This home is perfectly suited for buyers with large families and those looking to hold social gatherings and entertain guests.
The entry foyer opens with paths to the kitchen and formal dining area, the central living / family room, the bedrooms, and the secondary living room & office. The central living area features a working fireplace with dual firewood storage insets and 8 ft. patio doors flanking to either side. An enclosed wet bar is included in this room as well as a built-in book shelf and cabinet.
The kitchen features quartz countertops with significant cabinet storage space (50+ drawers and cabinets) along three walls versus a single, cramped pantry. A double sink overlooking the back yard is situated between spaces for a full-sized, side-by-side refrigerator and dishwasher. Cooking areas include a double oven, dual JennAire grilling / griddle surfaces, a quad-burner electric cooktop, and a countertop microwave. A built-in desk / workspace is also available.
Family and guests can dine in the kitchen space or make use of a separate, formal dining area located just off the kitchen. A half-bath and utility room with sink, cabinet storage, and washer / dryer hook-ups are just past the kitchen leading to the two car garage and open storage area. A gas-powered water heater and hook-ups for a whole-house water softener are located in the garage area.
On the other side of the home, prospective buyers will find a second living space or media room, a home office (or 5th bedroom), the main bedroom with an ensuite bathroom featuring dual sinks, a separate toilet and shower, a walk-in closet and a standard closet. A second bedroom with a hallway accessible full bath and powder room with sink, linen closet, and under stair closet finish out the downstairs areas.
The upstairs portion of the home is split into two bedrooms with a full bath between them. A large storage room with a second, gas-powered water heater is connected and accessible through the front, upstairs bedroom.
The home is cooled by dual air conditioning units and heated using natural gas.
An extra large, covered patio just outside the large gathering room over looking the fully-fenced, back yard provides year-round options for outdoor activities regardless of weather. The back yard is large enough to support the addition of a pool, water feature, dedicated BBQ / outdoor kitchen / bar space, or whatever the new owner desires. And if a grassy yard covered with oak and pecan trees along with fig and pomegranate trees for personal reflection and children to play in is called for, then the yard is ready for you as-is.
For sale by owner
$525,000
6029 Country Club Dr, Victoria, TX 77904
5beds
3,452sqft
SingleFamily
Built in 1974
0.56 Acres Lot
$-- Zestimate®
$152/sqft
$-- HOA
What's special
Fig and pomegranate treesEntry foyerSeparate formal dining areaEnclosed wet barDual air conditioning unitsCountertop microwavePowder room with sink
What the owner loves about this home
Perhaps one of the most notable features of the property is the lot size. With a 1.5x lot, the overall property is greater in size than most other lots in the subdivision. This provides for a substantially larger back yard than would be normally be found and provides a significant space for children, grandchildren, and even the family fur babies, to play and explore.
The home provides close proximity to public transportation, shopping, recreation activities and health care facilities. The Victoria Transit bus stop is conveniently located at the neighborhood entrance. H.E.B. Plus (grocery store) is a mere half-mile away. The Victoria Mall is 1.8 miles away. And, DeTar Hospital is only 2 miles away. The home is also only a half-mile from the Victoria Country Club, which offers member access to a swimming pool, tennis courts, an 18 hole golf course, and multiple kids sports camps during the summer.
- 211 days |
- 261 |
- 9 |
Listed by:
Property Owner (361) 541-8631
Facts & features
Interior
Bedrooms & bathrooms
- Bedrooms: 5
- Bathrooms: 4
- Full bathrooms: 3
- 1/2 bathrooms: 1
Heating
- Other, Gas
Cooling
- Central
Appliances
- Included: Dishwasher, Garbage disposal, Microwave, Range / Oven, Refrigerator
Features
- Wet Bar, Fire/Smoke Alarm, High Ceiling, Refrigerator Included, Crown Molding, Formal Entry/Foyer
- Flooring: Tile, Carpet, Hardwood
- Basement: None
- Has fireplace: Yes
- Fireplace features: Wood Burning Fireplace, Gas Connections
Interior area
- Total interior livable area: 3,452 sqft
Property
Parking
- Total spaces: 5
- Parking features: Garage - Attached
Features
- Exterior features: Wood, Brick
Lot
- Size: 0.56 Acres
Details
- Parcel number: 1910000101500
Construction
Type & style
- Home type: SingleFamily
- Architectural style: Conventional
Materials
- Other
- Foundation: Slab
- Roof: Composition
Condition
- New construction: No
- Year built: 1974
Utilities & green energy
- Water: Public
Community & HOA
Location
- Region: Victoria
Financial & listing details
- Price per square foot: $152/sqft
- Tax assessed value: $380,140
- Annual tax amount: $7,165
- Date on market: 12/23/2025
Estimated market value
Not available
Estimated sales range
Not available
$4,808/mo
Price history
| Date | Event | Price |
|---|---|---|
| 12/23/2025 | Listed for sale | $525,000-3%$152/sqft |
Source: Owner Report a problem | ||
| 10/11/2023 | Listing removed | -- |
Source:  Central Texas MLS #504209 Report a problem Central Texas MLS #504209 Report a problem | ||
| 4/17/2023 | Listed for sale | $541,500+3.1%$157/sqft |
Source: Central Texas MLS #504209 Report a problem | ||
| 8/4/2022 | Listing removed | -- |
Source: Central Texas MLS #459984 Report a problem | ||
| 4/30/2022 | Price change | $525,000-2.2%$152/sqft |
Source: Central Texas MLS #459984 Report a problem | ||
| 3/17/2022 | Price change | $536,900-0.6%$156/sqft |
Source: Central Texas MLS #459984 Report a problem | ||
| 12/31/2021 | Listed for sale | $540,000+22.2%$156/sqft |
Source: Central Texas MLS #459984 Report a problem | ||
| 2/17/2020 | Listing removed | $442,000$128/sqft |
Source: Champions Real Estate Group #9141382 Report a problem | ||
| 9/23/2019 | Listed for sale | $442,000-5.9%$128/sqft |
Source: Champions Real Estate Group #9141382 Report a problem | ||
| 8/1/2017 | Listing removed | $469,900$136/sqft |
Source: Woolson Real Estate Inc #223652 Report a problem | ||
| 2/6/2017 | Listed for sale | $469,900$136/sqft |
Source: Woolson Real Estate Inc #223652 Report a problem | ||
Public tax history
| Year | Property taxes | Tax assessment |
|---|---|---|
| 2025 | $7,165 -9% | $380,140 -9.9% |
| 2024 | $7,877 +2.4% | $422,070 +3.6% |
| 2023 | $7,696 -15% | $407,290 +0.7% |
| 2022 | $9,057 -3.3% | $404,600 +3.5% |
| 2021 | $9,370 +15.7% | $390,810 +18.6% |
| 2020 | $8,096 -0.2% | $329,540 |
| 2019 | $8,109 +14.3% | $329,540 +14% |
| 2018 | $7,092 | $289,140 +2.4% |
| 2017 | $7,092 +0.7% | $282,400 |
| 2016 | $7,041 +55.4% | $282,400 +3.1% |
| 2015 | $4,530 | $274,040 |
| 2014 | $4,530 | $274,040 +16% |
| 2013 | -- | $236,280 +10.8% |
| 2012 | -- | $213,170 +9.5% |
| 2011 | -- | $194,700 -1.1% |
| 2010 | -- | $196,800 |
| 2009 | -- | $196,800 -18.5% |
| 2008 | -- | $241,360 +8.2% |
| 2007 | -- | $223,140 |
| 2006 | -- | $223,140 +8.9% |
| 2005 | -- | $204,970 -1.4% |
| 2004 | -- | $207,850 +6.4% |
| 2003 | -- | $195,340 |
| 2002 | -- | $195,340 +1.8% |
| 2001 | -- | $191,800 |
Find assessor info on the county website
Monthly payment
Est. payment
Payment breakdown
Explore the cost of this home by adjusting the details. Changes won't be saved.Climate risks
Neighborhood: 77904
Nearby schools
GreatSchools rating
- 8/10Ella Schorlemmer Elementary SchoolGrades: PK-5Distance: 2.2 mi
- 6/10Harold Cade Middle SchoolGrades: 6-8Distance: 2 mi
- 6/10Victoria West High SchoolGrades: 9-12Distance: 1.9 mi
Schools provided by the listing agent
- Elementary: Victoria ISD
- Middle: Victoria ISD
- High: Victoria ISD
- District: 191 - Victoria
Source: The MLS. This data may not be complete. We recommend contacting the local school district to confirm school assignments for this home.
- $409,9003 bd3 ba2.8k sqft6027 Country Club Dr, Victoria, TX 77904Off Market
- $591,0004 bd3 ba3.9k sqft6033 Country Club Dr, Victoria, TX 77904Off Market
- $576,2004 bd4 ba4k sqft303 Pasadena Dr, Victoria, TX 77904Off Market
- $332,4004 bd2 ba2.1k sqft301 Pasadena Dr, Victoria, TX 77904Off Market
- $677,2005 bd4 ba4k sqft305 Pasadena Dr, Victoria, TX 77904Off Market
- $557,0003 bd2 ba3.1k sqft6032 Country Club Dr, Victoria, TX 77904Off Market
- $324,5003 bd3 ba2.1k sqft6025 Country Club Dr, Victoria, TX 77904Off Market
- $412,3003 bd3 ba3.8k sqft6030 Country Club Dr, Victoria, TX 77904Off Market
A local agent can set up tours, give advice and negotiate with sellers.
A local lender can help you make sure your offer is ready when you are.
Similar homes
- $559,9004 bd4 ba3.3k sqft105 Spokane St, Victoria, TX 77904Active

 MLS ID #617958, The Kopecky Group, RE/MAX Land & Homes. Central Texas MLS
 - $495,0004 bd4 ba2.9k sqft508 Masters Dr, Victoria, TX 77904Active
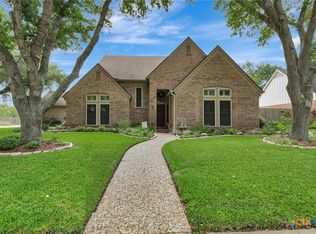 MLS ID #607122, Karen S Murray, Manning Real Estate Group. Central Texas MLS
 - $449,0004 bd3 ba3.2k sqft213 Tracy Ln, Victoria, TX 77904Active
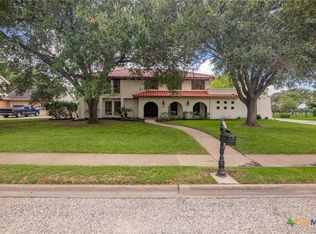 MLS ID #619785, Melanie Hargis, RE/MAX Land & Homes. Central Texas MLS
 - $525,0003 bd4 ba3.2k sqft80 Hunters Way, Victoria, TX 77904Active
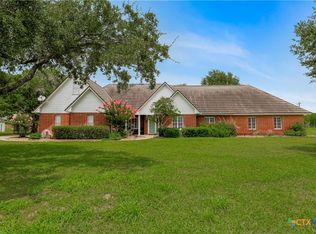 MLS ID #619986, Tanya A Cox, Shaw Realty. Central Texas MLS
 - $524,9004 bd3 ba2.7k sqft114 Terra Vista Ranch Rd, Victoria, TX 77904ActiveMLS ID #620020, LuAnn Lovel O'Connor, The Ron Brown Company. Central Texas MLS
- $649,9005 bd3 ba3.2k sqft113 Pasadena Dr, Victoria, TX 77904For Sale By Owner
- $610,0004 bd5 ba3.1k sqft103 Tracy Ln, Victoria, TX 77904ActiveMLS ID #608955, Veronica K McCants, RE/MAX Land & Homes. Central Texas MLS
- $544,9004 bd3 ba2.8k sqft202 Ridge Vw, Victoria, TX 77904ActiveMLS ID #607376, Elizabeth Williams, Manning Real Estate Group. Central Texas MLS
- $650,0005 bd4 ba3.9k sqft303 Turtle Rock Dr, Victoria, TX 77904ActiveMLS ID #620104, Russell Neubauer, RE/MAX Land & Homes. Central Texas MLS
- $624,9004 bd3 ba3.1k sqft273 Shannon Valley Dr, Victoria, TX 77904ActiveMLS ID #620147, The Kopecky Group, RE/MAX Land & Homes. Central Texas MLS
- $499,9004 bd3 ba2.5k sqft213 Wearden Dr, Victoria, TX 77904ActiveMLS ID #619330, The Zaplac Group, Coldwell Banker D'Ann Harper. Central Texas MLS
- $449,0006 bd4 ba3.7k sqft105 Tropical Dr, Victoria, TX 77904ActiveMLS ID #618475, Sarah Rowlands, Coldwell Banker D'Ann Harper. Central Texas MLS
- $469,9004 bd3 ba2.8k sqft203 Chimney Rock Dr, Victoria, TX 77904ActiveMLS ID #612506, Carlos Chapa, Coldwell Banker D'Ann Harper. Central Texas MLS
- $554,9004 bd4 ba3k sqft106 Sky Ct, Victoria, TX 77904ActiveMLS ID #618184, Jenny Shimek, Shaw Realty. Central Texas MLS
- $434,0004 bd3 ba2.7k sqft602 Bingham Rd, Victoria, TX 77904ActiveMLS ID #613240, Tami Brown, RE/MAX Land & Homes. Central Texas MLS
- $477,5004 bd3 ba3.3k sqft6 Cotswold Ln, Victoria, TX 77904ActiveMLS ID #610307, LuAnn Lovel O'Connor, The Ron Brown Company. Central Texas MLS
- $450,0004 bd2 ba2.3k sqft6 Ramona Ln, Victoria, TX 77904ActiveMLS ID #607788, Russell Cain, Russell Cain Real Estate. Central Texas MLS
- $685,0005 bd4 ba4.1k sqft101 Legend Dr, Victoria, TX 77904ActiveMLS ID #620023, Jake Truss, The Ron Brown Company. Central Texas MLS
- $597,9004 bd3 ba2.5k sqft135 Wellspring Blvd, Victoria, TX 77904ActiveMLS ID #618226, The Zaplac Group, Coldwell Banker D'Ann Harper. Central Texas MLS
- $479,9004 bd3 ba3.5k sqft504 Colony Creek Dr, Victoria, TX 77904ActiveMLS ID #618732, Beatriz Lamar Hahn, RE/MAX Land & Homes. Central Texas MLS
