Experience luxury golf course living in this architecturally designed resort-style home overlooking the lush fairways of Victoria Country Club. Tucked away on a quiet cul-de-sac, this exceptional 4-bedroom, 3.5-bath home offers privacy, accessibility, and incredible indoor-outdoor entertaining spaces. The dramatic entry opens to a grand living room featuring soaring wood-plank cathedral ceilings, abundant skylights, and a massive fireplace. A loft/study overlooking the living area provides the perfect home office or flex space. The kitchen is designed for gathering with granite countertops, an island with seating, pantry storage, and easy access to the formal dining room. The split-bedroom floor plan includes two secondary bedrooms connected by a Jack-and-Jill bath with walk-in closets and an accessible walk-in soaking tub. The spacious primary suite serves as a private retreat with an oversized walk-in closet, wet bar access, jetted tub, and oversized pebble-floor shower. A separate mother-in-law suite with a full bath, dressing area, and walk-in shower offers ideal accommodations for guests or multigenerational living, with direct access to the sauna and pool area. Step outside to your private backyard oasis featuring multi-level decks, a stainless outdoor kitchen, wet bar pass-through, masonry fireplace, heated pool, and block-glass hot tub. Mature landscaping, decorative fencing, and golf course views create a resort-like setting while maintaining privacy. Additional features include golf course access, wheelchair accessibility to outdoor living areas and the pool, two HVAC systems, solar panels, a Generac whole-home generator, security and sprinkler systems, plus recent interior updates including paint, doors, and hardware. Rarely does a Victoria Country Club home offer this combination of luxury, energy efficiency, accessibility, and resort-style amenities. Schedule your showing today!
Active
Price cut: $10.1K (9/25)
$599,950
103 Tracy Ln, Victoria, TX 77904
4beds
3,199sqft
Single Family Residence
Built in 1981
0.34 Acres Lot
$-- Zestimate®
$188/sqft
$10/mo HOA
What's special
Heated poolMasonry fireplaceGolf course viewsMassive fireplaceWet bar pass-throughStainless outdoor kitchenPrivate backyard oasis
- 180 days
- 335
- 20
Zillow last checked:
Listing updated:
Listed by:
Veronica K McCants 3619354663,
RE/MAX Land & Homes,
Sarah Davenport Korczynski 361-920-9567,
RE/MAX Land & Homes
Source: Central Texas MLS,MLS#: 608955 Originating MLS: Victoria Area Association of REALTORS
Originating MLS: Victoria Area Association of REALTORSFacts & features
Interior
Bedrooms & bathrooms
- Bedrooms: 4
- Bathrooms: 5
- Full bathrooms: 3
- 1/2 bathrooms: 2
Heating
- Central, Electric, Heat Pump, Multiple Heating Units
Cooling
- Central Air, Electric, 2 Units
Appliances
- Included: Dishwasher, Electric Range, Disposal, Gas Water Heater, Multiple Water Heaters, Some Electric Appliances, Built-In Oven
- Laundry: Washer Hookup, Electric Dryer Hookup, Inside, Laundry in Utility Room, Main Level, Laundry Room
Features
- Beamed Ceilings, Wet Bar, Bookcases, Ceiling Fan(s), Chandelier, Cathedral Ceiling(s), Dining Area, Separate/Formal Dining Room, Double Vanity, Entrance Foyer, Handicap Access, High Ceilings, Home Office, In-Law Floorplan, Jetted Tub, Pull Down Attic Stairs, Recessed Lighting, Split Bedrooms, Skylights, Sauna, Separate Shower
- Flooring: Carpet, Concrete, Ceramic Tile, Wood
- Windows: Plantation Shutters, Skylight(s)
- Attic: Pull Down Stairs
- Number of fireplaces: 2
- Fireplace features: Living Room, Masonry, Wood Burning, Outside
Interior area
- Total interior livable area: 3,199 sqft
Video & virtual tour
Property
Parking
- Parking features: Converted Garage
Accessibility
- Accessibility features: Wheelchair Access
Features
- Levels: Multi/Split
- Patio & porch: Balcony, Bar, Covered, Deck, Patio, Porch
- Exterior features: Balcony, Covered Patio, Deck, Gas Grill, Handicap Accessible, Outdoor Kitchen, Porch, Patio, Private Yard, Rain Gutters
- Has private pool: Yes
- Pool features: Heated, In Ground, Private, Pool/Spa Combo
- Has spa: Yes
- Spa features: Heated, In Ground
- Fencing: Brick,Back Yard,Masonry,Wrought Iron
- Has view: Yes
- View description: None, Pool
- Body of water: None
Lot
- Size: 0.34 Acres
Details
- Parcel number: 44450
Construction
Type & style
- Home type: SingleFamily
- Architectural style: Contemporary/Modern,Split Level
- Property subtype: Single Family Residence
Materials
- Frame, Masonry
- Foundation: Slab
- Roof: Composition,Shingle
Condition
- Resale
- Year built: 1981
Details
- Builder name: Coleman & Roth
Utilities & green energy
- Sewer: Public Sewer
- Water: Public
- Utilities for property: Cable Available, Electricity Available, Natural Gas Available, High Speed Internet Available, Trash Collection Public, Underground Utilities, Water Available
Green energy
- Energy generation: Solar
Community & HOA
Community
- Features: Golf, Curbs, Gutter(s), Street Lights, Sidewalks
- Subdivision: Country Club Village I
HOA
- Has HOA: Yes
- HOA fee: $10 monthly
Location
- Region: Victoria
Financial & listing details
- Price per square foot: $188/sqft
- Tax assessed value: $597,190
- Date on market: 4/11/2026
- Cumulative days on market: 181 days
- Listing agreement: Exclusive Right To Sell
- Listing terms: Cash,Conventional,FHA,VA Loan
- Electric utility on property: Yes
- Road surface type: Paved
Estimated market value
Not available
Estimated sales range
Not available
Not available
Price history
| Date | Event | Price |
|---|---|---|
| 9/25/2026 | Price change | $599,950-1.6%$188/sqft |
Source:  Central Texas MLS #608955 Report a problem Central Texas MLS #608955 Report a problem | ||
| 6/20/2026 | Price change | $610,000-2.4%$191/sqft |
Source: Central Texas MLS #608955 Report a problem | ||
| 4/11/2026 | Listed for sale | $625,000$195/sqft |
Source: Central Texas MLS #608955 Report a problem | ||
Public tax history
| Year | Property taxes | Tax assessment |
|---|---|---|
| 2025 | -- | $498,630 +10% |
| 2024 | -- | $453,300 +5.6% |
| 2023 | -- | $429,066 +10% |
| 2022 | -- | $390,060 +10% |
| 2021 | -- | $354,600 +14.1% |
| 2020 | -- | $310,700 +8.9% |
| 2019 | -- | $285,350 -4.6% |
| 2018 | -- | $299,150 +2.4% |
| 2017 | -- | $292,060 -1.1% |
| 2016 | -- | $295,380 +0.5% |
| 2015 | -- | $293,780 -0.1% |
| 2014 | -- | $294,110 +4.8% |
| 2013 | -- | $280,520 +4.8% |
| 2012 | -- | $267,660 +2.7% |
| 2011 | -- | $260,670 +0.7% |
| 2010 | -- | $258,870 +15.8% |
| 2009 | -- | $223,460 +2.3% |
| 2008 | -- | $218,530 +89.8% |
| 2007 | -- | $115,150 -36.2% |
| 2006 | -- | $180,600 -0.4% |
| 2005 | -- | $181,310 +1.3% |
| 2004 | -- | $179,050 +4.5% |
| 2003 | -- | $171,330 |
| 2002 | -- | $171,330 +2.6% |
| 2001 | -- | $167,000 |
Find assessor info on the county website
Monthly payment
Est. payment
Payment breakdown
Explore the cost of this home by adjusting the details. Changes won't be saved.Climate risks
Neighborhood: 77904
Nearby schools
Schools provided by the listing agent
- District: Victoria ISD
Source: Central Texas MLS. This data may not be complete. We recommend contacting the local school district to confirm school assignments for this home.
Similar homes
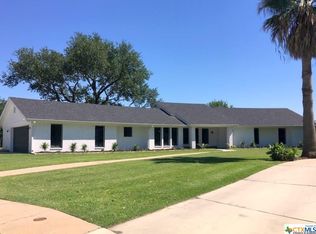
- $630,0004 bd4 ba3.6k sqft105 Tournament Dr, Victoria, TX 77904For Sale
 MLS ID #88639880, Rachel Parsons, Compass RE Texas, LLC - Houston. HAR
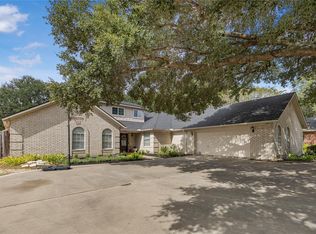
 - $554,9004 bd4 ba3.3k sqft105 Spokane St, Victoria, TX 77904Active

 MLS ID #617958, The Kopecky Group, RE/MAX Land & Homes. Central Texas MLS
 - $560,0005 bd4 ba3.4k sqft6029 Country Club Dr, Victoria, TX 77904For Sale By Owner
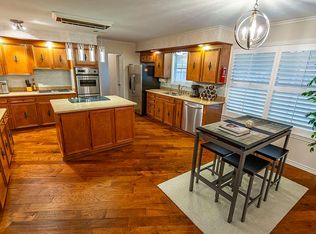
- $595,0005 bd4 ba3.9k sqft303 Turtle Rock Dr, Victoria, TX 77904Active
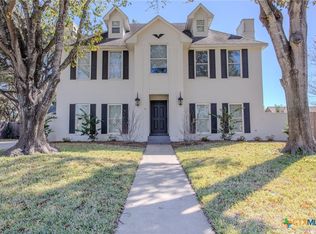 MLS ID #620104, Russell Neubauer, RE/MAX Land & Homes. Central Texas MLS
 - $614,9004 bd3 ba3.1k sqft273 Shannon Valley Dr, Victoria, TX 77904ActiveMLS ID #620147, The Kopecky Group, RE/MAX Land & Homes. Central Texas MLS
- $595,0004 bd4 ba3.4k sqft308 Kingwood Forest Dr, Victoria, TX 77904ActiveMLS ID #618473, Taylor Ramirez, Keller Williams Coastal Bend. Central Texas MLS
- $539,0003 bd3 ba2.7k sqft109 Ridge Vw, Victoria, TX 77904ActiveMLS ID #620270, Kimberly A Smetters, All Star Properties. Central Texas MLS
- $514,9004 bd3 ba2.8k sqft202 Ridge Vw, Victoria, TX 77904ActiveMLS ID #621551, The Kopecky Group, RE/MAX Land & Homes. Central Texas MLS
- $415,0004 bd3 ba2.7k sqft602 Bingham Rd, Victoria, TX 77904ActiveMLS ID #613240, Tami Brown, RE/MAX Land & Homes. Central Texas MLS
- $550,0004 bd4 ba3.3k sqft113 Terra Vista Ranch Rd, Victoria, TX 77904ActiveMLS ID #581825, James Wearden, Woolson Real Estate Inc. Central Texas MLS
- $524,9004 bd4 ba3k sqft106 Sky Ct, Victoria, TX 77904ActiveMLS ID #618184, Jenny Shimek, Shaw Realty. Central Texas MLS
- $515,0003 bd4 ba3.2k sqft80 Hunters Way, Victoria, TX 77904ActiveMLS ID #619986, Tanya A Cox, Shaw Realty. Central Texas MLS
- $477,5004 bd3 ba3.3k sqft6 Cotswold Ln, Victoria, TX 77904ActiveMLS ID #610307, LuAnn Lovel O'Connor, The Ron Brown Company. Central Texas MLS
- $499,9004 bd3 ba2.5k sqft213 Wearden Dr, Victoria, TX 77904ActiveMLS ID #619330, The Zaplac Group, Coldwell Banker D'Ann Harper. Central Texas MLS
- $399,0004 bd3 ba2.7k sqft207 Champions Row, Victoria, TX 77904ActiveMLS ID #617204, Jack McLemore, Listing Results, LLC. Central Texas MLS
- $549,9004 bd5 ba3.6k sqft311 Charleston Dr, Victoria, TX 77904ActiveMLS ID #623640, Carlos Chapa, Coldwell Banker D'Ann Harper. Central Texas MLS
- $684,9005 bd4 ba4.1k sqft101 Legend Dr, Victoria, TX 77904ActiveMLS ID #620023, Jake Truss, The Ron Brown Company. Central Texas MLS
- $499,9004 bd3 ba2.7k sqft114 Terra Vista Ranch Rd, Victoria, TX 77904ActiveMLS ID #620020, LuAnn Lovel O'Connor, The Ron Brown Company. Central Texas MLS
- $485,9903 bd3 ba2.7k sqft114 Chimney Rock Dr, Victoria, TX 77904ActiveMLS ID #611794, Steven Baca, Cornerstone Properties. Central Texas MLS
