Completely Remodeled Home in the Desirable Woodway Neighborhood!
Welcome to this thoughtfully updated home offering over 2,700 square feet of living space on just under half an acre. Featuring an open-concept design and quality finishes throughout, this move-in-ready property is designed for comfortable everyday living.
Property Highlights:
Over 2,700 sq. ft. of living space
Open-concept floor plan
Brand-new roof, gutters, plumbing, and electrical systems
New HVAC system for year-round comfort
Brand-new kitchen appliances, countertops, and fixtures
New flooring throughout
Fresh interior and exterior paint
Situated on nearly ½ acre, providing plenty of outdoor space
Located in the desirable Woodway community, you'll enjoy convenient access to shopping, dining, parks, walking trails, and highly rated schools, all while living in a quiet, established neighborhood.
With its spacious layout, extensive updates, and excellent location, this home offers exceptional value for families looking for a move-in-ready property. Schedule your private showing today!
Active
Price cut: $4K (7/23)
$495,000
114 Chimney Rock Dr, Victoria, TX 77904
3beds
2,736sqft
:
Get pre-qualifiedN/A
Single Family Residence
Built in 1982
0.41 Acres Lot
$481,600 Zestimate®
$181/sqft
$-- HOA
What's special
New flooring throughoutOpen-concept floor planSpacious layoutBrand-new roofBrand-new kitchen appliances
- 101 days |
- 317 |
- 23 |
Zillow last checked:
Listing updated:
Listed by:
Steven Baca 361-576-2353,
Cornerstone Properties
Source: Central Texas MLS,MLS#: 611794 Originating MLS: Victoria Area Association of REALTORS
Originating MLS: Victoria Area Association of REALTORSFacts & features
Interior
Bedrooms & bathrooms
- Bedrooms: 3
- Bathrooms: 3
- Full bathrooms: 2
- 1/2 bathrooms: 1
Heating
- Central, Electric
Cooling
- Central Air, Electric, 1 Unit
Appliances
- Included: Convection Oven, Double Oven, Dishwasher, Gas Cooktop, Disposal, Microwave, Refrigerator, Vented Exhaust Fan, Water Heater, Some Electric Appliances, Some Gas Appliances
- Laundry: Washer Hookup, Electric Dryer Hookup, Laundry in Utility Room, Laundry Room
Features
- Built-in Features, Ceiling Fan(s), Dining Area, Separate/Formal Dining Room, Double Vanity, Eat-in Kitchen, Garden Tub/Roman Tub, High Ceilings, His and Hers Closets, Jetted Tub, Multiple Living Areas, MultipleDining Areas, Multiple Closets, Open Floorplan, Pull Down Attic Stairs, Recessed Lighting, Storage, Shower Only, Separate Shower, Tub Shower, Walk-In Closet(s)
- Flooring: Tile, Vinyl
- Attic: Access Only,Pull Down Stairs
- Has fireplace: Yes
- Fireplace features: Electric, Living Room
Interior area
- Total interior livable area: 2,736 sqft
Video & virtual tour
Property
Parking
- Total spaces: 2
- Parking features: Garage
- Garage spaces: 2
Features
- Levels: One
- Stories: 1
- Patio & porch: Covered, Patio, Porch
- Exterior features: Covered Patio, Porch, Security Lighting
- Pool features: Community, None
- Fencing: Back Yard,Wood
- Has view: Yes
- View description: None
- Body of water: None
Lot
- Size: 0.41 Acres
Details
- Additional structures: Gazebo, Pergola
- Parcel number: 66126
Construction
Type & style
- Home type: SingleFamily
- Architectural style: Contemporary/Modern
- Property subtype: Single Family Residence
Materials
- Stucco
- Foundation: Slab
- Roof: Composition,Shingle
Condition
- Resale
- Year built: 1982
Utilities & green energy
- Sewer: Public Sewer
- Water: Public
- Utilities for property: Cable Available, Electricity Available, Fiber Optic Available, Trash Collection Public, Water Available
Community & HOA
Community
- Features: Clubhouse, Dog Park, Playground, Park, Sport Court(s), Community Pool
- Security: Fire Alarm, Smoke Detector(s), Security Lights
- Subdivision: Woodway I
HOA
- Has HOA: Yes
Location
- Region: Victoria
Financial & listing details
- Price per square foot: $181/sqft
- Tax assessed value: $333,230
- Annual tax amount: $5,836
- Date on market: 4/24/2026
- Cumulative days on market: 102 days
- Listing agreement: Exclusive Right To Sell
- Listing terms: Conventional,FHA
- Electric utility on property: Yes
- Road surface type: Asphalt
Estimated market value
$481,600
$458,000 - $506,000
$3,074/mo
Price history
| Date | Event | Price |
|---|---|---|
| 7/23/2026 | Price change | $495,000-0.8%$181/sqft |
Source:  Central Texas MLS #611794 Report a problem Central Texas MLS #611794 Report a problem | ||
| 4/24/2026 | Listed for sale | $499,000+149.5%$182/sqft |
Source: Central Texas MLS #611794 Report a problem | ||
| 10/22/2018 | Sold | -- |
Source: Central Texas MLS #V224357 Report a problem | ||
| 10/3/2018 | Pending sale | $200,000$73/sqft |
Source: RE/MAX Land & Homes #V224357 Report a problem | ||
| 5/22/2018 | Price change | $200,000-11.5%$73/sqft |
Source: RE/MAX Land & Homes #V224357 Report a problem | ||
| 3/22/2018 | Price change | $225,950-1.7%$83/sqft |
Source: RE/MAX Land & Homes #V224357 Report a problem | ||
| 12/31/2017 | Price change | $229,950-4%$84/sqft |
Source: RE/MAX Land & Homes #V224357 Report a problem | ||
| 12/19/2017 | Listed for sale | $239,500$88/sqft |
Source: RE/MAX Land & Homes #V224357 Report a problem | ||
| 8/30/2017 | Listing removed | $239,500$88/sqft |
Source: RE/MAX LAND & HOMES #224357 Report a problem | ||
| 8/2/2017 | Price change | $239,500-2%$88/sqft |
Source: RE/MAX Land & Homes #224357 Report a problem | ||
| 6/30/2017 | Price change | $244,500-0.6%$89/sqft |
Source: RE/MAX Land & Homes #224357 Report a problem | ||
| 6/7/2017 | Price change | $245,900-1.6%$90/sqft |
Source: RE/MAX Land & Homes #224357 Report a problem | ||
| 5/5/2017 | Listed for sale | $249,900+61.2%$91/sqft |
Source: RE/MAX Land & Homes #224357 Report a problem | ||
| 8/18/2011 | Listing removed | $155,000$57/sqft |
Source: RE/MAX Land & Homes #210355 Report a problem | ||
| 2/12/2011 | Price change | $155,000-2.5%$57/sqft |
Source: RE/MAX Land & Homes #210355 Report a problem | ||
| 1/11/2011 | Listed for sale | $159,000$58/sqft |
Source: Systems Engineering, Inc. #210355 Report a problem | ||
| 9/25/2010 | Listing removed | $159,000$58/sqft |
Source: Systems Engineering, Inc. #210355 Report a problem | ||
| 8/12/2010 | Price change | $159,000-11.2%$58/sqft |
Source: Systems Engineering, Inc. #210355 Report a problem | ||
| 7/11/2010 | Listed for sale | $179,000$65/sqft |
Source: Systems Engineering, Inc. #210355 Report a problem | ||
Public tax history
| Year | Property taxes | Tax assessment |
|---|---|---|
| 2025 | $5,836 +21.2% | $309,612 +20% |
| 2024 | $4,815 +1.6% | $258,010 +2.9% |
| 2023 | $4,739 -35.3% | $250,820 -23.4% |
| 2022 | $7,327 +89.2% | $327,310 +102.6% |
| 2021 | $3,874 -42.6% | $161,560 -41.2% |
| 2020 | $6,749 -1.3% | $274,740 -1.1% |
| 2019 | $6,838 +2.9% | $277,870 -0.8% |
| 2018 | $6,642 | $280,100 -0.1% |
| 2017 | $6,642 +5.7% | $280,360 +11.3% |
| 2016 | $6,282 +45.6% | $251,970 +3.8% |
| 2015 | $4,313 | $242,640 +3.1% |
| 2014 | $4,313 | $235,260 +23.2% |
| 2013 | -- | $190,940 +11.2% |
| 2012 | -- | $171,750 -1.3% |
| 2011 | -- | $174,060 +1.6% |
| 2010 | -- | $171,250 +7.5% |
| 2009 | -- | $159,360 +3.4% |
| 2008 | -- | $154,170 -1.2% |
| 2007 | -- | $156,100 +3.9% |
| 2006 | -- | $150,200 +7.6% |
| 2005 | -- | $139,600 -0.1% |
| 2004 | -- | $139,670 +3.4% |
| 2003 | -- | $135,120 |
| 2002 | -- | $135,120 -0.4% |
| 2001 | -- | $135,640 |
Find assessor info on the county website
Monthly payment
Est. payment
Payment breakdown
Explore the cost of this home by adjusting the details. Changes won't be saved.Climate risks
Neighborhood: 77904
Nearby schools
GreatSchools rating
- 8/10Ella Schorlemmer Elementary SchoolGrades: PK-5Distance: 1.3 mi
- 6/10Harold Cade Middle SchoolGrades: 6-8Distance: 0.8 mi
- 6/10Victoria West High SchoolGrades: 9-12Distance: 0.6 mi
Schools provided by the listing agent
- District: Victoria ISD
Source: Central Texas MLS. This data may not be complete. We recommend contacting the local school district to confirm school assignments for this home.
- $463,0003 bd2 ba3.3k sqft112 Chimney Rock Dr, Victoria, TX 77904Off Market
- $374,8003 bd2 ba2.2k sqft116 Chimney Rock Dr, Victoria, TX 77904Off Market
- $375,0004 bd2 ba2.5k sqft113 Creekside Dr, Victoria, TX 77904Off Market
- $521,5004 bd4 ba3.4k sqft111 Creekside Dr, Victoria, TX 77904Off Market
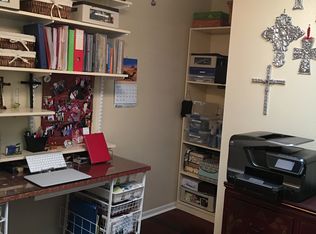
- $395,4005 bd3 ba2.7k sqft110 Chimney Rock Dr, Victoria, TX 77904Off Market
- $460,8004 bd4 ba3.4k sqft118 Chimney Rock Dr, Victoria, TX 77904Off Market
- $356,0005 bd2 ba2.8k sqft115 Creekside Dr, Victoria, TX 77904Off Market
- $425,9003 bd3 ba2.6k sqft109 Creekside Dr, Victoria, TX 77904Off Market
A local agent can set up tours, give advice and negotiate with sellers.
A local lender can help you make sure your offer is ready when you are.
Similar homes
- $469,9004 bd3 ba2.8k sqft203 Chimney Rock Dr, Victoria, TX 77904Active
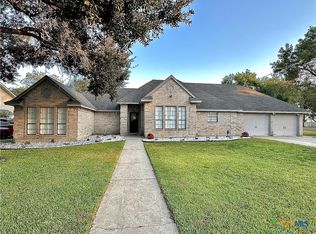
 MLS ID #621430, Carlos Chapa, Coldwell Banker D'Ann Harper. Central Texas MLS
 - $489,0004 bd3 ba3.1k sqft406 Woodway Dr, Victoria, TX 77904Active
 MLS ID #617456, Allyson Denne Pall, Shaw Realty. Central Texas MLS
 - $495,0004 bd4 ba2.9k sqft508 Masters Dr, Victoria, TX 77904Active
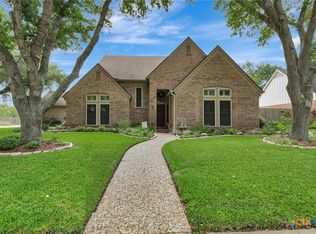 MLS ID #607122, Karen S Murray, Manning Real Estate Group. Central Texas MLS
 - $389,9004 bd2 ba2.8k sqft205 Yucca Dr, Victoria, TX 77904Active
 MLS ID #621204, Chris Vega, eXp Realty LLC. Central Texas MLS
 - $499,9004 bd3 ba2.5k sqft213 Wearden Dr, Victoria, TX 77904ActiveMLS ID #619330, The Zaplac Group, Coldwell Banker D'Ann Harper. Central Texas MLS
- $525,0003 bd4 ba3.2k sqft80 Hunters Way, Victoria, TX 77904ActiveMLS ID #619986, Tanya A Cox, Shaw Realty. Central Texas MLS
- $449,0006 bd4 ba3.7k sqft105 Tropical Dr, Victoria, TX 77904ActiveMLS ID #618475, Sarah Rowlands, Coldwell Banker D'Ann Harper. Central Texas MLS
- $450,0004 bd2 ba2.3k sqft6 Ramona Ln, Victoria, TX 77904ActiveMLS ID #607788, Russell Cain, Russell Cain Real Estate. Central Texas MLS
- $529,9004 bd3 ba2.8k sqft202 Ridge Vw, Victoria, TX 77904ActiveMLS ID #607376, Elizabeth Williams, Manning Real Estate Group. Central Texas MLS
- $429,0004 bd3 ba2.7k sqft602 Bingham Rd, Victoria, TX 77904ActiveMLS ID #613240, Tami Brown, RE/MAX Land & Homes. Central Texas MLS
- $625,0005 bd4 ba3.9k sqft303 Turtle Rock Dr, Victoria, TX 77904ActiveMLS ID #620104, Russell Neubauer, RE/MAX Land & Homes. Central Texas MLS
- $559,9004 bd4 ba3.3k sqft105 Spokane St, Victoria, TX 77904ActiveMLS ID #617958, The Kopecky Group, RE/MAX Land & Homes. Central Texas MLS
- $525,0005 bd4 ba3.4k sqft6029 Country Club Dr, Victoria, TX 77904For Sale By Owner
- $434,9004 bd3 ba2.3k sqft204 Auburn Hl, Victoria, TX 77904ActiveMLS ID #618395, The Zaplac Group, Coldwell Banker D'Ann Harper. Central Texas MLS
- $468,5004 bd3 ba2.3k sqft207 Brushy Crk, Victoria, TX 77904ActiveMLS ID #610251, Ernest Guajardo Jr, RE/MAX Land & Homes. Central Texas MLS
- $539,9004 bd4 ba3k sqft106 Sky Ct, Victoria, TX 77904ActiveMLS ID #618184, Jenny Shimek, Shaw Realty. Central Texas MLS
- $477,5004 bd3 ba3.3k sqft6 Cotswold Ln, Victoria, TX 77904ActiveMLS ID #610307, LuAnn Lovel O'Connor, The Ron Brown Company. Central Texas MLS
- $289,4953 bd2 ba1.6k sqft803 McLane St, Victoria, TX 77904ActiveMLS ID #621408, Roger Rodriguez, The Ron Brown Company. Central Texas MLS
- $624,9004 bd3 ba3.1k sqft273 Shannon Valley Dr, Victoria, TX 77904ActiveMLS ID #620147, The Kopecky Group, RE/MAX Land & Homes. Central Texas MLS
- $445,0004 bd4 ba2.6k sqft349 Brushy Crk, Victoria, TX 77904ActiveMLS ID #614916, The Zaplac Group, Coldwell Banker D'Ann Harper. Central Texas MLS
