Beautiful 4 Bedroom, 3.5 Bath, two-story home situated on a desirable corner lot with extra parking and beautiful mature oak trees. Inside, you will find an updated kitchen, updated windows, and high end and stylish luxury vinyl tile flooring that adds a modern touch. The downstairs main bedroom is spacious with a large ensuite and walk-in closet. Upstairs you will find 3 bedrooms with Bedroom 2 offering its own private full bath. The spacious Bath 3 includes a large walk in closet for all of the extras. The layout provides plenty of space for both everyday living and entertaining. Before stepping outside enjoy an enclosed sunroom looking out into the backyard featuring an inground pool, large covered patio, storage buildings, and beautifully landscaped retreat for relaxing or hosting gatherings.
This well-maintained property is just minutes from shopping and restaurants, offering both convenience and comfort. This home combines space, updates, and a great location - a must see! You will not be disappointed, pictures are true to what you will see at your showing.
Closed
Price Unknown
508 Masters Dr, Victoria, TX 77904
4beds
2,901sqft
Single Family Residence
Built in 1985
0.35 Acres Lot
$460,100 Zestimate®
$--/sqft
$4,249 Estimated rent
Home value
$460,100
$432,000 - $488,000
$4,249/mo
Zestimate® history
Owner options
List your home for rent
$4,249/mo
Rent Zestimate®
Find your next renter with Zillow Rental Manager. Plus, with online applications, you can quickly screen prospective tenants – for free.
$4,249/mo
Rent Zestimate®
Refinance and save
Refinancing to a lower rate could help reduce your monthly payments and save thousands over the life of the loan.
Explore your selling options
Work with a Zillow partner agent
Leverage their expertise and Zillow's premium Showcase listings to get your home seen by more buyers.
Get startedList with your own agent
Get your home in front of millions of buyers by listing it on Zillow.
Learn how to do itSell it yourself
Take full control of how buyers see your home on Zillow by listing For Sale by Owner (FSBO).
List your homeWhat's special
Extra parkingStorage buildingsLarge covered patioUpdated windowsLarge ensuiteInground poolWalk-in closet
Zillow last checked:
Listing updated:
Listed by:
Karen S Murray 361-571-1851,
Manning Real Estate Group
Bought with:
Jamie Powell, TREC #0660061
RE/MAX Land & Homes
, TREC #null
Source: Central Texas MLS,MLS#: 607122 Originating MLS: Victoria Area Association of REALTORS
Originating MLS: Victoria Area Association of REALTORSFacts & features
Interior
Bedrooms & bathrooms
- Bedrooms: 4
- Bathrooms: 4
- Full bathrooms: 3
- 1/2 bathrooms: 1
Rooms
- Room types: Sunroom
Primary bedroom
- Level: Lower
Bedroom 2
- Level: Upper
Bedroom 3
- Level: Upper
Bedroom 4
- Level: Upper
Laundry
- Level: Lower
Living room
- Level: Lower
Office
- Level: Lower
Heating
- Central, Multiple Heating Units, Natural Gas
Cooling
- Central Air, Electric, 2 Units
Appliances
- Included: Dishwasher, Electric Cooktop, Electric Range, Disposal, Gas Water Heater, Oven, Some Electric Appliances, Built-In Oven, Cooktop, Microwave
- Laundry: Washer Hookup, Electric Dryer Hookup, Lower Level, Laundry Room
Features
- Bookcases, Ceiling Fan(s), Dining Area, Separate/Formal Dining Room, Double Vanity, Game Room, High Ceilings, Jetted Tub, Kitchen/Dining Combo, Primary Downstairs, Living/Dining Room, Main Level Primary, Pull Down Attic Stairs, Separate Shower, Walk-In Closet(s), Window Treatments, Breakfast Bar, Breakfast Area, Eat-in Kitchen, Kitchen Island, Pantry
- Flooring: Tile, Vinyl
- Windows: Plantation Shutters
- Attic: Pull Down Stairs
- Number of fireplaces: 1
- Fireplace features: Gas Log, Living Room, Wood Burning
Interior area
- Total interior livable area: 2,901 sqft
Property
Parking
- Total spaces: 2
- Parking features: Attached, Garage, Garage Door Opener
- Attached garage spaces: 2
Features
- Levels: Two
- Stories: 2
- Patio & porch: Covered, Glass Enclosed, Porch
- Exterior features: Enclosed Porch, Porch, Private Yard, Storage
- Has private pool: Yes
- Pool features: Fenced, In Ground, Private
- Fencing: Back Yard,Wood
- View description: None
- Body of water: None
Lot
- Size: 0.35 Acres
Details
- Additional structures: Storage
- Parcel number: 39565
- Zoning description: 0004
Construction
Type & style
- Home type: SingleFamily
- Architectural style: Traditional
- Property subtype: Single Family Residence
Materials
- Brick Veneer
- Foundation: Slab
- Roof: Composition,Shingle
Condition
- Resale
- Year built: 1985
Utilities & green energy
- Sewer: Not Connected (at lot), Public Sewer
- Water: Not Connected (at lot), Public
- Utilities for property: Electricity Available, Natural Gas Available, Trash Collection Public
Green energy
- Energy efficient items: Solar Screens
Community & HOA
Community
- Features: None, Curbs, Sidewalks
- Security: Smoke Detector(s)
- Subdivision: Benchmark
HOA
- Has HOA: No
Location
- Region: Victoria
Financial & listing details
- Tax assessed value: $292,820
- Annual tax amount: $3,781
- Date on market: 3/13/2026
- Cumulative days on market: 188 days
- Listing agreement: Exclusive Right To Sell
- Listing terms: Cash,Conventional,FHA,VA Loan
- Electric utility on property: Yes
Price history
| Date | Event | Price |
|---|---|---|
| 9/24/2026 | Sold | -- |
Source:  Central Texas MLS #607122 Report a problem Central Texas MLS #607122 Report a problem | ||
| 9/17/2026 | Pending sale | $495,000$171/sqft |
Source: Central Texas MLS #607122 Report a problem | ||
| 8/26/2026 | Contingent | $495,000$171/sqft |
Source: Central Texas MLS #607122 Report a problem | ||
| 7/9/2026 | Price change | $495,000-1%$171/sqft |
Source: Central Texas MLS #607122 Report a problem | ||
| 3/13/2026 | Listed for sale | $499,999$172/sqft |
Source: Central Texas MLS #607122 Report a problem | ||
Public tax history
| Year | Property taxes | Tax assessment |
|---|---|---|
| 2025 | $3,781 -26.2% | $292,820 -18.6% |
| 2024 | $5,122 +0.8% | $359,627 +10% |
| 2023 | $5,083 -22.2% | $326,934 |
| 2022 | $6,530 -2.8% | $326,934 +1.1% |
| 2021 | $6,716 -3.5% | $323,530 +9.5% |
| 2020 | $6,957 -0.7% | $295,369 -0.5% |
| 2019 | $7,004 -0.1% | $296,830 +1.8% |
| 2018 | $7,013 | $291,720 -0.1% |
| 2017 | $7,013 +1.2% | $291,920 +0.4% |
| 2016 | $6,933 +12.1% | $290,850 +1.5% |
| 2015 | $6,186 | $286,450 -1.3% |
| 2014 | $6,186 | $290,140 +7.4% |
| 2013 | -- | $270,240 +6.3% |
| 2012 | -- | $254,340 +0.9% |
| 2011 | -- | $252,040 +1.7% |
| 2010 | -- | $247,850 +1.7% |
| 2009 | -- | $243,720 +3.5% |
| 2008 | -- | $235,390 +12.5% |
| 2007 | -- | $209,160 +3.3% |
| 2006 | -- | $202,420 +3.1% |
| 2005 | -- | $196,240 +1.4% |
| 2004 | -- | $193,600 +7.5% |
| 2003 | -- | $180,100 |
| 2002 | -- | $180,100 +1.9% |
| 2001 | -- | $176,710 |
Find assessor info on the county website
Neighborhood: 77904
Nearby homes
- $372,0003 bd2 ba2.9k sqft506 Masters Dr, Victoria, TX 77904Off Market
- $455,7004 bd2 ba2.5k sqft602 Masters Dr, Victoria, TX 77904Off Market
- $338,5003 bd2 ba2.4k sqft507 Masters Dr, Victoria, TX 77904Off Market
- $--4 bd4 ba2.8k sqft504 Masters Dr, Victoria, TX 77904Sold
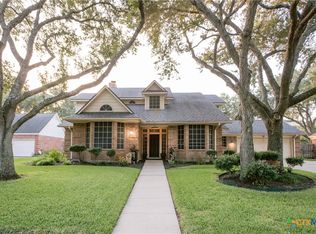
- $318,7003 bd2 ba2.5k sqft505 Masters Dr, Victoria, TX 77904Off Market
- $--4 bd3 ba2.7k sqft601 Masters Dr, Victoria, TX 77904Sold
- $445,0004 bd3 ba2.5k sqft107 Tournament Dr, Victoria, TX 77904For Sale
- $426,7003 bd2 ba3.5k sqft604 Masters Dr, Victoria, TX 77904Off Market
Nearby schools
GreatSchools rating
- 8/10Ella Schorlemmer Elementary SchoolGrades: PK-5Distance: 1.8 mi
- 6/10Harold Cade Middle SchoolGrades: 6-8Distance: 1.7 mi
- 6/10Victoria West High SchoolGrades: 9-12Distance: 1.5 mi
Schools provided by the listing agent
- District: Victoria ISD
Source: Central Texas MLS. This data may not be complete. We recommend contacting the local school district to confirm school assignments for this home.
- Texas
- Victoria County
- Victoria
- 77904
- 508 Masters Dr
