Beautifully remodeled and freshly painted 4-bedroom, 2.5-bath home situated on a spacious corner lot shaded by mature oak trees. This move-in ready home features a welcoming living area with a cozy gas log fireplace, perfect for relaxing or entertaining. The large kitchen offers abundant counter space, a convenient sit-at breakfast bar, and multiple eating areas for casual dining and family gatherings.
The spacious primary suite boasts a beautifully updated bathroom with a new walk-in shower, separate tub, quartz countertop, and dual walk-in closets. Fresh updates throughout the home create a bright, modern feel while maintaining warmth and comfort.
Enjoy the beauty and privacy of the established tree-covered lot, providing shade and curb appeal year-round. This exceptional home combines updated features, generous living space, and a desirable corner-lot location. Don't miss this opportunity to make it yours!
Active
Price cut: $5K (9/17)
$445,000
107 Tournament Dr, Victoria, TX 77904
4beds
2,552sqft
Single Family Residence
Built in 1986
0.35 Acres Lot
$-- Zestimate®
$174/sqft
$-- HOA
What's special
Cozy gas log fireplaceBright modern feelFreshly paintedBeautifully updated bathroomSpacious corner lotGenerous living spaceQuartz countertop
- 81 days
- 551
- 35
Zillow last checked:
Listing updated:
Listed by:
Karen S Murray 361-571-1851,
Manning Real Estate Group
Source: Central Texas MLS,MLS#: 622532 Originating MLS: Victoria Area Association of REALTORS
Facts & features
Interior
Bedrooms & bathrooms
- Bedrooms: 4
- Bathrooms: 3
- Full bathrooms: 2
- 1/2 bathrooms: 1
Bedroom
- Level: Main
Heating
- Central, Fireplace(s), Natural Gas
Cooling
- Central Air, Electric, 1 Unit
Appliances
- Included: Double Oven, Dishwasher, Electric Cooktop, Electric Water Heater, Disposal, Gas Water Heater, Multiple Water Heaters, Some Electric Appliances, Built-In Oven, Cooktop
- Laundry: Washer Hookup, Electric Dryer Hookup, Laundry Room
Features
- All Bedrooms Down, Wet Bar, Bookcases, Ceiling Fan(s), Dining Area, Separate/Formal Dining Room, Double Vanity, Entrance Foyer, Eat-in Kitchen, High Ceilings, Multiple Living Areas, MultipleDining Areas, Pull Down Attic Stairs, Recessed Lighting, Separate Shower, Tub Shower, Walk-In Closet(s), Breakfast Bar, Granite Counters, Pantry
- Flooring: Carpet, Vinyl
- Attic: Pull Down Stairs
- Has fireplace: Yes
- Fireplace features: Gas Log, Living Room
Interior area
- Total interior livable area: 2,552 sqft
Video & virtual tour
Property
Parking
- Total spaces: 2
- Parking features: Garage
- Garage spaces: 2
Features
- Levels: One
- Stories: 1
- Patio & porch: Covered, Patio, Porch
- Exterior features: Covered Patio, Porch, Rain Gutters
- Pool features: None
- Fencing: Back Yard,Wood
- View description: None
- Body of water: None
Lot
- Size: 0.35 Acres
Details
- Parcel number: 39590
Construction
Type & style
- Home type: SingleFamily
- Architectural style: Traditional
- Property subtype: Single Family Residence
Materials
- Masonry
- Foundation: Slab
- Roof: Composition,Shingle
Condition
- Resale
- Year built: 1986
Utilities & green energy
- Sewer: Not Connected (at lot), Public Sewer
- Water: Not Connected (at lot), Public
- Utilities for property: Electricity Available, Natural Gas Connected, Trash Collection Public
Community & HOA
Community
- Features: None, Gutter(s), Street Lights, Sidewalks
- Subdivision: Benchmark
HOA
- Has HOA: Yes
Location
- Region: Victoria
Financial & listing details
- Price per square foot: $174/sqft
- Tax assessed value: $336,120
- Date on market: 8/21/2026
- Cumulative days on market: 82 days
- Listing agreement: Exclusive Right To Sell
- Listing terms: Cash,Conventional,FHA,VA Loan
- Electric utility on property: Yes
- Road surface type: Paved
Estimated market value
Not available
Estimated sales range
Not available
Not available
Price history
| Date | Event | Price |
|---|---|---|
| 9/17/2026 | Price change | $445,000-1.1%$174/sqft |
Source:  Central Texas MLS #622532 Report a problem | ||
| 8/21/2026 | Listed for sale | $450,000$176/sqft |
Source: Central Texas MLS #622532 Report a problem | ||
Public tax history
| Year | Property taxes | Tax assessment |
|---|---|---|
| 2026 | -- | $336,120 +1.8% |
| 2025 | $2,480 -22.5% | $330,090 +0.4% |
| 2024 | $3,200 -19.7% | $328,670 +7.6% |
| 2023 | $3,986 -15% | $305,426 +10% |
| 2022 | $4,687 +0.1% | $277,660 +5% |
| 2021 | $4,684 +0.1% | $264,350 +7.5% |
| 2020 | $4,681 -0.1% | $246,000 -3.3% |
| 2019 | $4,684 +0.2% | $254,360 +3% |
| 2018 | $4,677 | $247,070 -1.2% |
| 2017 | $4,677 +0.1% | $250,130 +1.6% |
| 2016 | $4,671 -1.5% | $246,120 +2.2% |
| 2015 | $4,745 | $240,910 |
| 2014 | $4,745 | $240,910 +1.7% |
| 2013 | -- | $236,930 +11% |
| 2012 | -- | $213,390 +1.7% |
| 2011 | -- | $209,860 +1.5% |
| 2010 | -- | $206,670 -3.6% |
| 2009 | -- | $214,320 -3.9% |
| 2008 | -- | $223,130 +11.8% |
| 2007 | -- | $199,540 +3.4% |
| 2006 | -- | $193,010 +4.7% |
| 2005 | -- | $184,350 +0.4% |
| 2004 | -- | $183,570 +7.9% |
| 2003 | -- | $170,130 |
| 2002 | -- | $170,130 +1.3% |
| 2001 | -- | $168,010 |
Find assessor info on the county website
Monthly payment
Est. payment
Payment breakdown
Explore the cost of this home by adjusting the details. Changes won't be saved.Climate risks
Neighborhood: 77904
Nearby schools
Schools provided by the listing agent
- District: Victoria ISD
Source: Central Texas MLS. This data may not be complete. We recommend contacting the local school district to confirm school assignments for this home.
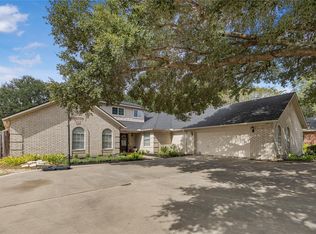
Similar homes
- $399,0004 bd3 ba2.7k sqft207 Champions Row, Victoria, TX 77904Active

 MLS ID #617204, Jack McLemore, Listing Results, LLC. Central Texas MLS
- $450,0004 bd2 ba2.3k sqft6 Ramona Ln, Victoria, TX 77904Active
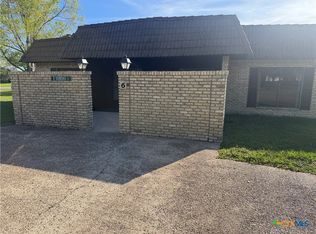 MLS ID #607788, Russell Cain, Russell Cain Real Estate. Central Texas MLS
- $415,0004 bd3 ba2.7k sqft602 Bingham Rd, Victoria, TX 77904Active
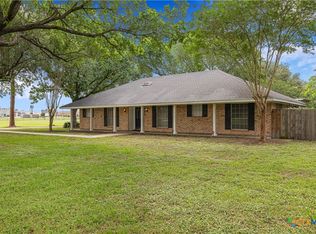 MLS ID #613240, Tami Brown, RE/MAX Land & Homes. Central Texas MLS
- $475,9903 bd3 ba2.7k sqft114 Chimney Rock Dr, Victoria, TX 77904Active
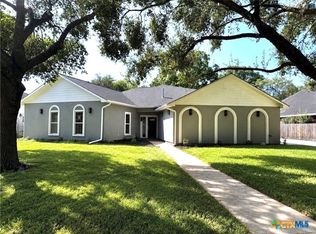 MLS ID #611794, Steven Baca, Cornerstone Properties. Central Texas MLS
- $499,9004 bd3 ba2.8k sqft202 Ridge Vw, Victoria, TX 77904ActiveMLS ID #621551, The Kopecky Group, RE/MAX Land & Homes. Central Texas MLS
- $315,0003 bd2 ba2.1k sqft206 Woodglenn Dr, Victoria, TX 77904ActiveMLS ID #629811, Greg Spears, Greg Spears Realty. Central Texas MLS
- $499,9004 bd3 ba2.5k sqft213 Wearden Dr, Victoria, TX 77904ActiveMLS ID #619330, The Zaplac Group, Coldwell Banker D'Ann Harper. Central Texas MLS
- $424,9004 bd4 ba3.7k sqft105 Tropical Dr, Victoria, TX 77904ActiveMLS ID #618475, Sarah Rowlands, Coldwell Banker D'Ann Harper. Central Texas MLS
- $461,5004 bd3 ba2.3k sqft207 Brushy Crk, Victoria, TX 77904ActiveMLS ID #610251, Ernest Guajardo Jr, RE/MAX Land & Homes. Central Texas MLS
- $477,5004 bd3 ba3.3k sqft6 Cotswold Ln, Victoria, TX 77904ActiveMLS ID #610307, LuAnn Lovel O'Connor, The Ron Brown Company. Central Texas MLS
- $354,9003 bd2 ba1.9k sqft209 Champions Row, Victoria, TX 77904ActiveMLS ID #614612, Tambri Lynn Tagliabue, RE/MAX Land & Homes. Central Texas MLS
- $599,9004 bd4 ba3.2k sqft102 Park Vw, Victoria, TX 77904ActiveMLS ID #629345, Elias R Mayfield Alvarado, Keller Williams Heritage. Central Texas MLS
- $379,9004 bd4 ba3.4k sqft505 Ball Airport Rd, Victoria, TX 77904ActiveMLS ID #626380, Kari Weiser, Shaw Realty. Central Texas MLS
- $369,9003 bd3 ba2.6k sqft12 Jade Dr, Victoria, TX 77904ActiveMLS ID #627048, Derek Jameson, The Ron Brown Company. Central Texas MLS
- $499,9004 bd3 ba2.7k sqft114 Terra Vista Ranch Rd, Victoria, TX 77904ActiveMLS ID #620020, LuAnn Lovel O'Connor, The Ron Brown Company. Central Texas MLS
- $524,9003 bd3 ba2.7k sqft109 Ridge Vw, Victoria, TX 77904ActiveMLS ID #620270, Kimberly A Smetters, All Star Properties. Central Texas MLS
- $575,0004 bd5 ba3.1k sqft103 Tracy Ln, Victoria, TX 77904ActiveMLS ID #608955, Veronica K McCants, RE/MAX Land & Homes. Central Texas MLS
- $399,0004 bd2 ba2.1k sqft106 Montalcino Ct, Victoria, TX 77904ActiveMLS ID #625018, Chris McDowell, Coldwell Banker D'Ann Harper. Central Texas MLS
