Known for its peaceful streets and unbeatable convenience to shopping, dining, and major roadways, Country Club Village is the kind of neighborhood people return to again and again. This is more than a home — it's an investment in a community that holds its value.
And the home itself doesn't disappoint:
- Newly renovated kitchen with stunning quartz countertops and a large walk-in pantry
- Newly renovated master bath for a fresh, spa-like retreat
- 4 bedrooms, 3 bathrooms — plenty of space for guests
- 2 living spaces perfect for entertaining or downtime
- Generous closets and built-ins throughout for effortless storage
- Conveniently located laundry room
- Private backyard shaded by mature live oak trees
- Ample parking space
Peaceful surroundings, lasting value, and a move-in-ready home — this is the complete package. Book your showing today!
Active
$399,000
207 Champions Row, Victoria, TX 77904
4beds
2,738sqft
Single Family Residence
Built in 1986
9,905 Square Feet Lot
$395,300 Zestimate®
$146/sqft
$-- HOA
What's special
Stunning quartz countertopsNewly renovated kitchenNewly renovated master bathConveniently located laundry roomAmple parking spaceLarge walk-in pantry
- 113 days
- 528
- 32
Zillow last checked:
Listing updated:
Listed by:
Jack McLemore 817-283-5134,
Listing Results, LLC
Source: Central Texas MLS,MLS#: 617204 Originating MLS: Temple Belton Board of REALTORS
Originating MLS: Temple Belton Board of REALTORSFacts & features
Interior
Bedrooms & bathrooms
- Bedrooms: 4
- Bathrooms: 3
- Full bathrooms: 3
Bedroom
- Level: Main
- Dimensions: 0X0
Heating
- Central
Cooling
- Central Air, Electric
Appliances
- Included: Dishwasher, Electric Cooktop, Electric Water Heater, Disposal, Oven, Built-In Oven
- Laundry: Laundry Chute, Washer Hookup, Electric Dryer Hookup, Laundry in Utility Room, Laundry Room
Features
- Central Vacuum, Jetted Tub, Multiple Primary Suites, Sitting Area in Primary, Vaulted Ceiling(s)
- Flooring: Stone, Vinyl
- Attic: None
- Number of fireplaces: 1
- Fireplace features: Gas Starter, Masonry, Wood Burning
Interior area
- Total interior livable area: 2,738 sqft
Video & virtual tour
Property
Parking
- Total spaces: 2
- Parking features: Attached, Garage, Garage Door Opener
- Attached garage spaces: 2
Features
- Levels: Two
- Stories: 2
- Patio & porch: Balcony, Covered, Patio
- Exterior features: Balcony, Covered Patio
- Pool features: None
- Fencing: Wood
- View description: None
- Body of water: None
Lot
- Size: 9,905 Square Feet
Details
- Parcel number: 44542
Construction
Type & style
- Home type: SingleFamily
- Architectural style: Traditional
- Property subtype: Single Family Residence
Materials
- Brick
- Foundation: Slab
- Roof: Composition,Shingle
Condition
- Resale
- Year built: 1986
Utilities & green energy
- Sewer: Public Sewer
- Water: Public
- Utilities for property: Other, See Remarks
Community & HOA
Community
- Features: Other, See Remarks
- Subdivision: Country Club Village II
HOA
- Has HOA: Yes
- Services included: Other, See Remarks
Location
- Region: Victoria
Financial & listing details
- Price per square foot: $146/sqft
- Tax assessed value: $385,830
- Annual tax amount: $7,272
- Date on market: 6/17/2026
- Cumulative days on market: 93 days
- Listing agreement: Exclusive Right To Sell
- Listing terms: Cash,Conventional,FHA,VA Loan
- Road surface type: Concrete
Estimated market value
$395,300
$376,000 - $415,000
$3,185/mo
Price history
| Date | Event | Price |
|---|---|---|
| 8/20/2026 | Listed for sale | $399,000$146/sqft |
Source:  Central Texas MLS #617204 Report a problem Central Texas MLS #617204 Report a problem | ||
| 7/30/2026 | Pending sale | $399,000$146/sqft |
Source: Central Texas MLS #617204 Report a problem | ||
| 7/27/2026 | Contingent | $399,000$146/sqft |
Source: Central Texas MLS #617204 Report a problem | ||
| 6/17/2026 | Listed for sale | $399,000+15.4%$146/sqft |
Source: Central Texas MLS #617204 Report a problem | ||
| 7/6/2025 | Listing removed | $2,650$1/sqft |
Source: Zillow Rentals Report a problem | ||
| 6/25/2025 | Listed for rent | $2,650$1/sqft |
Source: Zillow Rentals Report a problem | ||
| 6/24/2025 | Listing removed | $345,900$126/sqft |
Source: Central Texas MLS #569845 Report a problem | ||
| 4/23/2025 | Price change | $345,900-3.9%$126/sqft |
Source: Central Texas MLS #569845 Report a problem | ||
| 4/9/2025 | Price change | $359,900-4%$131/sqft |
Source: Central Texas MLS #569845 Report a problem | ||
| 2/12/2025 | Listed for sale | $374,900-1.3%$137/sqft |
Source: Central Texas MLS #569845 Report a problem | ||
| 9/30/2024 | Listing removed | $379,999$139/sqft |
Source: Central Texas MLS #528695 Report a problem | ||
| 8/12/2024 | Price change | $379,999-5%$139/sqft |
Source: Central Texas MLS #528695 Report a problem | ||
| 6/25/2024 | Price change | $399,999-3.6%$146/sqft |
Source: Central Texas MLS #528695 Report a problem | ||
| 5/16/2024 | Price change | $414,999-2.4%$152/sqft |
Source: Central Texas MLS #528695 Report a problem | ||
| 1/10/2024 | Price change | $425,000-3.4%$155/sqft |
Source: Central Texas MLS #528695 Report a problem | ||
| 12/11/2023 | Listed for sale | $439,999+19.2%$161/sqft |
Source: Central Texas MLS #528695 Report a problem | ||
| 6/1/2022 | Sold | -- |
Source: Central Texas MLS #461197 Report a problem | ||
| 4/24/2022 | Pending sale | $369,000$135/sqft |
Source: Central Texas MLS #461197 Report a problem | ||
| 4/13/2022 | Price change | $369,000-1.6%$135/sqft |
Source: Central Texas MLS #461197 Report a problem | ||
| 2/28/2022 | Price change | $375,000-2.6%$137/sqft |
Source: Central Texas MLS #461197 Report a problem | ||
| 2/14/2022 | Price change | $385,000-3.5%$141/sqft |
Source: Central Texas MLS #461197 Report a problem | ||
| 2/5/2022 | Listed for sale | $399,000$146/sqft |
Source: Central Texas MLS #461197 Report a problem | ||
| 1/27/2022 | Pending sale | $399,000$146/sqft |
Source: Central Texas MLS #461197 Report a problem | ||
| 1/22/2022 | Listed for sale | $399,000+54.1%$146/sqft |
Source: Central Texas MLS #461197 Report a problem | ||
| 9/28/2010 | Sold | -- |
Source: Agent Provided Report a problem | ||
| 8/1/2010 | Listed for sale | $259,000$95/sqft |
Source: Systems Engineering, Inc. #209674 Report a problem | ||
Public tax history
| Year | Property taxes | Tax assessment |
|---|---|---|
| 2025 | $7,272 +15.2% | $385,830 +14% |
| 2024 | $6,313 +5.7% | $338,300 +7% |
| 2023 | $5,974 -8.4% | $316,190 +1.9% |
| 2022 | $6,522 -1.1% | $310,260 +8% |
| 2021 | $6,592 +7.8% | $287,221 +10% |
| 2020 | $6,116 -0.2% | $261,110 |
| 2019 | $6,125 -0.1% | $261,110 +3% |
| 2018 | $6,130 | $253,540 -1.3% |
| 2017 | $6,130 +0.8% | $256,780 |
| 2016 | $6,084 +4.6% | $256,780 +0.6% |
| 2015 | $5,816 | $255,300 -1.2% |
| 2014 | $5,816 | $258,480 +2.6% |
| 2013 | -- | $251,960 +5.1% |
| 2012 | -- | $239,630 +2.8% |
| 2011 | -- | $233,120 +2.8% |
| 2010 | -- | $226,700 +14% |
| 2009 | -- | $198,800 +6.2% |
| 2008 | -- | $187,170 -4.8% |
| 2007 | -- | $196,570 +3.2% |
| 2006 | -- | $190,460 +9.9% |
| 2005 | -- | $173,250 +0.4% |
| 2004 | -- | $172,510 +8.7% |
| 2003 | -- | $158,740 |
| 2002 | -- | $158,740 +8.5% |
| 2001 | -- | $146,270 |
Find assessor info on the county website
Monthly payment
Est. payment
Payment breakdown
Explore the cost of this home by adjusting the details. Changes won't be saved.Climate risks
Neighborhood: 77904
Nearby schools
Schools provided by the listing agent
- District: Victoria ISD
Source: Central Texas MLS. This data may not be complete. We recommend contacting the local school district to confirm school assignments for this home.


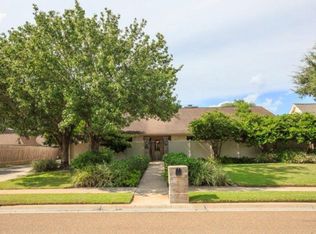
Similar homes
- $369,9003 bd3 ba2.6k sqft12 Jade Dr, Victoria, TX 77904Active
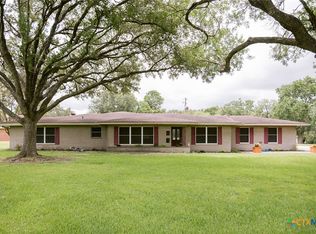
 MLS ID #627048, Derek Jameson, The Ron Brown Company. Central Texas MLS
 - $415,0004 bd3 ba2.7k sqft602 Bingham Rd, Victoria, TX 77904Active
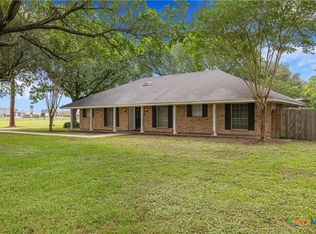 MLS ID #613240, Tami Brown, RE/MAX Land & Homes. Central Texas MLS
 - $399,9003 bd2 ba2.5k sqft513 Bambi Dr, Victoria, TX 77904Active
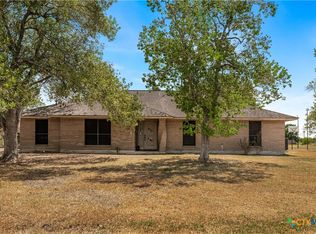 MLS ID #624614, Renee McKinney, McKinney Realty, LLC. Central Texas MLS
 - $352,2004 bd3 ba2k sqft506 Rhodes Rd, Victoria, TX 77904For Sale
 MLS ID #19078174, Stephen Eaton, Eaton Real Estate Company,LLC. HAR
 - $424,9004 bd4 ba2.8k sqft511 Mason Cir, Victoria, TX 77904ActiveMLS ID #625531, Jake Truss, The Ron Brown Company. Central Texas MLS
- $424,9004 bd4 ba3.7k sqft105 Tropical Dr, Victoria, TX 77904ActiveMLS ID #618475, Sarah Rowlands, Coldwell Banker D'Ann Harper. Central Texas MLS
- $379,0003 bd2 ba2.2k sqft413 Salisbury Ln, Victoria, TX 77904ActiveMLS ID #623065, Tracy Graves, RE/MAX Land & Homes. Central Texas MLS
- $399,0004 bd2 ba2.1k sqft106 Montalcino Ct, Victoria, TX 77904ActiveMLS ID #625018, Chris McDowell, Coldwell Banker D'Ann Harper. Central Texas MLS
- $450,0004 bd2 ba2.3k sqft6 Ramona Ln, Victoria, TX 77904ActiveMLS ID #607788, Russell Cain, Russell Cain Real Estate. Central Texas MLS
- $389,5004 bd2 ba2.1k sqft115 Dripping Spg, Victoria, TX 77904ActiveMLS ID #621716, LuAnn Lovel O'Connor, The Ron Brown Company. Central Texas MLS
- $514,9004 bd3 ba2.8k sqft202 Ridge Vw, Victoria, TX 77904ActiveMLS ID #621551, The Kopecky Group, RE/MAX Land & Homes. Central Texas MLS
- $415,0004 bd4 ba2.6k sqft349 Brushy Crk, Victoria, TX 77904ActiveMLS ID #614916, The Zaplac Group, Coldwell Banker D'Ann Harper. Central Texas MLS
- $359,9004 bd2 ba2.6k sqft505 Santa Fe, Victoria, TX 77904ActiveMLS ID #615758, Homer Escalante, eXp Realty LLC. Central Texas MLS
- $369,0004 bd2 ba2.4k sqft617 Brocton St, Victoria, TX 77904ActiveMLS ID #615240, Melissa K Orr, Coldwell Banker D'Ann Harper. Central Texas MLS
- $260,0003 bd3 ba1.6k sqft306 Angus St, Victoria, TX 77904ActiveMLS ID #627087, Katherine Compton, Twin Rivers Real Estate. Central Texas MLS
- $485,9903 bd3 ba2.7k sqft114 Chimney Rock Dr, Victoria, TX 77904ActiveMLS ID #611794, Steven Baca, Cornerstone Properties. Central Texas MLS
- $324,0004 bd2 ba2.2k sqft201 Heather St, Victoria, TX 77904ActiveMLS ID #621696, Scott Scott Taylor, Coldwell Banker D'Ann Harper. Central Texas MLS
- $267,5004 bd3 ba1.7k sqft205 Westchester Dr, Victoria, TX 77904ActiveMLS ID #626735, Ernest Guajardo Jr, RE/MAX Land & Homes. Central Texas MLS
- $554,9004 bd4 ba3.3k sqft105 Spokane St, Victoria, TX 77904ActiveMLS ID #617958, The Kopecky Group, RE/MAX Land & Homes. Central Texas MLS
- $384,0004 bd4 ba3k sqft911 W Constitution St, Victoria, TX 77901ActiveMLS ID #607193, Chris Vega, eXp Realty LLC. Central Texas MLS
