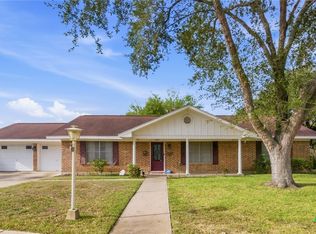
Gorgeous & completely remodeled! Welcome to this beautiful 3-bedroom, 2-bath home. From the moment you enter the welcoming foyer, you’ll appreciate feel of a newer home. Gleaming wood laminate floors, new fixtures through out, fresh painted inside and out, new windows all within the last three years and a very inviting layout. The spacious living area features a striking corner brick gas log fireplace, creating a warm and comfortable gathering space. The updated kitchen offers newer cabinets, granite countertops, stainless steel appliances and a huge breakfast bar that provides additional seating and an ideal serving area. Spacious walk-in pantry. The two-car garage offers ample room for vehicles and storage. Step outside to your own private backyard retreat perfect for relaxing and entertaining.
Active
$379,000
413 Salisbury Ln, Victoria, TX 77904
3beds
2,262sqft
Single Family Residence
Built in 1966
0.25 Acres Lot
$368,700 Zestimate®
$168/sqft
$-- HOA
What's special
- 56 days
- 225
- 20
Zillow last checked:
Listing updated:
Listed by:
Tracy Graves 361-573-0444,
RE/MAX Land & Homes
Source: Central Texas MLS,MLS#: 623065 Originating MLS: Victoria Area Association of REALTORS
Originating MLS: Victoria Area Association of REALTORSFacts & features
Interior
Bedrooms & bathrooms
- Bedrooms: 3
- Bathrooms: 2
- Full bathrooms: 2
Heating
- Central, Natural Gas
Cooling
- Central Air, 1 Unit
Appliances
- Included: Gas Range, Gas Water Heater, Oven, Range Hood, Tankless Water Heater, Water Heater, Some Gas Appliances, Built-In Oven, Cooktop, Microwave
- Laundry: Inside, Laundry in Utility Room, Laundry Room
Features
- Attic, Ceiling Fan(s), Double Vanity, Entrance Foyer, Pull Down Attic Stairs, Recessed Lighting, Soaking Tub, Wired for Sound, Breakfast Bar, Granite Counters, Kitchen/Family Room Combo, Kitchen/Dining Combo, Pantry, Walk-In Pantry
- Flooring: Laminate
- Attic: Pull Down Stairs,Partially Floored
- Number of fireplaces: 1
- Fireplace features: Gas Log, Wood Burning
Interior area
- Total interior livable area: 2,262 sqft
Video & virtual tour
Property
Parking
- Total spaces: 2
- Parking features: Attached, Garage Faces Front, Garage
- Attached garage spaces: 2
Features
- Levels: One
- Stories: 1
- Exterior features: Storage
- Pool features: None
- Fencing: Back Yard,Wood
- View description: None
- Body of water: None
Lot
- Size: 0.25 Acres
- Dimensions: 91 x 120
Details
- Additional structures: Storage
- Parcel number: 42169
Construction
Type & style
- Home type: SingleFamily
- Architectural style: Contemporary/Modern
- Property subtype: Single Family Residence
Materials
- Brick Veneer, Frame
- Foundation: Slab
- Roof: Composition,Shingle
Condition
- Resale
- Year built: 1966
Utilities & green energy
- Sewer: Public Sewer
- Water: Public
Community & HOA
Community
- Features: None, Curbs, Gutter(s), Sidewalks
- Subdivision: Castle Hill II
HOA
- Has HOA: No
Location
- Region: Victoria
Financial & listing details
- Price per square foot: $168/sqft
- Tax assessed value: $274,210
- Annual tax amount: $552
- Date on market: 8/18/2026
- Cumulative days on market: 57 days
- Listing agreement: Exclusive Right To Sell
- Listing terms: Cash,Conventional,FHA,VA Loan
- Road surface type: Paved
Estimated market value
$368,700
$350,000 - $387,000
$2,227/mo
Price history
| Date | Event | Price |
|---|---|---|
| 8/19/2026 | Listed for sale | $379,000+137%$168/sqft |
Source:  Central Texas MLS #623065 Report a problem Central Texas MLS #623065 Report a problem | ||
| 12/20/2019 | Sold | -- |
Source: Central Texas MLS #378042 Report a problem | ||
| 11/27/2019 | Pending sale | $159,900$71/sqft |
Source: RE/MAX Land & Homes #378042 Report a problem | ||
| 11/12/2019 | Price change | $159,900-2.2%$71/sqft |
Source: RE/MAX Land & Homes #378042 Report a problem | ||
| 10/4/2019 | Price change | $163,500-3.8%$72/sqft |
Source: RE/MAX Land & Homes #378042 Report a problem | ||
| 8/8/2019 | Price change | $169,900-5.1%$75/sqft |
Source: RE/MAX Land & Homes #378042 Report a problem | ||
| 6/21/2019 | Listed for sale | $179,000$79/sqft |
Source: RE/MAX Land & Homes #378042 Report a problem | ||
| 6/17/2019 | Pending sale | $179,000$79/sqft |
Source: RE/MAX Land & Homes #378042 Report a problem | ||
| 6/2/2019 | Price change | $179,000-3%$79/sqft |
Source: RE/MAX Land & Homes #378042 Report a problem | ||
| 5/6/2019 | Listed for sale | $184,600+36.8%$82/sqft |
Source: RE/MAX Land & Homes #378042 Report a problem | ||
| 2/28/2008 | Listing removed | $134,900$60/sqft |
Source: RealBird #205622 Report a problem | ||
| 2/26/2008 | Listed for sale | $134,900$60/sqft |
Source: RealBird #205622 Report a problem | ||
Public tax history
| Year | Property taxes | Tax assessment |
|---|---|---|
| 2025 | $552 -24.9% | $77,393 +10% |
| 2024 | $735 -2% | $70,357 +10% |
| 2023 | $750 +19.5% | $63,961 +10% |
| 2022 | $627 -16.1% | $58,146 +10% |
| 2021 | $748 -76.5% | $52,860 -64.8% |
| 2020 | $3,184 -27.7% | $150,000 -15.1% |
| 2019 | $4,402 -4.9% | $176,754 -3% |
| 2018 | $4,630 | $182,170 0% |
| 2017 | $4,630 +2.4% | $182,210 +1.7% |
| 2016 | $4,522 +39.4% | $179,220 +0.8% |
| 2015 | $3,243 | $177,730 +2.6% |
| 2014 | $3,243 | $173,240 +8.3% |
| 2013 | -- | $159,950 +25.5% |
| 2012 | -- | $127,410 -2.1% |
| 2011 | -- | $130,130 |
| 2010 | -- | $130,130 +2.1% |
| 2009 | -- | $127,490 -0.9% |
| 2008 | -- | $128,710 +1.6% |
| 2007 | -- | $126,660 +8% |
| 2006 | -- | $117,230 +8.8% |
| 2005 | -- | $107,700 +2.2% |
| 2004 | -- | $105,340 +7.7% |
| 2003 | -- | $97,830 |
| 2002 | -- | $97,830 +8.3% |
| 2001 | -- | $90,330 |
Find assessor info on the county website
Monthly payment
Est. payment
Payment breakdown
Explore the cost of this home by adjusting the details. Changes won't be saved.Climate risks
Neighborhood: 77904
Nearby schools
Schools provided by the listing agent
- District: Victoria ISD
Source: Central Texas MLS. This data may not be complete. We recommend contacting the local school district to confirm school assignments for this home.
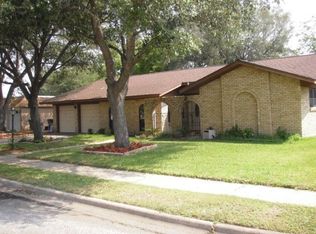

Similar homes
- $369,9003 bd3 ba2.6k sqft12 Jade Dr, Victoria, TX 77904Active
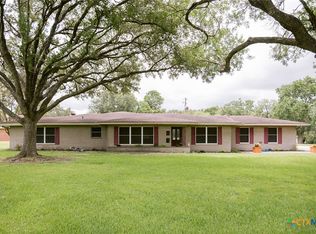
 MLS ID #627048, Derek Jameson, The Ron Brown Company. Central Texas MLS
 - $399,9003 bd2 ba2.5k sqft513 Bambi Dr, Victoria, TX 77904Active
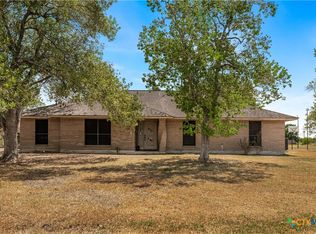 MLS ID #624614, Renee McKinney, McKinney Realty, LLC. Central Texas MLS
 - $414,9004 bd3 ba2.3k sqft115 Sandstone Ct, Victoria, TX 77904Active
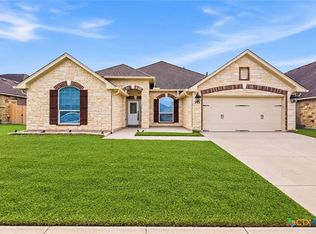 MLS ID #627619, The Kopecky Group, RE/MAX Land & Homes. Central Texas MLS
 - $279,9003 bd2 ba1.9k sqft403 Salisbury Ln, Victoria, TX 77904Active
 MLS ID #600137, Corri Urban, Shaw Realty. Central Texas MLS
 - $369,0004 bd2 ba2.4k sqft617 Brocton St, Victoria, TX 77904ActiveMLS ID #615240, Melissa K Orr, Coldwell Banker D'Ann Harper. Central Texas MLS
- $359,9004 bd2 ba2.6k sqft505 Santa Fe, Victoria, TX 77904ActiveMLS ID #615758, Homer Escalante, eXp Realty LLC. Central Texas MLS
- $285,0004 bd3 ba2.6k sqft111 Dover Dell, Victoria, TX 77904ActiveMLS ID #616884, Devon Cisneros, RE/MAX Land & Homes. Central Texas MLS
- $415,0004 bd3 ba2.7k sqft602 Bingham Rd, Victoria, TX 77904ActiveMLS ID #613240, Tami Brown, RE/MAX Land & Homes. Central Texas MLS
- $384,9003 bd2 ba1.7k sqft203 Flint Rock Ct, Victoria, TX 77904ActiveMLS ID #626456, The Zaplac Group, Coldwell Banker D'Ann Harper. Central Texas MLS
- $374,9003 bd3 ba1.8k sqft418 Brushy Crk, Victoria, TX 77904ActiveMLS ID #626072, Russell Neubauer, RE/MAX Land & Homes. Central Texas MLS
- $310,0003 bd2 ba1.7k sqft128 Cumberland Gap, Victoria, TX 77904ActiveMLS ID #617516, Kari Weiser, Shaw Realty. Central Texas MLS
- $339,9003 bd2 ba1.7k sqft226 Sirocco Dr, Victoria, TX 77904ActiveMLS ID #622774, Jake Truss, The Ron Brown Company. Central Texas MLS
- $389,5004 bd2 ba2.1k sqft115 Dripping Spg, Victoria, TX 77904ActiveMLS ID #621716, LuAnn Lovel O'Connor, The Ron Brown Company. Central Texas MLS
- $399,0004 bd3 ba2.7k sqft207 Champions Row, Victoria, TX 77904ActiveMLS ID #617204, Jack McLemore, Listing Results, LLC. Central Texas MLS
- $334,9004 bd2 ba2.5k sqft805 Santa Fe, Victoria, TX 77904ActiveMLS ID #616302, The Kopecky Group, RE/MAX Land & Homes. Central Texas MLS
- $399,0004 bd2 ba2.1k sqft106 Montalcino Ct, Victoria, TX 77904ActiveMLS ID #625018, Chris McDowell, Coldwell Banker D'Ann Harper. Central Texas MLS
- $384,0004 bd4 ba3k sqft911 W Constitution St, Victoria, TX 77901ActiveMLS ID #607193, Chris Vega, eXp Realty LLC. Central Texas MLS
- $264,9004 bd2 ba2k sqft216 Guinevere St, Victoria, TX 77904ActiveMLS ID #622439, Susan Orsak, The Ron Brown Company. Central Texas MLS
- $219,9003 bd2 ba1.2k sqft512 Monterrey Dr, Victoria, TX 77904ActiveMLS ID #624725, Jamie Powell, RE/MAX Land & Homes. Central Texas MLS
