Welcome to 418 Brushy Creek located in the prestigious and highly desirable Terra Vista Subdivision. This stunning 4-bedroom, 3-bathroom custom-built home is perfectly designed for comfort, flexibility, and modern living. Step inside to discover a split floor plan featuring two spacious master bedrooms, each offering its own retreat-like atmosphere with on suite bathrooms perfect for extended family, guests, or creating a private suite for work or relaxation. The open-concept kitchen, dining and living areas are filled with an abundance of natural light, showcasing quality craftsmanship and a layout that flows effortlessly from room to room. The kitchen is a chefs dream featuring granite countertops, custom cabinetry, stainless steel appliances and gas stove. The home’s multigenerational design provides versatility without compromising style, making it easy to accommodate a variety of living arrangements. Outside, the attractive exterior and well-maintained landscaping create a welcoming first impression that continues throughout the property. Enjoy your evenings relaxing on the back patio in the spacious and private backyard. Conveniently located on the northside of Victoria in close proximity to schools, restaurants and shopping. This home truly has it all, from its thoughtful design to its great curb appeal. Don't miss your opportunity to make it yours. Call and schedule your appointment today.
Active
Price cut: $10K (6/15)
$379,900
418 Brushy Crk, Victoria, TX 77904
4beds
1,854sqft
Single Family Residence
Built in 2020
6,547 Square Feet Lot
$-- Zestimate®
$205/sqft
$-- HOA
What's special
Gas stoveQuality craftsmanshipSplit floor planWelcoming first impressionStainless steel appliancesBack patioAbundance of natural light
- 145 days |
- 179 |
- 10 |
Zillow last checked:
Listing updated:
Listed by:
Russell Neubauer 361-573-0444,
RE/MAX Land & Homes
Source: Central Texas MLS,MLS#: 608109 Originating MLS: Victoria Area Association of REALTORS
Originating MLS: Victoria Area Association of REALTORSFacts & features
Interior
Bedrooms & bathrooms
- Bedrooms: 4
- Bathrooms: 3
- Full bathrooms: 3
Heating
- Central, Electric
Cooling
- Central Air, 1 Unit
Appliances
- Included: Dishwasher, Gas Range, Water Heater, Some Electric Appliances, Some Gas Appliances, Microwave
- Laundry: Inside, Laundry in Utility Room, Laundry Room
Features
- Attic, Built-in Features, Ceiling Fan(s), Double Vanity, Garden Tub/Roman Tub, Walk-In Closet(s), Custom Cabinets, Granite Counters, Kitchen Island, Kitchen/Dining Combo, Pantry, Solid Surface Counters
- Flooring: Carpet, Ceramic Tile, Vinyl
- Attic: Partially Floored
- Has fireplace: Yes
- Fireplace features: Decorative, Family Room, Living Room
Interior area
- Total interior livable area: 1,854 sqft
Video & virtual tour
Property
Parking
- Total spaces: 2
- Parking features: Attached, Door-Single, Garage Faces Front, Garage, Garage Door Opener
- Attached garage spaces: 2
Features
- Levels: One
- Stories: 1
- Patio & porch: Covered, Patio, Porch
- Exterior features: Covered Patio, Porch, Private Yard, Lighting
- Pool features: None
- Fencing: Back Yard,Full,Privacy
- Has view: Yes
- View description: None
- Body of water: None
Lot
- Size: 6,547 Square Feet
Details
- Parcel number: 20410043
Construction
Type & style
- Home type: SingleFamily
- Architectural style: Traditional
- Property subtype: Single Family Residence
Materials
- HardiPlank Type, Stone Veneer
- Foundation: Slab
- Roof: Composition,Shingle
Condition
- Resale
- Year built: 2020
Utilities & green energy
- Sewer: Public Sewer
- Water: Public
- Utilities for property: Electricity Available, Natural Gas Connected, Trash Collection Public
Community & HOA
Community
- Features: Barbecue, Basketball Court, Playground, Park, Sport Court(s), Trails/Paths, Curbs, Street Lights
- Subdivision: Terra Vista Sub
HOA
- Has HOA: Yes
Location
- Region: Victoria
Financial & listing details
- Price per square foot: $205/sqft
- Tax assessed value: $400,120
- Annual tax amount: $6,189
- Date on market: 3/23/2026
- Cumulative days on market: 146 days
- Listing agreement: Exclusive Right To Sell
- Listing terms: Cash,Conventional,FHA,VA Loan
- Electric utility on property: Yes
- Road surface type: Paved
Estimated market value
Not available
Estimated sales range
Not available
Not available
Price history
| Date | Event | Price |
|---|---|---|
| 6/15/2026 | Price change | $379,900-2.6%$205/sqft |
Source:  Central Texas MLS #608109 Report a problem Central Texas MLS #608109 Report a problem | ||
| 3/23/2026 | Listed for sale | $389,900$210/sqft |
Source: Central Texas MLS #608109 Report a problem | ||
Public tax history
| Year | Property taxes | Tax assessment |
|---|---|---|
| 2025 | $6,189 +7.1% | $388,157 +10% |
| 2024 | $5,780 +2.3% | $352,870 +3.2% |
| 2023 | $5,650 -16.9% | $341,784 +5.9% |
| 2022 | $6,801 +17.6% | $322,730 +33.8% |
| 2021 | $5,783 +1370.4% | $241,210 +1406.6% |
| 2020 | $393 | $16,010 |
Find assessor info on the county website
Monthly payment
Est. payment
Payment breakdown
Explore the cost of this home by adjusting the details. Changes won't be saved.Climate risks
Neighborhood: 77904
Nearby schools
GreatSchools rating
- 8/10Ella Schorlemmer Elementary SchoolGrades: PK-5Distance: 0.6 mi
- 6/10Harold Cade Middle SchoolGrades: 6-8Distance: 2.3 mi
- 6/10Victoria West High SchoolGrades: 9-12Distance: 2.1 mi
Schools provided by the listing agent
- District: Victoria ISD
Source: Central Texas MLS. This data may not be complete. We recommend contacting the local school district to confirm school assignments for this home.
- $360,8003 bd2 ba1.8k sqft416 Brushy Crk, Victoria, TX 77904Off Market
- $357,8004 bd-- ba1.8k sqft420 Brushy Crk, Victoria, TX 77904Off Market
- $333,2003 bd-- ba1.7k sqft414 Brushy Crk, Victoria, TX 77904Off Market
- $--3 bd2 ba1.7k sqft118 Silver Spur, Victoria, TX 77904Sold

- $367,3004 bd-- ba1.9k sqft116 Silver Spur, Victoria, TX 77904Off Market
- $428,4003 bd-- ba2k sqft120 Silver Spur, Victoria, TX 77904Off Market
- $343,3003 bd-- ba1.8k sqft412 Brushy Crk, Victoria, TX 77904Off Market
- $--4 bd2 ba1.8k sqft114 Silver Spur, Victoria, TX 77904Sold
A local agent can set up tours, give advice and negotiate with sellers.
A local lender can help you make sure your offer is ready when you are.
Similar homes
- $409,9004 bd2 ba2.1k sqft115 Dripping Spg, Victoria, TX 77904Active
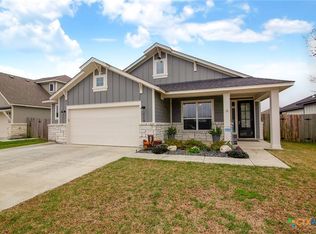
 MLS ID #621716, LuAnn Lovel O'Connor, The Ron Brown Company. Central Texas MLS
 - $344,9004 bd2 ba1.9k sqft318 Brushy Crk, Victoria, TX 77904Active
 MLS ID #618836, Susan Orsak, The Ron Brown Company. Central Texas MLS
 - $419,9004 bd3 ba2.3k sqft115 Sandstone Ct, Victoria, TX 77904Active
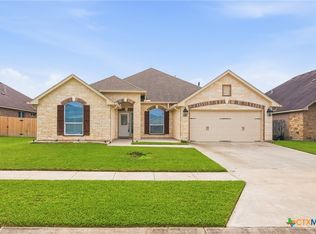 MLS ID #610521, The Kopecky Group, RE/MAX Land & Homes. Central Texas MLS
 - $410,0004 bd3 ba2.7k sqft115 Copper Rock Cv, Victoria, TX 77904For Sale
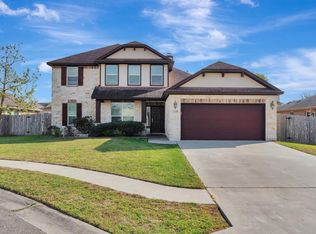 MLS ID #52875563, Melissa Orr, Coldwell Banker D'Ann Harper. HAR
 - $339,9004 bd2 ba2k sqft210 Cobble Stone Ct, Victoria, TX 77904ActiveMLS ID #617782, Steven Koleno, Beycome Brokerage Realty Llc. Central Texas MLS
- $339,5004 bd2 ba1.9k sqft104 Buckskin Trl, Victoria, TX 77904For SaleMLS ID #20262649, Veronika Ramirez, JVR LEGACY GROUP. LAR
- $445,0004 bd4 ba2.6k sqft349 Brushy Crk, Victoria, TX 77904ActiveMLS ID #614916, The Zaplac Group, Coldwell Banker D'Ann Harper. Central Texas MLS
- $334,5004 bd2 ba1.9k sqft114 Blue Rock Ct, Victoria, TX 77904ActiveMLS ID #610107, Carol Alexander, GC Real Estate LLC. Central Texas MLS
- $336,0003 bd2 ba1.8k sqft122 Cobble Stone Ct, Victoria, TX 77904ActiveMLS ID #614788, Jamie Powell, RE/MAX Land & Homes. Central Texas MLS
- $299,9004 bd2 ba1.9k sqft339 Brushy Crk, Victoria, TX 77904For SaleMLS ID #61913282, Marie White, AEA Realty, LLC. HAR
- $315,5004 bd3 ba2.5k sqft217 Kirkwall St, Victoria, TX 77904ActiveMLS ID #621627, Kassi Foegelle, RE/MAX Land & Homes. Central Texas MLS
- $320,0004 bd3 ba1.8k sqft204 Berwick St, Victoria, TX 77904ActiveMLS ID #610149, Kari Weiser, Shaw Realty. Central Texas MLS
- $429,0004 bd3 ba2.7k sqft602 Bingham Rd, Victoria, TX 77904ActiveMLS ID #613240, Tami Brown, RE/MAX Land & Homes. Central Texas MLS
- $468,5004 bd3 ba2.3k sqft207 Brushy Crk, Victoria, TX 77904ActiveMLS ID #610251, Ernest Guajardo Jr, RE/MAX Land & Homes. Central Texas MLS
- $369,9003 bd2 ba1.7k sqft112 Raindance Ct, Victoria, TX 77904ActiveMLS ID #586625, Bruce Eppinger, Eppinger Brokerage Inc. Central Texas MLS
- $312,3004 bd3 ba1.8k sqft115 San Polo Ct, Victoria, TX 77904ActiveMLS ID #619068, Karen Jeanette Leita, The Ron Brown Company. Central Texas MLS
- $379,0004 bd2 ba2.4k sqft617 Brocton St, Victoria, TX 77904ActiveMLS ID #615240, Melissa K Orr, Coldwell Banker D'Ann Harper. Central Texas MLS
- $374,9004 bd2 ba2.2k sqft218 W Hvn, Victoria, TX 77904ActiveMLS ID #616327, Marco Aurelio Porras, RE/MAX Land & Homes. Central Texas MLS
- $519,9004 bd3 ba2.7k sqft114 Terra Vista Ranch Rd, Victoria, TX 77904ActiveMLS ID #620020, LuAnn Lovel O'Connor, The Ron Brown Company. Central Texas MLS
- $434,9004 bd3 ba2.3k sqft204 Auburn Hl, Victoria, TX 77904ActiveMLS ID #618395, The Zaplac Group, Coldwell Banker D'Ann Harper. Central Texas MLS
