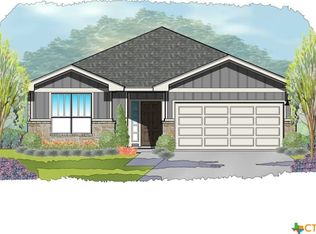
Nestled with the picturesque community of Terra Vista, this beautiful new construction home awaits its new owner. This home is a spacious 3 bedroom, 2 bath that is perfect for anyone seeking a cozy haven to call their own. The kitchen is equipped with ample storage and a over-sized island with expansive granite counter tops complimented with designer-like tile and stainless steel appliances. In the living area, you'll find generous space complimented with high ceilings and large windows that gracefully invite the natural light, illuminating every corner of this breathtaking open floor plan. The primary suite is a sanctuary unto itself, boasting dual vanity sinks, a walk-in tile shower, an oversized closet and abundant space for relaxation. 112 Raindance Court is located in the highly desirable Victoria VISD, which is known for it's excellent schools. This home is newly constructed and features a modern design that's sure to impress. The home is conveniently located in the north side of Victoria, which is close to all major shopping centers. This makes it easy to run errands and take care of everyday tasks. Plus, the neighborhood is quiet and peaceful, so that you can enjoy the best of both worlds! Schedule your showing today!
Active
$369,900
112 Raindance Ct, Victoria, TX 77904
3beds
1,743sqft
Single Family Residence
Built in 2025
6,969 Square Feet Lot
$-- Zestimate®
$212/sqft
$-- HOA
What's special
High ceilingsStainless steel appliancesBreathtaking open floor planGenerous spaceLarge windowsNatural lightAbundant space for relaxation
- 410 days
- 128
- 5
Zillow last checked:
Listing updated:
Listed by:
Bruce Eppinger (361)578-7193,
Eppinger Brokerage Inc
Source: Central Texas MLS,MLS#: 586625 Originating MLS: Victoria Area Association of REALTORS
Originating MLS: Victoria Area Association of REALTORSFacts & features
Interior
Bedrooms & bathrooms
- Bedrooms: 3
- Bathrooms: 2
- Full bathrooms: 2
Heating
- Natural Gas
Cooling
- Central Air
Appliances
- Included: Dishwasher, Disposal, Gas Range, Microwave, Plumbed For Ice Maker, Vented Exhaust Fan, Some Gas Appliances
- Laundry: Washer Hookup, Electric Dryer Hookup, Inside
Features
- Built-in Features, Ceiling Fan(s), Carbon Monoxide Detector, Double Vanity, High Ceilings, Pull Down Attic Stairs, Split Bedrooms, Smart Home, Smart Thermostat, Walk-In Closet(s), Custom Cabinets, Granite Counters, Kitchen/Family Room Combo, Pantry
- Flooring: Carpet, Vinyl
- Attic: Pull Down Stairs
- Has fireplace: No
- Fireplace features: None
Interior area
- Total interior livable area: 1,743 sqft
Video & virtual tour
Property
Parking
- Total spaces: 2
- Parking features: Attached, Garage
- Attached garage spaces: 2
Features
- Levels: One
- Stories: 1
- Patio & porch: Covered, Patio
- Exterior features: Covered Patio
- Pool features: None
- Fencing: Back Yard,Wood
- Has view: Yes
- View description: None
- Body of water: None
Lot
- Size: 6,969 Square Feet
- Dimensions: 130 x 52
Details
- Parcel number: 20415084
- Special conditions: Builder Owned
Construction
Type & style
- Home type: SingleFamily
- Architectural style: Traditional
- Property subtype: Single Family Residence
Materials
- Brick, HardiPlank Type, Masonry, Stone Veneer
- Foundation: Slab
- Roof: Composition,Shingle
Condition
- Under Construction
- New construction: Yes
- Year built: 2025
Details
- Builder name: Steve Klein Custom B
Utilities & green energy
- Sewer: Public Sewer
- Water: Public
- Utilities for property: Natural Gas Available, Underground Utilities
Community & HOA
Community
- Features: Basketball Court, Playground, Sidewalks
- Subdivision: Terravista
HOA
- Has HOA: Yes
- HOA name: not set up at this time
Location
- Region: Victoria
Financial & listing details
- Price per square foot: $212/sqft
- Date on market: 7/15/2025
- Cumulative days on market: 401 days
- Listing terms: Cash,Conventional,FHA,VA Loan
- Road surface type: Asphalt
Estimated market value
Not available
Estimated sales range
Not available
Not available
Price history
| Date | Event | Price |
|---|---|---|
| 1/9/2026 | Listed for sale | $369,900$212/sqft |
Source:  Central Texas MLS #586625 Report a problem Central Texas MLS #586625 Report a problem | ||
| 12/30/2025 | Pending sale | $369,900$212/sqft |
Source: Central Texas MLS #586625 Report a problem | ||
| 7/15/2025 | Listed for sale | $369,900$212/sqft |
Source: Central Texas MLS #586625 Report a problem | ||
Public tax history
Tax history is unavailable.
Monthly payment
Est. payment
Payment breakdown
Explore the cost of this home by adjusting the details. Changes won't be saved.Climate risks
Neighborhood: 77904
Nearby schools
Schools provided by the listing agent
- District: Victoria ISD
Source: Central Texas MLS. This data may not be complete. We recommend contacting the local school district to confirm school assignments for this home.


Similar homes
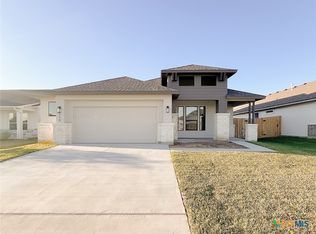
- $374,9004 bd3 ba1.8k sqft418 Brushy Crk, Victoria, TX 77904Active
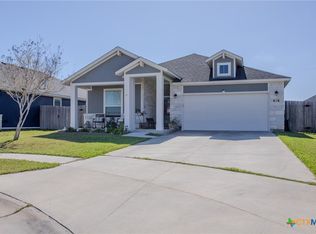
 MLS ID #608109, Russell Neubauer, RE/MAX Land & Homes. Central Texas MLS
 - $399,9004 bd2 ba2.1k sqft115 Dripping Spg, Victoria, TX 77904Active
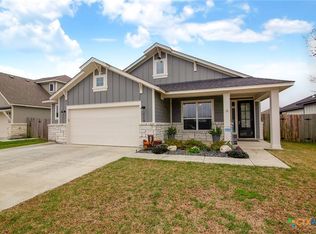 MLS ID #621716, LuAnn Lovel O'Connor, The Ron Brown Company. Central Texas MLS
 - $334,0003 bd2 ba1.8k sqft122 Cobble Stone Ct, Victoria, TX 77904Active
 MLS ID #614788, Jamie Powell, RE/MAX Land & Homes. Central Texas MLS
 - $344,9004 bd2 ba1.9k sqft318 Brushy Crk, Victoria, TX 77904Active
 MLS ID #618836, Susan Orsak, The Ron Brown Company. Central Texas MLS
 - $321,9003 bd2 ba1.6k sqft308 Green Gable Dr, Victoria, TX 77904ActiveMLS ID #623871, Tanya A Cox, Shaw Realty. Central Texas MLS
- $349,9003 bd2 ba1.7k sqft226 Sirocco Dr, Victoria, TX 77904ActiveMLS ID #622774, Jake Truss, The Ron Brown Company. Central Texas MLS
- $419,9004 bd3 ba2.3k sqft115 Sandstone Ct, Victoria, TX 77904ActiveMLS ID #610521, The Kopecky Group, RE/MAX Land & Homes. Central Texas MLS
- $295,0003 bd2 ba1.3k sqft207 Cobble Stone Ct, Victoria, TX 77904ActiveMLS ID #620559, Chantal Riehs, eXp Realty LLC. Central Texas MLS
- $310,0004 bd3 ba1.8k sqft204 Berwick St, Victoria, TX 77904ActiveMLS ID #610149, Kari Weiser, Shaw Realty. Central Texas MLS
- $309,9004 bd3 ba2.5k sqft217 Kirkwall St, Victoria, TX 77904ActiveMLS ID #621627, Kassi Foegelle, RE/MAX Land & Homes. Central Texas MLS
- $309,9003 bd2 ba1.5k sqft111 San Polo Ct, Victoria, TX 77904ActiveMLS ID #619397, Sarah Rowlands, Coldwell Banker D'Ann Harper. Central Texas MLS
- $284,9003 bd2 ba1.7k sqft109 Perth St, Victoria, TX 77904ActiveMLS ID #622088, Carlos Chapa, Coldwell Banker D'Ann Harper. Central Texas MLS
- $279,8003 bd2 ba1.6k sqft803 McLane St, Victoria, TX 77904ActiveMLS ID #621408, Roger Rodriguez, The Ron Brown Company. Central Texas MLS
- $378,1104 bd2 ba2k sqft208 Beacon Ln, Victoria, TX 77904ActiveMLS ID #616578, Eleonora Santana, Nexthome Tropicana Realty. Central Texas MLS
- $274,9003 bd2 ba1.7k sqft208 Mossy Oaks Ln, Victoria, TX 77904ActiveMLS ID #623131, Jamie Cantu, Prema Realty. Central Texas MLS
- $468,5004 bd3 ba2.3k sqft207 Brushy Crk, Victoria, TX 77904ActiveMLS ID #610251, Ernest Guajardo Jr, RE/MAX Land & Homes. Central Texas MLS
- $369,0004 bd2 ba2.4k sqft617 Brocton St, Victoria, TX 77904ActiveMLS ID #615240, Melissa K Orr, Coldwell Banker D'Ann Harper. Central Texas MLS
- $419,9004 bd3 ba2.4k sqft730 Shady Hollow Rd, Victoria, TX 77904ActiveMLS ID #622815, Renee McKinney, RE/MAX Land & Homes. Central Texas MLS
