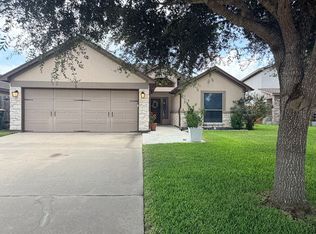
Tucked toward the end of a cul-de-sac, this Tuscany-inspired home makes a great first impression with its beautiful stone exterior, mature shade tree, and inviting arched entryway. The kitchen is the heart of the home, with beautiful wood cabinetry, granite countertops, stainless steel appliances, and a breakfast bar that's just as great for quick weekday meals as it is for catching up with family at the end of the day. The spacious primary suite is tucked away from the secondary bedrooms and features a soaking tub, walk-in shower, and plenty of room to unwind. A favorite feature is the backyard! The oversized patio gives you so much room to enjoy being outside whether you're grilling with friends, watching the kids play, or just sitting out with a cold refreshment after a long day. The yard is fully fenced and offers plenty of space without feeling like too much to maintain. If you enjoy getting outside, you'll appreciate the neighborhood's walking and bike trails that are just around the corner. This is the kind of home you can picture yourself living in because it simply feels like home!
Active
Price cut: $10K (7/29)
$309,900
111 San Polo Ct, Victoria, TX 77904
3beds
1,574sqft
Single Family Residence
Built in 2012
6,050 Square Feet Lot
$-- Zestimate®
$197/sqft
$-- HOA
What's special
Oversized patioInviting arched entrywayStainless steel appliancesGranite countertopsTuscany-inspired homeSoaking tubMature shade tree
- 56 days
- 292
- 14
Zillow last checked:
Listing updated:
Listed by:
Sarah Rowlands (361)648-8131,
Coldwell Banker D'Ann Harper
Source: Central Texas MLS,MLS#: 619397 Originating MLS: Victoria Area Association of REALTORS
Originating MLS: Victoria Area Association of REALTORSFacts & features
Interior
Bedrooms & bathrooms
- Bedrooms: 3
- Bathrooms: 2
- Full bathrooms: 2
Heating
- Central
Cooling
- Central Air, 1 Unit
Appliances
- Included: Dishwasher, Electric Range, Water Heater, Some Electric Appliances, Microwave, Range
- Laundry: Inside, Laundry Room
Features
- Ceiling Fan(s), Double Vanity, Garden Tub/Roman Tub, High Ceilings, Pull Down Attic Stairs, Recessed Lighting, Split Bedrooms, Soaking Tub, Separate Shower, Tub Shower, Walk-In Closet(s), Breakfast Bar, Granite Counters, Kitchen Island, Pantry
- Flooring: Carpet, Vinyl
- Attic: Pull Down Stairs
- Has fireplace: No
- Fireplace features: None
Interior area
- Total interior livable area: 1,574 sqft
Video & virtual tour
Property
Parking
- Total spaces: 2
- Parking features: Garage
- Garage spaces: 2
Features
- Levels: One
- Stories: 1
- Patio & porch: Covered, Patio
- Exterior features: Covered Patio, Patio
- Pool features: None
- Fencing: Back Yard,Privacy,Wood
- Has view: Yes
- View description: None
- Body of water: None
Lot
- Size: 6,050 Square Feet
Details
- Parcel number: 20384263
Construction
Type & style
- Home type: SingleFamily
- Architectural style: Traditional
- Property subtype: Single Family Residence
Materials
- Brick Veneer, Stucco
- Foundation: Slab
- Roof: Composition,Shingle
Condition
- Resale
- Year built: 2012
Utilities & green energy
- Sewer: Public Sewer
- Water: Public
- Utilities for property: Water Available
Community & HOA
Community
- Features: Trails/Paths
- Subdivision: Tuscany Sec Ia
HOA
- Has HOA: Yes
- HOA name: Tuscany Homeowners Association
Location
- Region: Victoria
Financial & listing details
- Price per square foot: $197/sqft
- Tax assessed value: $335,140
- Annual tax amount: $4,437
- Date on market: 7/11/2026
- Cumulative days on market: 57 days
- Listing agreement: Exclusive Right To Sell
- Listing terms: Cash,Conventional,FHA,VA Loan
- Road surface type: Concrete
Estimated market value
Not available
Estimated sales range
Not available
Not available
Price history
| Date | Event | Price |
|---|---|---|
| 8/23/2026 | Listed for sale | $309,900$197/sqft |
Source:  Central Texas MLS #619397 Report a problem Central Texas MLS #619397 Report a problem | ||
| 8/12/2026 | Contingent | $309,900$197/sqft |
Source: Central Texas MLS #619397 Report a problem | ||
| 7/29/2026 | Price change | $309,900-3.1%$197/sqft |
Source: Central Texas MLS #619397 Report a problem | ||
| 7/11/2026 | Listed for sale | $319,900+16.4%$203/sqft |
Source: Central Texas MLS #619397 Report a problem | ||
| 11/1/2022 | Sold | -- |
Source: Central Texas MLS #486182 Report a problem | ||
| 10/2/2022 | Pending sale | $274,900$175/sqft |
Source: Central Texas MLS #486182 Report a problem | ||
| 9/22/2022 | Contingent | $274,900$175/sqft |
Source: Central Texas MLS #486182 Report a problem | ||
| 9/19/2022 | Listed for sale | $274,900+25%$175/sqft |
Source: Central Texas MLS #486182 Report a problem | ||
| 9/9/2019 | Listing removed | $219,900$140/sqft |
Source: Prema Realty #382098 Report a problem | ||
| 9/5/2019 | Pending sale | $219,900$140/sqft |
Source: Prema Realty #382098 Report a problem | ||
| 8/15/2019 | Listed for sale | $219,900$140/sqft |
Source: Prema Realty #382098 Report a problem | ||
| 8/12/2019 | Pending sale | $219,900$140/sqft |
Source: Prema Realty #382098 Report a problem | ||
| 4/30/2019 | Price change | $219,900-4.3%$140/sqft |
Source: Owner Report a problem | ||
| 4/5/2019 | Listed for sale | $229,900+4.5%$146/sqft |
Source: Owner Report a problem | ||
| 5/30/2016 | Listing removed | $220,000$140/sqft |
Source: RE/MAX Land & Homes #221264 Report a problem | ||
| 5/11/2016 | Listed for sale | $220,000-4.1%$140/sqft |
Source: RE/MAX Land & Homes #221264 Report a problem | ||
| 11/2/2015 | Sold | -- |
Source: Central Texas MLS #V220143 Report a problem | ||
| 9/1/2015 | Price change | $229,500-2.3%$146/sqft |
Source: Owner Report a problem | ||
| 8/23/2015 | Listed for sale | $235,000$149/sqft |
Source: Owner Report a problem | ||
Public tax history
| Year | Property taxes | Tax assessment |
|---|---|---|
| 2025 | $4,437 +5.6% | $295,196 +10% |
| 2024 | $4,203 -2.4% | $268,360 -0.8% |
| 2023 | $4,304 -5.9% | $270,550 +11.9% |
| 2022 | $4,576 -2.5% | $241,813 +10% |
| 2021 | $4,694 -0.5% | $219,830 +0.5% |
| 2020 | $4,719 -1% | $218,630 -1% |
| 2019 | $4,768 -5.2% | $220,740 +5.5% |
| 2018 | $5,031 | $209,150 -1.8% |
| 2017 | $5,031 +3.4% | $213,010 +2.5% |
| 2016 | $4,865 +672.4% | $207,910 +5.3% |
| 2015 | $630 | $197,510 -5.6% |
| 2014 | $630 | $209,130 +7.3% |
| 2013 | -- | $194,840 +676.9% |
| 2012 | -- | $25,080 |
Find assessor info on the county website
Monthly payment
Est. payment
Payment breakdown
Explore the cost of this home by adjusting the details. Changes won't be saved.Climate risks
Neighborhood: 77904
Nearby schools
Schools provided by the listing agent
- District: Victoria ISD
Source: Central Texas MLS. This data may not be complete. We recommend contacting the local school district to confirm school assignments for this home.

Similar homes
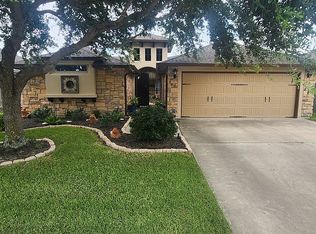
- $298,9003 bd2 ba1.2k sqft119 Elaine St, Victoria, TX 77904Active

 MLS ID #623668, Leticia Irene Popp, Cornerstone Properties. Central Texas MLS
 - $321,9003 bd2 ba1.6k sqft308 Green Gable Dr, Victoria, TX 77904Active
 MLS ID #623871, Tanya A Cox, Shaw Realty. Central Texas MLS
 - $295,0003 bd2 ba1.3k sqft207 Cobble Stone Ct, Victoria, TX 77904Active
 MLS ID #620559, Chantal Riehs, eXp Realty LLC. Central Texas MLS
 - $310,0004 bd3 ba1.8k sqft204 Berwick St, Victoria, TX 77904Active
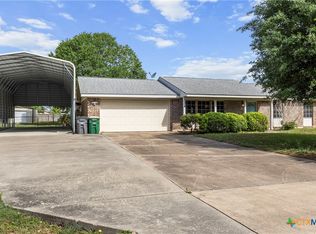 MLS ID #610149, Kari Weiser, Shaw Realty. Central Texas MLS
 - $334,0003 bd2 ba1.8k sqft122 Cobble Stone Ct, Victoria, TX 77904ActiveMLS ID #614788, Jamie Powell, RE/MAX Land & Homes. Central Texas MLS
- $279,8003 bd2 ba1.6k sqft803 McLane St, Victoria, TX 77904ActiveMLS ID #621408, Roger Rodriguez, The Ron Brown Company. Central Texas MLS
- $349,9003 bd2 ba1.7k sqft226 Sirocco Dr, Victoria, TX 77904ActiveMLS ID #622774, Jake Truss, The Ron Brown Company. Central Texas MLS
- $315,0003 bd2 ba1.7k sqft128 Cumberland Gap, Victoria, TX 77904ActiveMLS ID #617516, Kari Weiser, Shaw Realty. Central Texas MLS
- $328,5004 bd2 ba2.2k sqft201 Heather St, Victoria, TX 77904ActiveMLS ID #621696, Scott Scott Taylor, Coldwell Banker D'Ann Harper. Central Texas MLS
- $259,9003 bd2 ba1.6k sqft324 Spur Dr, Victoria, TX 77904ActiveMLS ID #618158, Kate Hawes, Manning Real Estate Group. Central Texas MLS
- $344,9004 bd2 ba1.9k sqft318 Brushy Crk, Victoria, TX 77904ActiveMLS ID #618836, Susan Orsak, The Ron Brown Company. Central Texas MLS
- $284,9003 bd2 ba1.7k sqft109 Perth St, Victoria, TX 77904ActiveMLS ID #622088, Carlos Chapa, Coldwell Banker D'Ann Harper. Central Texas MLS
- $315,0003 bd2 ba2.1k sqft127 Tradewind Dr, Victoria, TX 77904ActiveMLS ID #612956, Veronica K McCants, RE/MAX Land & Homes. Central Texas MLS
- $269,9003 bd2 ba1.6k sqft101 King Arthur St, Victoria, TX 77904ActiveMLS ID #620537, The Zaplac Group, Coldwell Banker D'Ann Harper. Central Texas MLS
- $264,9004 bd2 ba2k sqft216 Guinevere St, Victoria, TX 77904ActiveMLS ID #622439, Susan Orsak, The Ron Brown Company. Central Texas MLS
- $250,0003 bd2 ba1.9k sqft213 Timber Dr, Victoria, TX 77904ActiveMLS ID #606120, Kyler Andress, Coldwell Banker D'Ann Harper. Central Texas MLS
- $279,9003 bd2 ba1.9k sqft403 Salisbury Ln, Victoria, TX 77904ActiveMLS ID #600137, Corri Urban, Shaw Realty. Central Texas MLS
