Welcome to this beautifully maintained home nestled in a highly desirable neighborhood, offering 4 bedrooms and 2.5 baths with a warm and inviting layout perfect for everyday living and entertaining. The cozy living room features a charming fireplace with a newer mantel, creating the perfect focal point, while newer interior paint, recessed lighting, and newer windows throughout add a fresh, updated feel. The home also features all-new indoor outlets and an upgraded main electrical panel with a 50-amp generator interlock, ready for a buyer to add a generator. The spacious primary suite offers a relaxing retreat complete with a stylish barn door, and the laundry room conveniently includes a half bath. Additional updates include a newer water heater and garage door openers. Step outside to enjoy a covered patio overlooking the backyard with a storage building and beautiful mature trees. The front yard is perfectly illuminated at night with four charming light posts and under-eave lighting. Centrally located, this home provides easy access to shopping, schools, and dining, making it an ideal place to call home. Spring is here, and so is your perfect home—don’t miss out, schedule your showing today!
Active
Price cut: $5K (6/28)
$284,900
205 Westchester Dr, Victoria, TX 77904
4beds
1,792sqft
:
Get pre-qualified$1,993/mo
Single Family Residence
Built in 1979
10,236 Square Feet Lot
$-- Zestimate®
$159/sqft
$-- HOA
What's special
Newer interior paintRecessed lightingStorage buildingNewer windows throughoutWarm and inviting layoutBeautiful mature treesStylish barn door
- 130 days |
- 224 |
- 12 |
Likely to sell faster than
Zillow last checked:
Listing updated:
Listed by:
Renee McKinney 361-573-0444,
RE/MAX Land & Homes
Source: Central Texas MLS,MLS#: 607477 Originating MLS: Victoria Area Association of REALTORS
Originating MLS: Victoria Area Association of REALTORSFacts & features
Interior
Bedrooms & bathrooms
- Bedrooms: 4
- Bathrooms: 3
- Full bathrooms: 2
- 1/2 bathrooms: 1
Heating
- Central, Natural Gas
Cooling
- Central Air, Electric, 1 Unit
Appliances
- Included: Dishwasher, Disposal, Gas Range, Gas Water Heater, Water Heater, Some Gas Appliances, Microwave, Range
- Laundry: Washer Hookup, Electric Dryer Hookup, Inside, Laundry in Utility Room, Laundry Room, Laundry Tub, Sink
Features
- Ceiling Fan(s), Double Vanity, Living/Dining Room, Pull Down Attic Stairs, Shower Only, Separate Shower, Tub Shower, Vanity, Walk-In Closet(s), Breakfast Area, Eat-in Kitchen, Granite Counters, Kitchen/Dining Combo, Pantry
- Flooring: Carpet, Linoleum, Vinyl
- Windows: Double Pane Windows
- Attic: Pull Down Stairs
- Number of fireplaces: 1
- Fireplace features: Gas, Living Room, Masonry
Interior area
- Total interior livable area: 1,792 sqft
Video & virtual tour
Property
Parking
- Total spaces: 2
- Parking features: Garage
- Garage spaces: 2
Features
- Levels: One
- Stories: 1
- Patio & porch: Covered, Patio, Porch
- Exterior features: Covered Patio, Porch, Rain Gutters, Storage
- Pool features: None
- Fencing: Back Yard,Partial Cross,Partial,Privacy,Wood
- Has view: Yes
- View description: None
- Body of water: None
Lot
- Size: 10,236 Square Feet
Details
- Additional structures: Storage, Workshop
- Parcel number: 42780
Construction
Type & style
- Home type: SingleFamily
- Architectural style: Traditional
- Property subtype: Single Family Residence
Materials
- Masonry
- Foundation: Slab
- Roof: Composition,Shingle
Condition
- Resale
- Year built: 1979
Utilities & green energy
- Water: Public
- Utilities for property: Electricity Available, Natural Gas Available, Trash Collection Public
Community & HOA
Community
- Features: None, Curbs, Sidewalks
- Security: Smoke Detector(s)
- Subdivision: Castle Hill West III
HOA
- Has HOA: No
Location
- Region: Victoria
Financial & listing details
- Price per square foot: $159/sqft
- Tax assessed value: $215,540
- Annual tax amount: $2,936
- Date on market: 3/24/2026
- Cumulative days on market: 130 days
- Listing agreement: Exclusive Right To Sell
- Listing terms: Cash,Conventional,FHA,VA Loan
- Electric utility on property: Yes
- Road surface type: Asphalt, Paved
Estimated market value
Not available
Estimated sales range
Not available
Not available
Price history
| Date | Event | Price |
|---|---|---|
| 6/28/2026 | Price change | $284,900-1.7%$159/sqft |
Source:  Central Texas MLS #607477 Report a problem Central Texas MLS #607477 Report a problem | ||
| 4/13/2026 | Price change | $289,900-3.3%$162/sqft |
Source: Central Texas MLS #607477 Report a problem | ||
| 3/24/2026 | Listed for sale | $299,900-4.8%$167/sqft |
Source: Central Texas MLS #607477 Report a problem | ||
| 8/16/2022 | Listing removed | -- |
Source: Zillow Rental Manager Report a problem | ||
| 8/12/2022 | Listed for rent | $1,900$1/sqft |
Source: Zillow Rental Manager Report a problem | ||
| 8/8/2022 | Listing removed | -- |
Source: Owner Report a problem | ||
| 6/28/2022 | Listed for sale | $315,000+68.4%$176/sqft |
Source: Owner Report a problem | ||
| 3/19/2021 | Listing removed | -- |
Source: Owner Report a problem | ||
| 1/9/2019 | Listing removed | $187,000$104/sqft |
Source: Owner Report a problem | ||
| 10/2/2018 | Price change | $187,000-1.3%$104/sqft |
Source: Owner Report a problem | ||
| 9/16/2018 | Listed for sale | $189,500$106/sqft |
Source: Owner Report a problem | ||
| 4/1/2013 | Sold | -- |
Source: Central Texas MLS #V215021 Report a problem | ||
Public tax history
| Year | Property taxes | Tax assessment |
|---|---|---|
| 2025 | $2,936 -15.1% | $215,540 -5.6% |
| 2024 | $3,457 -1.4% | $228,382 |
| 2023 | $3,508 -20% | $228,382 +6.4% |
| 2022 | $4,382 -0.1% | $214,676 +10% |
| 2021 | $4,385 +84.9% | $195,160 +102.2% |
| 2020 | $2,372 -43.2% | $96,535 -47% |
| 2019 | $4,178 -0.1% | $182,000 +1.6% |
| 2018 | $4,182 | $179,170 0% |
| 2017 | $4,182 -1.4% | $179,190 -2.1% |
| 2016 | $4,243 +258.7% | $182,950 +3.4% |
| 2015 | $1,183 | $176,900 +12.9% |
| 2014 | $1,183 | $156,670 +6.7% |
| 2013 | -- | $146,800 +16.3% |
| 2012 | -- | $126,210 |
| 2011 | -- | $126,210 -4.5% |
| 2010 | -- | $132,170 +3.4% |
| 2009 | -- | $127,850 +5.6% |
| 2008 | -- | $121,020 -2.6% |
| 2007 | -- | $124,270 +6.8% |
| 2006 | -- | $116,360 +9.1% |
| 2005 | -- | $106,690 +2.4% |
| 2004 | -- | $104,210 +7.8% |
| 2003 | -- | $96,710 |
| 2002 | -- | $96,710 +7.4% |
| 2001 | -- | $90,080 |
Find assessor info on the county website
Monthly payment
Est. payment
Payment breakdown
Explore the cost of this home by adjusting the details. Changes won't be saved.Climate risks
Neighborhood: 77904
Nearby schools
GreatSchools rating
- 3/10C O Chandler Elementary SchoolGrades: PK-5Distance: 0.3 mi
- 6/10Howell Middle SchoolGrades: 6-8Distance: 1.3 mi
- 4/10Victoria East High SchoolGrades: 9-12Distance: 1.3 mi
Schools provided by the listing agent
- District: Victoria ISD
Source: Central Texas MLS. This data may not be complete. We recommend contacting the local school district to confirm school assignments for this home.
- $96,535-- bd-- ba-- sqft205 Westchester Dr, Victoria, TX 77904Off Market
- $246,7003 bd2 ba1.8k sqft203 Westchester Dr, Victoria, TX 77904Off Market
- $293,4003 bd2 ba2.1k sqft207 Westchester Dr, Victoria, TX 77904Off Market
- $333,7005 bd4 ba2.8k sqft110 Larimore St, Victoria, TX 77904Off Market
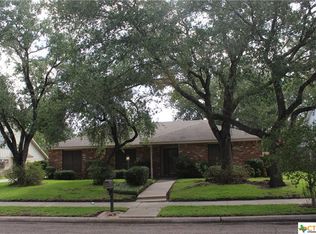
- $305,5004 bd3 ba2.3k sqft112 Larimore St, Victoria, TX 77904Off Market
- $251,6003 bd2 ba1.9k sqft108 Larimore St, Victoria, TX 77904Off Market
- $324,7005 bd2 ba2.9k sqft209 Westchester Dr, Victoria, TX 77904Off Market
- $253,1003 bd2 ba1.8k sqft114 Larimore St, Victoria, TX 77904Off Market
A local agent can set up tours, give advice and negotiate with sellers.
A local lender can help you make sure your offer is ready when you are.
Similar homes
- $269,9003 bd2 ba1.6k sqft101 King Arthur St, Victoria, TX 77904Active
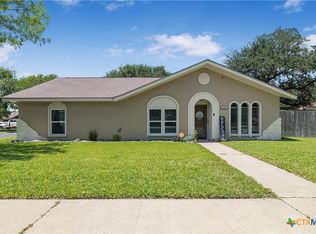
 MLS ID #620537, The Zaplac Group, Coldwell Banker D'Ann Harper. Central Texas MLS
 - $295,0004 bd3 ba2.6k sqft111 Dover Dell, Victoria, TX 77904Active
 MLS ID #616884, Devon Cisneros, RE/MAX Land & Homes. Central Texas MLS
 - $279,9003 bd2 ba1.9k sqft403 Salisbury Ln, Victoria, TX 77904Active
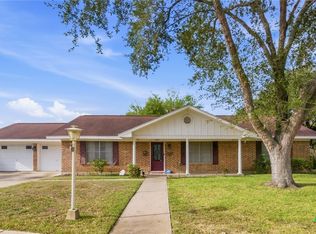 MLS ID #600137, Corri Urban, Shaw Realty. Central Texas MLS
 - $222,5004 bd2 ba2.1k sqft201 Canterbury Ln, Victoria, TX 77904Active
 MLS ID #620819, Brandi Jackson, Cornerstone Properties. Central Texas MLS
 - $315,0003 bd2 ba1.7k sqft128 Cumberland Gap, Victoria, TX 77904ActiveMLS ID #617516, Kari Weiser, Shaw Realty. Central Texas MLS
- $269,9003 bd2 ba1.8k sqft417 Salisbury Ln, Victoria, TX 77904ActiveMLS ID #608540, Amanda Gamblin Fuller, Goliad Land Company, LLC. Central Texas MLS
- $320,0004 bd3 ba1.8k sqft204 Berwick St, Victoria, TX 77904ActiveMLS ID #610149, Kari Weiser, Shaw Realty. Central Texas MLS
- $250,0004 bd2 ba2.1k sqft504 Maplewood Dr, Victoria, TX 77901ActiveMLS ID #620846, Allison Vinson-Shepard, Woolson Real Estate Inc. Central Texas MLS
- $275,0004 bd2 ba2.2k sqft110 Santa Fe, Victoria, TX 77904For SaleMLS ID #74761430, Erick Harbert, Realty Right. HAR
- $319,9004 bd2 ba1.6k sqft711 Northgate Rd, Victoria, TX 77904ActiveMLS ID #605185, The Zaplac Group, Coldwell Banker D'Ann Harper. Central Texas MLS
- $312,3004 bd3 ba1.8k sqft115 San Polo Ct, Victoria, TX 77904ActiveMLS ID #619068, Karen Jeanette Leita, The Ron Brown Company. Central Texas MLS
- $235,0003 bd2 ba1.4k sqft227 Briarmeadow Ln, Victoria, TX 77904ActiveMLS ID #609570, Molly Volek, Woolson Real Estate Inc. Central Texas MLS
- $250,0003 bd2 ba1.4k sqft501 Magdalena Dr, Victoria, TX 77904ActiveMLS ID #616955, Molly Volek, Woolson Real Estate Inc. Central Texas MLS
- $240,0003 bd2 ba1.3k sqft102 Sagemont Ave, Victoria, TX 77904ActiveMLS ID #617461, Rachel Rae, Coldwell Banker D'Ann Harper. Central Texas MLS
- $219,9003 bd2 ba1.3k sqft217 Versailles St, Victoria, TX 77904ActiveMLS ID #617996, Joyce Sainz Mitchum, Shaw Realty. Central Texas MLS
- $309,0004 bd2 ba1.7k sqft2308 E Loma Vista Ave, Victoria, TX 77901ActiveMLS ID #619419, Sarah Rowlands, Coldwell Banker D'Ann Harper. Central Texas MLS
- $335,0004 bd2 ba2.2k sqft403 Alamogordo Dr, Victoria, TX 77904ActiveMLS ID #612128, Adan Gonzales, Coldwell Banker D'Ann Harper. Central Texas MLS
- $309,9003 bd2 ba1.5k sqft111 San Polo Ct, Victoria, TX 77904ActiveMLS ID #619397, Sarah Rowlands, Coldwell Banker D'Ann Harper. Central Texas MLS
- $349,9004 bd2 ba2.5k sqft805 Santa Fe, Victoria, TX 77904ActiveMLS ID #616302, The Kopecky Group, RE/MAX Land & Homes. Central Texas MLS
- $310,0004 bd2 ba1.9k sqft339 Brushy Crk, Victoria, TX 77904For SaleMLS ID #61913282, Marie White, AEA Realty, LLC. HAR
