This well-cared-for home is nestled in a desirable neighborhood and welcomes you with a spacious covered entry. Inside, the living room features a charming brick fireplace, creating a cozy focal point for relaxing evenings.
The open layout connects the living, kitchen, and dining areas, making it easy to entertain or stay part of the conversation while cooking. The kitchen includes recently updated stainless steel appliances, including a stove and dishwasher, offering a clean, modern touch.
This home offers three bedrooms and two full bathrooms. The primary bedroom is generously sized and features a large walk-in closet. The additional bedrooms are situated toward the back of the home, providing a sense of privacy.
The garage offers plenty of room and can comfortably accommodate two vehicles. Out back, you will find a generously sized yard, just under a quarter acre, which is rare for an in-town property. There is ample space for a pool, workshop, or whatever suits your needs. A storage shed is already in place with 220 hookup, ideal for a riding mower or hobbies.
Come take a look and see how easily this home could become yours.
Active
Price cut: $5K (7/3)
$235,000
227 Briarmeadow Ln, Victoria, TX 77904
3beds
1,448sqft
Single Family Residence
Built in 1979
10,062 Square Feet Lot
$232,900 Zestimate®
$162/sqft
$-- HOA
What's special
Charming brick fireplaceLarge walk-in closetSpacious covered entry
- 153 days
- 239
- 16
Zillow last checked:
Listing updated:
Listed by:
Molly Volek 361-578-3623,
Woolson Real Estate Inc
Source: Central Texas MLS,MLS#: 609570 Originating MLS: Victoria Area Association of REALTORS
Originating MLS: Victoria Area Association of REALTORSFacts & features
Interior
Bedrooms & bathrooms
- Bedrooms: 3
- Bathrooms: 2
- Full bathrooms: 2
Heating
- Central
Cooling
- Central Air, 1 Unit
Appliances
- Included: Convection Oven, Gas Cooktop, Microwave, Water Heater, Some Gas Appliances, Range
- Laundry: In Garage
Features
- Ceiling Fan(s), Crown Molding, Kitchen/Dining Combo, Split Bedrooms, Smart Thermostat, Tub Shower, Walk-In Closet(s), Granite Counters, Pantry
- Flooring: Ceramic Tile, Laminate
- Windows: Storm Window(s)
- Attic: Access Only
- Number of fireplaces: 1
- Fireplace features: Living Room, Masonry
Interior area
- Total interior livable area: 1,448 sqft
Video & virtual tour
Property
Parking
- Total spaces: 2
- Parking features: Garage
- Garage spaces: 2
Accessibility
- Accessibility features: No Stairs
Features
- Levels: One
- Stories: 1
- Patio & porch: Covered, Patio
- Exterior features: Covered Patio, Private Yard, Storage
- Pool features: None
- Fencing: Wood
- Has view: Yes
- View description: None
- Body of water: None
Lot
- Size: 10,062 Square Feet
Details
- Additional structures: Storage
- Parcel number: 54627
Construction
Type & style
- Home type: SingleFamily
- Architectural style: Traditional
- Property subtype: Single Family Residence
Materials
- Brick Veneer, Frame, Masonry, Wood Siding
- Foundation: Slab
- Roof: Composition,Shingle
Condition
- Resale
- Year built: 1979
Utilities & green energy
- Sewer: Public Sewer
- Water: Public
- Utilities for property: Electricity Available, Natural Gas Available, High Speed Internet Available, Trash Collection Public
Community & HOA
Community
- Features: Trails/Paths, Curbs, Gutter(s), Sidewalks
- Security: Smoke Detector(s)
- Subdivision: Meadows
HOA
- Has HOA: No
Location
- Region: Victoria
Financial & listing details
- Price per square foot: $162/sqft
- Tax assessed value: $221,890
- Annual tax amount: $4,244
- Date on market: 4/3/2026
- Cumulative days on market: 154 days
- Listing agreement: Exclusive Right To Sell
- Listing terms: Cash,Conventional,FHA,VA Loan
- Electric utility on property: Yes
Estimated market value
$232,900
$221,000 - $245,000
$1,927/mo
Price history
| Date | Event | Price |
|---|---|---|
| 7/3/2026 | Listed for sale | $235,000-2.1%$162/sqft |
Source:  Central Texas MLS #609570 Report a problem Central Texas MLS #609570 Report a problem | ||
| 6/24/2026 | Contingent | $240,000$166/sqft |
Source: Central Texas MLS #609570 Report a problem | ||
| 4/17/2026 | Price change | $240,000-2%$166/sqft |
Source: Central Texas MLS #609570 Report a problem | ||
| 4/3/2026 | Listed for sale | $245,000+6.6%$169/sqft |
Source: Central Texas MLS #609570 Report a problem | ||
| 7/1/2022 | Sold | -- |
Source: Central Texas MLS #472710 Report a problem | ||
| 6/4/2022 | Pending sale | $229,900$159/sqft |
Source: Central Texas MLS #472710 Report a problem | ||
| 5/21/2022 | Listed for sale | $229,900+35.3%$159/sqft |
Source: Central Texas MLS #472710 Report a problem | ||
| 2/7/2019 | Sold | -- |
Source: Central Texas MLS #359652 Report a problem | ||
| 1/6/2019 | Pending sale | $169,900$117/sqft |
Source: Shaw Realty #359652 Report a problem | ||
| 11/7/2018 | Price change | $169,900-3.4%$117/sqft |
Source: Shaw Realty #359652 Report a problem | ||
| 9/20/2018 | Listed for sale | $175,900$121/sqft |
Source: Shaw Realty #359652 Report a problem | ||
Public tax history
| Year | Property taxes | Tax assessment |
|---|---|---|
| 2025 | $4,244 -5.1% | $221,890 -6.1% |
| 2024 | $4,470 +10% | $236,400 +11.3% |
| 2023 | $4,063 | $212,330 |
Find assessor info on the county website
Monthly payment
Est. payment
Payment breakdown
Explore the cost of this home by adjusting the details. Changes won't be saved.Climate risks
Neighborhood: 77904
Nearby schools
Schools provided by the listing agent
- District: Victoria ISD
Source: Central Texas MLS. This data may not be complete. We recommend contacting the local school district to confirm school assignments for this home.
Similar homes
- $237,9003 bd2 ba1.1k sqft204 Timberlane Dr, Victoria, TX 77901Active
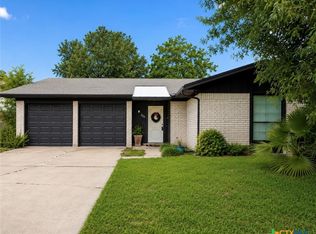
 MLS ID #614436, Meagan Teal Cunningham, Shaw Realty. Central Texas MLS
 - $219,9003 bd2 ba1.3k sqft217 Versailles St, Victoria, TX 77904Active
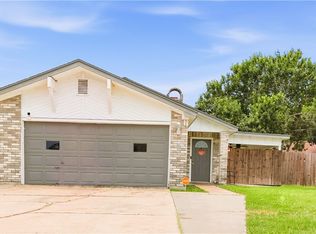 MLS ID #617996, Joyce Sainz Mitchum, Shaw Realty. Central Texas MLS
 - $250,0003 bd2 ba1.4k sqft501 Magdalena Dr, Victoria, TX 77904Active
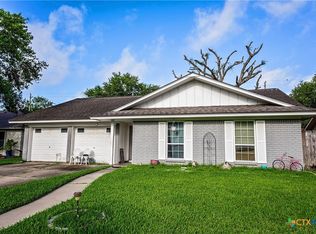 MLS ID #616955, Molly Volek, Woolson Real Estate Inc. Central Texas MLS
 - $250,0003 bd2 ba1.6k sqft201 Yuma Dr, Victoria, TX 77904For Sale
 MLS ID #25442031, Melissa Leiskau, Compass RE Texas, LLC - The Heights. HAR
 - $224,9003 bd2 ba1.2k sqft2002 N Wheeler St, Victoria, TX 77901ActiveMLS ID #624397, Carol Alexander, GC Real Estate LLC. Central Texas MLS
- $269,9003 bd2 ba1.6k sqft101 King Arthur St, Victoria, TX 77904ActiveMLS ID #620537, The Zaplac Group, Coldwell Banker D'Ann Harper. Central Texas MLS
- $259,9903 bd2 ba1.5k sqft120 Andover St, Victoria, TX 77904ActiveMLS ID #594302, Carlos Chapa, Coldwell Banker D'Ann Harper. Central Texas MLS
- $259,9003 bd2 ba1.8k sqft417 Salisbury Ln, Victoria, TX 77904ActiveMLS ID #608540, Amanda Gamblin Fuller, Goliad Land Company, LLC. Central Texas MLS
- $264,9004 bd2 ba2k sqft216 Guinevere St, Victoria, TX 77904ActiveMLS ID #622439, Susan Orsak, The Ron Brown Company. Central Texas MLS
- $229,9003 bd2 ba1.3k sqft129 Avant Garde Dr, Victoria, TX 77901ActiveMLS ID #618845, The Zaplac Group, Coldwell Banker D'Ann Harper. Central Texas MLS
- $250,0004 bd2 ba2.1k sqft504 Maplewood Dr, Victoria, TX 77901ActiveMLS ID #620846, Allison Vinson-Shepard, Woolson Real Estate Inc. Central Texas MLS
- $250,0003 bd2 ba1.9k sqft213 Timber Dr, Victoria, TX 77904ActiveMLS ID #606120, Kyler Andress, Coldwell Banker D'Ann Harper. Central Texas MLS
- $315,0003 bd2 ba1.7k sqft128 Cumberland Gap, Victoria, TX 77904ActiveMLS ID #617516, Kari Weiser, Shaw Realty. Central Texas MLS
- $284,9004 bd3 ba1.7k sqft205 Westchester Dr, Victoria, TX 77904ActiveMLS ID #607477, Renee McKinney, RE/MAX Land & Homes. Central Texas MLS
- $239,0005 bd3 ba1.7k sqft1518 Bonham Dr, Victoria, TX 77901ActiveMLS ID #621179, Melissa K Orr, Coldwell Banker D'Ann Harper. Central Texas MLS
- $279,8003 bd2 ba1.6k sqft803 McLane St, Victoria, TX 77904ActiveMLS ID #621408, Roger Rodriguez, The Ron Brown Company. Central Texas MLS
- $279,9003 bd2 ba1.9k sqft403 Salisbury Ln, Victoria, TX 77904ActiveMLS ID #600137, Corri Urban, Shaw Realty. Central Texas MLS
- $210,0003 bd2 ba1.9k sqft5109 Lilac Ln, Victoria, TX 77904ActiveMLS ID #606100, Emmanuel Fonseca, eXp Realty LLC. Central Texas MLS
