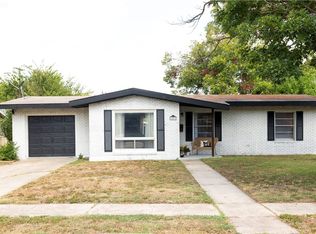
Welcome to 512 Monterrey Drive, a charming and conveniently located home in Victoria’s established Vista Del Sol Subdivision. This 3 bedroom, 2 bathroom home offers a comfortable floor plan with approximately 1,247 square feet of living space and thoughtful updates throughout.
The inviting living and dining areas provide a comfortable central gathering space and flow into the galley style kitchen, which offers practical workspace and includes the range and built in microwave. Down the hallway, the primary bedroom features private bathroom and walk in closet, while two additional bedrooms and a second full bathroom provide plenty of room for family, guests, or a home office.
Step outside to enjoy the private backyard, complete with a covered patio and that creates a great setting for morning coffee, weekend gatherings, grilling, or simply relaxing outdoors. The backyard offers additional space to make your own and enjoy the Texas sunshine.
Located in a convenient Victoria location close to schools, shopping, dining, and everyday amenities, this home offers the combination of comfort, updates, and location that makes it an appealing choice for a variety of buyers. If you have been looking for an affordable home with a practical layout and inviting outdoor space look no further.
Active
Price cut: $4.1K (10/9)
$219,900
512 Monterrey Dr, Victoria, TX 77904
3beds
1,247sqft
Single Family Residence
Built in 1976
7,614 Square Feet Lot
$-- Zestimate®
$176/sqft
$-- HOA
What's special
Private backyardCovered patioComfortable central gathering spaceGalley style kitchenTwo additional bedrooms
- 43 days
- 251
- 30
Zillow last checked:
Listing updated:
Listed by:
Jamie Powell 361-573-0444,
RE/MAX Land & Homes
Source: Central Texas MLS,MLS#: 624725 Originating MLS: Victoria Area Association of REALTORS
Facts & features
Interior
Bedrooms & bathrooms
- Bedrooms: 3
- Bathrooms: 2
- Full bathrooms: 2
Heating
- Central, Electric
Cooling
- 1 Unit
Appliances
- Included: Dishwasher, Refrigerator, Water Heater, Some Electric Appliances, Microwave, Range
- Laundry: In Garage
Features
- All Bedrooms Down, Ceiling Fan(s), Pull Down Attic Stairs, Recessed Lighting, Tub Shower, Vanity, Walk-In Closet(s), Breakfast Area
- Flooring: Vinyl
- Attic: Pull Down Stairs
- Has fireplace: No
- Fireplace features: None
Interior area
- Total interior livable area: 1,247 sqft
Video & virtual tour
Property
Parking
- Total spaces: 2
- Parking features: Garage
- Garage spaces: 2
Features
- Levels: One
- Stories: 1
- Patio & porch: Covered, Porch
- Exterior features: Porch
- Pool features: None
- Spa features: Above Ground
- Fencing: Back Yard,Wood
- View description: None
- Body of water: None
Lot
- Size: 7,614 Square Feet
Details
- Parcel number: 64769
Construction
Type & style
- Home type: SingleFamily
- Architectural style: Traditional
- Property subtype: Single Family Residence
Materials
- Brick
- Foundation: Slab
- Roof: Composition,Shingle
Condition
- Resale
- Year built: 1976
Utilities & green energy
- Water: Public
- Utilities for property: Electricity Available, Trash Collection Public
Community & HOA
Community
- Features: None
- Subdivision: Vista - Del Sol
HOA
- Has HOA: No
Location
- Region: Victoria
Financial & listing details
- Price per square foot: $176/sqft
- Tax assessed value: $171,140
- Annual tax amount: $2,147
- Date on market: 9/9/2026
- Cumulative days on market: 47 days
- Listing agreement: Exclusive Right To Sell
- Listing terms: Cash,Conventional,FHA
- Electric utility on property: Yes
Estimated market value
Not available
Estimated sales range
Not available
Not available
Price history
| Date | Event | Price |
|---|---|---|
| 10/9/2026 | Price change | $219,900-1.8%$176/sqft |
Source:  Central Texas MLS #624725 Report a problem | ||
| 10/1/2026 | Price change | $224,000-2.2%$180/sqft |
Source: Central Texas MLS #624725 Report a problem | ||
| 9/21/2026 | Price change | $229,000-2.1%$184/sqft |
Source: Central Texas MLS #624725 Report a problem | ||
| 9/12/2026 | Listed for sale | $234,000+17.1%$188/sqft |
Source: Central Texas MLS #624725 Report a problem | ||
| 10/13/2022 | Sold | -- |
Source: Central Texas MLS #474935 Report a problem | ||
| 9/11/2022 | Pending sale | $199,900$160/sqft |
Source: Central Texas MLS #474935 Report a problem | ||
| 8/31/2022 | Price change | $199,900-7.3%$160/sqft |
Source: Central Texas MLS #474935 Report a problem | ||
| 7/22/2022 | Price change | $215,731-8.2%$173/sqft |
Source: Central Texas MLS #474935 Report a problem | ||
| 6/22/2022 | Listed for sale | $235,000+47.8%$188/sqft |
Source: Central Texas MLS #474935 Report a problem | ||
| 11/5/2020 | Sold | -- |
Source: Central Texas MLS #420884 Report a problem | ||
| 10/8/2020 | Pending sale | $159,000$128/sqft |
Source: Greg Spears Realty #420884 Report a problem | ||
| 9/24/2020 | Price change | $159,000-3.6%$128/sqft |
Source: Greg Spears Realty #420884 Report a problem | ||
| 9/8/2020 | Listed for sale | $165,000$132/sqft |
Source: Greg Spears Realty #420884 Report a problem | ||
| 9/1/2020 | Pending sale | $165,000$132/sqft |
Source: Greg Spears Realty #420884 Report a problem | ||
| 8/31/2020 | Listed for sale | $165,000$132/sqft |
Source: Greg Spears Realty #420884 Report a problem | ||
Public tax history
| Year | Property taxes | Tax assessment |
|---|---|---|
| 2025 | $2,147 -19.8% | $171,140 -7.1% |
| 2024 | $2,677 +11.7% | $184,138 +10% |
| 2023 | $2,396 | $167,398 +10% |
| 2022 | -- | $152,180 +4.9% |
| 2021 | $3,521 +11.4% | $145,110 +4.4% |
| 2020 | $3,160 +1.6% | $139,050 +1.5% |
| 2019 | $3,111 +7.7% | $136,972 +10% |
| 2018 | $2,889 | $124,520 -1.4% |
| 2017 | $2,889 +5.8% | $126,240 +4.5% |
| 2016 | $2,730 +16.3% | $120,820 -1.3% |
| 2015 | $2,347 | $122,450 +1.3% |
| 2014 | $2,347 | $120,850 +4.9% |
| 2013 | -- | $115,230 +15.1% |
| 2012 | -- | $100,130 +1.3% |
| 2011 | -- | $98,860 -3.8% |
| 2010 | -- | $102,730 -2.6% |
| 2009 | -- | $105,510 +7.4% |
| 2008 | -- | $98,210 +3.2% |
| 2007 | -- | $95,210 +4.6% |
| 2006 | -- | $91,060 +16.6% |
| 2005 | -- | $78,090 +6.4% |
| 2004 | -- | $73,390 +8.8% |
| 2003 | -- | $67,450 |
| 2002 | -- | $67,450 +10.4% |
| 2001 | -- | $61,090 |
Find assessor info on the county website
Monthly payment
Est. payment
Payment breakdown
Explore the cost of this home by adjusting the details. Changes won't be saved.Climate risks
Neighborhood: 77904
Nearby schools
Schools provided by the listing agent
- District: Victoria ISD
Source: Central Texas MLS. This data may not be complete. We recommend contacting the local school district to confirm school assignments for this home.

Similar homes
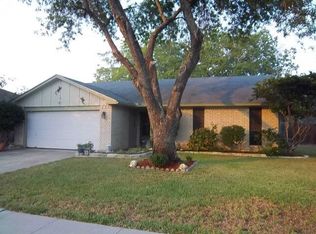
- $259,9003 bd2 ba1.4k sqft903 Taos Dr, Victoria, TX 77904Active
 MLS ID #628254, The Rampley Real Estate Team, Keller Williams Brazos West - VAAR. Central Texas MLS
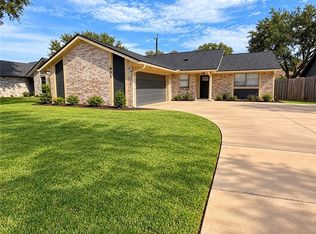
- $254,9003 bd2 ba1.4k sqft302 Brooks Rd, Victoria, TX 77904Active
 MLS ID #626925, Sarah Rowlands, Coldwell Banker D'Ann Harper. Central Texas MLS
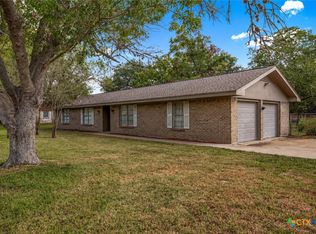
- $237,9003 bd2 ba1.1k sqft204 Timberlane Dr, Victoria, TX 77901Active
 MLS ID #625161, Meagan Teal Cunningham, Shaw Realty. Central Texas MLS
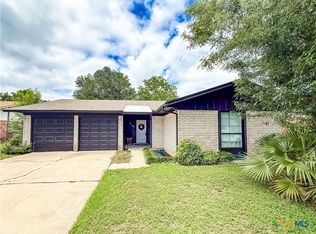
- $205,0003 bd1 ba1.4k sqft4801 Dahlia Ln, Victoria, TX 77904Active
 MLS ID #625313, Kyler Andress, Coldwell Banker D'Ann Harper. Central Texas MLS
- $219,9003 bd2 ba1.3k sqft129 Avant Garde Dr, Victoria, TX 77901ActiveMLS ID #618845, The Zaplac Group, Coldwell Banker D'Ann Harper. Central Texas MLS
- $257,7003 bd2 ba1.6k sqft112 Laguna Dr, Victoria, TX 77904ActiveMLS ID #626978, Renee McKinney, McKinney Realty, LLC. Central Texas MLS
- $250,0003 bd2 ba1.4k sqft501 Magdalena Dr, Victoria, TX 77904ActiveMLS ID #616955, Molly Volek, Woolson Real Estate Inc. Central Texas MLS
- $219,0004 bd2 ba1.3k sqft118 Waterford Dr, Victoria, TX 77901ActiveMLS ID #624486, Kyler Andress, Coldwell Banker D'Ann Harper. Central Texas MLS
- $250,0003 bd2 ba1.4k sqft602 Newhaven St, Victoria, TX 77904ActiveMLS ID #625347, Chris McDowell, Coldwell Banker D'Ann Harper. Central Texas MLS
- $217,9003 bd3 ba1.6k sqft3 Northshire St, Victoria, TX 77904ActiveMLS ID #615800, Tracy Graves, RE/MAX Land & Homes. Central Texas MLS
- $223,9003 bd2 ba1.2k sqft2002 N Wheeler St, Victoria, TX 77901ActiveMLS ID #624397, Carol Alexander, GC Real Estate LLC. Central Texas MLS
- $190,0003 bd1 ba1.2k sqft4805 Lilac Ln, Victoria, TX 77904ActiveMLS ID #602589, The Petry Realty Group, The Ron Brown Company. Central Texas MLS
- $225,0003 bd2 ba1.1k sqft2201 E Colorado St, Victoria, TX 77901ActiveMLS ID #616246, Erica Rodriguez, RE/MAX Land & Homes. Central Texas MLS
- $194,9003 bd2 ba1.2k sqft206 Cambridge St, Victoria, TX 77905ActiveMLS ID #628079, The Town & Country Team, RE/MAX Land & Homes. Central Texas MLS
- $260,0003 bd3 ba1.6k sqft306 Angus St, Victoria, TX 77904ActiveMLS ID #627087, Katherine Compton, Twin Rivers Real Estate. Central Texas MLS
- $214,9003 bd2 ba1.7k sqft3109 N Main St, Victoria, TX 77901ActiveMLS ID #596999, Renee McKinney, McKinney Realty, LLC. Central Texas MLS
- $214,9003 bd2 ba1.2k sqft110 Idylwood Pl, Victoria, TX 77901ActiveMLS ID #621797, Susie Lenhart, Coldwell Banker D'Ann Harper. Central Texas MLS
- $269,8003 bd2 ba1.6k sqft803 McLane St, Victoria, TX 77904ActiveMLS ID #621408, Roger Rodriguez, The Ron Brown Company. Central Texas MLS
- $227,0003 bd2 ba1.6k sqft406 Sherwood Dr, Victoria, TX 77901ActiveMLS ID #622898, Kevin Epley, Woolson Real Estate Inc. Central Texas MLS
