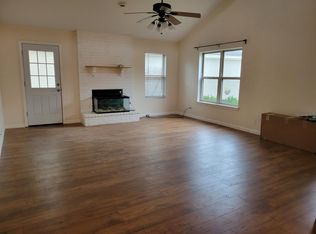
Welcome home to this 3-bedroom, 2-bath residence featuring a desirable open-concept design and split-bedroom floor plan that offers both comfort and privacy. The spacious living area flows seamlessly into the kitchen, where you'll find beautiful granite countertops, ample cabinetry, and plenty of workspace for everyday living and entertaining. Durable wood-look vinyl plank flooring extends throughout the home, creating a modern, low-maintenance finish with no carpet. The private primary suite is thoughtfully separated from the secondary bedrooms, providing a relaxing retreat. A 2-car attached garage adds convenience, while the functional layout makes this home ideal for families, first-time buyers, or those looking to downsize. Don't miss the opportunity to make this move-in-ready home your own!
Active
Price cut: $5.1K (10/8)
$219,900
129 Avant Garde Dr, Victoria, TX 77901
3beds
1,320sqft
Single Family Residence
Built in 2013
4,900 Square Feet Lot
$-- Zestimate®
$167/sqft
$-- HOA
What's special
Plenty of workspaceBeautiful granite countertopsSplit-bedroom floor planPrivate primary suiteAmple cabinetryDesirable open-concept design
- 95 days
- 379
- 29
Zillow last checked:
Listing updated:
Listed by:
The Zaplac Group 361-541-4100,
Coldwell Banker D'Ann Harper
Source: Central Texas MLS,MLS#: 618845 Originating MLS: Victoria Area Association of REALTORS
Originating MLS: Victoria Area Association of REALTORSFacts & features
Interior
Bedrooms & bathrooms
- Bedrooms: 3
- Bathrooms: 2
- Full bathrooms: 2
Heating
- Central
Cooling
- Central Air
Appliances
- Included: Dishwasher, Electric Range, Electric Water Heater, Range Hood, Some Electric Appliances, Range
- Laundry: In Garage
Features
- Ceiling Fan(s), Granite Counters, Open Floorplan, Split Bedrooms, See Remarks, Tub Shower, Walk-In Closet(s), Breakfast Bar, Breakfast Area, Kitchen/Family Room Combo, Kitchen/Dining Combo
- Flooring: Vinyl
- Attic: Other,See Remarks
- Has fireplace: No
- Fireplace features: None
Interior area
- Total interior livable area: 1,320 sqft
Video & virtual tour
Property
Parking
- Total spaces: 2
- Parking features: Attached, Garage Faces Front, Garage
- Attached garage spaces: 2
Features
- Levels: One
- Stories: 1
- Patio & porch: Covered, Deck, Porch
- Exterior features: Deck, Porch
- Pool features: None
- Spa features: None
- Fencing: Partial
- View description: None
- Body of water: None
Lot
- Size: 4,900 Square Feet
- Dimensions: 50 x 98
Details
- Parcel number: 39205
Construction
Type & style
- Home type: SingleFamily
- Architectural style: Traditional
- Property subtype: Single Family Residence
Materials
- Brick, HardiPlank Type
- Foundation: Slab
- Roof: Composition,Shingle
Condition
- Resale
- Year built: 2013
Utilities & green energy
- Sewer: Public Sewer
- Water: Public
Community & HOA
Community
- Features: None, Curbs, Sidewalks
- Subdivision: Avant-Garde Sub
HOA
- Has HOA: No
Location
- Region: Victoria
Financial & listing details
- Price per square foot: $167/sqft
- Tax assessed value: $220,435
- Annual tax amount: $4,216
- Date on market: 7/7/2026
- Cumulative days on market: 96 days
- Listing agreement: Exclusive Right To Sell
- Listing terms: Cash,Conventional,FHA,VA Loan
Estimated market value
Not available
Estimated sales range
Not available
Not available
Price history
| Date | Event | Price |
|---|---|---|
| 10/8/2026 | Price change | $219,900-2.3%$167/sqft |
Source:  Central Texas MLS #618845 Report a problem Central Texas MLS #618845 Report a problem | ||
| 9/10/2026 | Price change | $225,000-2.1%$170/sqft |
Source: Central Texas MLS #618845 Report a problem | ||
| 8/27/2026 | Price change | $229,900-4.2%$174/sqft |
Source: Central Texas MLS #618845 Report a problem | ||
| 8/10/2026 | Price change | $239,900-4%$182/sqft |
Source: Central Texas MLS #618845 Report a problem | ||
| 7/20/2026 | Price change | $249,900-2%$189/sqft |
Source: Central Texas MLS #618845 Report a problem | ||
| 7/7/2026 | Listed for sale | $254,900$193/sqft |
Source: Central Texas MLS #618845 Report a problem | ||
| 2/28/2021 | Listing removed | -- |
Source: Owner Report a problem | ||
| 3/29/2020 | Listing removed | $1,375$1/sqft |
Source: Owner Report a problem | ||
| 3/19/2020 | Price change | $1,375-1.8%$1/sqft |
Source: Owner Report a problem | ||
| 3/11/2020 | Price change | $1,400-3.4%$1/sqft |
Source: Owner Report a problem | ||
| 2/26/2020 | Price change | $1,450-3.3%$1/sqft |
Source: Owner Report a problem | ||
| 2/17/2020 | Price change | $1,500-4.8%$1/sqft |
Source: Owner Report a problem | ||
| 2/10/2020 | Listed for rent | $1,575$1/sqft |
Source: Owner Report a problem | ||
Public tax history
| Year | Property taxes | Tax assessment |
|---|---|---|
| 2025 | $4,216 +1.2% | $220,435 |
| 2024 | $4,168 +4.6% | $220,435 +5.8% |
| 2023 | $3,985 -11% | $208,260 +5.4% |
| 2022 | $4,477 +7.8% | $197,551 +15.4% |
| 2021 | $4,153 +10.6% | $171,130 +13.4% |
| 2020 | $3,753 +8.4% | $150,890 +8.6% |
| 2019 | $3,461 -6.2% | $138,982 -2.3% |
| 2018 | $3,690 | $142,290 -2% |
| 2017 | $3,690 +4.4% | $145,240 +3.7% |
| 2016 | $3,534 +2036% | $140,080 -0.1% |
| 2015 | $165 | $140,240 +1.5% |
| 2014 | $165 | $138,140 +2025.2% |
| 2013 | -- | $6,500 |
| 2012 | -- | $6,500 |
| 2011 | -- | $6,500 |
| 2010 | -- | $6,500 |
| 2009 | -- | $6,500 |
| 2008 | -- | $6,500 |
| 2007 | -- | $6,500 |
| 2006 | -- | $6,500 |
| 2005 | -- | $6,500 |
| 2004 | -- | $6,500 |
| 2003 | -- | $6,500 |
| 2002 | -- | $6,500 |
| 2001 | -- | $6,500 |
Find assessor info on the county website
Monthly payment
Est. payment
Payment breakdown
Explore the cost of this home by adjusting the details. Changes won't be saved.Climate risks
Neighborhood: 77901
Nearby schools
Schools provided by the listing agent
- District: Victoria ISD
Source: Central Texas MLS. This data may not be complete. We recommend contacting the local school district to confirm school assignments for this home.

Similar homes
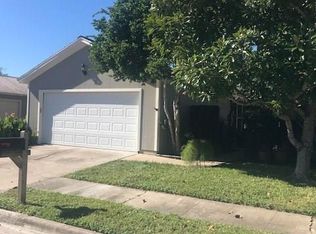
- $219,9003 bd2 ba1.2k sqft110 Idylwood Pl, Victoria, TX 77901Active

 MLS ID #621797, Susie Lenhart, Coldwell Banker D'Ann Harper. Central Texas MLS
 - $219,9003 bd2 ba1.2k sqft512 Monterrey Dr, Victoria, TX 77904Active
 MLS ID #624725, Jamie Powell, RE/MAX Land & Homes. Central Texas MLS
 - $219,0004 bd2 ba1.3k sqft118 Waterford Dr, Victoria, TX 77901Active
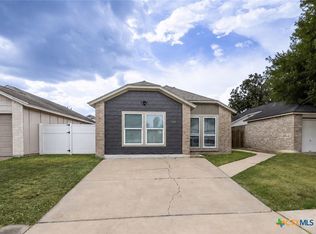 MLS ID #624486, Kyler Andress, Coldwell Banker D'Ann Harper. Central Texas MLS
 - $237,0003 bd2 ba1.2k sqft422 Kingwood Dr, Victoria, TX 77901Active
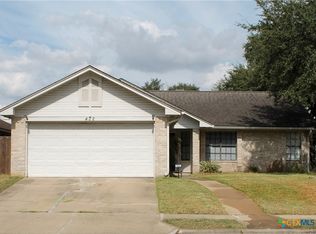 MLS ID #625672, Maria Dolores Perez, MDP Realty. Central Texas MLS
 - $225,0003 bd2 ba1.1k sqft2201 E Colorado St, Victoria, TX 77901ActiveMLS ID #616246, Erica Rodriguez, RE/MAX Land & Homes. Central Texas MLS
- $219,9003 bd2 ba1.3k sqft217 Versailles St, Victoria, TX 77904ActiveMLS ID #617996, Joyce Sainz Mitchum, Shaw Realty. Central Texas MLS
- $204,9003 bd2 ba1.3k sqft103 Windward Ct, Victoria, TX 77901ActiveMLS ID #624716, Derek Jameson, The Ron Brown Company. Central Texas MLS
- $218,9003 bd2 ba1.3k sqft104 Waterford Dr, Victoria, TX 77901ActiveMLS ID #621846, Corri Urban, Shaw Realty. Central Texas MLS
- $219,0003 bd2 ba1.6k sqft102 Tanglewood Dr, Victoria, TX 77901ActiveMLS ID #620602, Emily Salinas, Greg Spears Realty. Central Texas MLS
- $237,9003 bd2 ba1.1k sqft204 Timberlane Dr, Victoria, TX 77901ActiveMLS ID #625161, Meagan Teal Cunningham, Shaw Realty. Central Texas MLS
- $195,9004 bd2 ba1.5k sqft1505 E Polk Ave, Victoria, TX 77901ActiveMLS ID #621379, Joyce Sainz Mitchum, Shaw Realty. Central Texas MLS
- $223,9003 bd2 ba1.2k sqft2002 N Wheeler St, Victoria, TX 77901ActiveMLS ID #624397, Carol Alexander, GC Real Estate LLC. Central Texas MLS
- $214,9003 bd2 ba1.7k sqft3109 N Main St, Victoria, TX 77901ActiveMLS ID #596999, Renee McKinney, McKinney Realty, LLC. Central Texas MLS
- $227,0003 bd2 ba1.6k sqft406 Sherwood Dr, Victoria, TX 77901ActiveMLS ID #622898, Kevin Epley, Woolson Real Estate Inc. Central Texas MLS
- $199,9003 bd2 ba1.6k sqft2411 Ozark St, Victoria, TX 77901ActiveMLS ID #619029, Bobby Bankhead, All Star Properties. Central Texas MLS
- $189,9004 bd2 ba1.7k sqft205 E Brazos St, Victoria, TX 77901ActiveMLS ID #622451, The Kopecky Group, RE/MAX Land & Homes. Central Texas MLS
- $215,0002 bd2 ba1.2k sqft907 N Craig St, Victoria, TX 77901ActiveMLS ID #624578, Jake Truss, The Ron Brown Company. Central Texas MLS
- $235,0003 bd2 ba1.2k sqft112 Teakwood Dr, Victoria, TX 77901ActiveMLS ID #602346, Jenny Shimek, Shaw Realty. Central Texas MLS
- $193,4003 bd1 ba950 sqft1503 Bexar Ave, Victoria, TX 77901ActiveMLS ID #625591, Kayla Miller, LPT Realty, LLC. Central Texas MLS
