Built in 1914 and full of timeless character, this beautifully updated home is located in one of historic downtown Victoria’s most charming areas and offers the perfect blend of original craftsmanship and modern updates! With 1,224 square feet, two bedrooms and two full baths conveniently located downstairs, the layout is both functional and inviting. From the moment you arrive, the covered front porch, fresh exterior paint and outstanding curb appeal set the tone for what’s inside. Beautifully refinished original wood floors add warmth and character throughout, while the stunning kitchen is a true standout with quartz countertops, custom cabinetry, abundant storage and counter space, and newer stainless steel appliances. This kitchen is one of the showstoppers of the entire property and one you will truly fall in love with! A spacious laundry room adds even more everyday functionality. The second story provides a versatile loft that is perfect for a game room, playroom, home gym, climate-controlled storage or even a third bedroom. Many of the major improvements have already been taken care of, including a newer roof, newer HVAC system and numerous updates throughout the home. Out back, you’ll find a large, private backyard surrounded by a quality privacy fence, creating a wonderful space for entertaining, pets, kids or simply relaxing outdoors. Loaded with charm, thoughtfully improved and positioned in a fantastic historic Victoria location, this is the dream home you have waited for!
Active
$215,000
907 N Craig St, Victoria, TX 77901
2beds
1,224sqft
Single Family Residence
Built in 1914
9,591 Square Feet Lot
$-- Zestimate®
$176/sqft
$-- HOA
What's special
Versatile loftQuality privacy fenceNewer stainless steel appliancesQuartz countertopsOutstanding curb appealCovered front porchFresh exterior paint
- 33 days
- 519
- 22
Zillow last checked:
Listing updated:
Listed by:
Jake Truss 361-575-1446,
The Ron Brown Company
Source: Central Texas MLS,MLS#: 624578 Originating MLS: Victoria Area Association of REALTORS
Originating MLS: Victoria Area Association of REALTORSFacts & features
Interior
Bedrooms & bathrooms
- Bedrooms: 2
- Bathrooms: 2
- Full bathrooms: 2
Heating
- Central
Cooling
- Central Air, 1 Unit
Appliances
- Included: Down Draft, Dishwasher, Gas Cooktop, Disposal, Gas Range, Water Heater, Some Gas Appliances
- Laundry: Inside, Laundry Room
Features
- All Bedrooms Down, Beamed Ceilings, Built-in Features, Ceiling Fan(s), Carbon Monoxide Detector, Crown Molding, Coffered Ceiling(s), Entrance Foyer, Garden Tub/Roman Tub, High Ceilings, Primary Downstairs, Multiple Living Areas, Main Level Primary, Quartz Counters, Solid Surface Counters, Tub Shower, Vanity, Custom Cabinets, Pantry
- Flooring: Linoleum, Wood
- Windows: Double Pane Windows
- Attic: Access Only
- Has fireplace: No
- Fireplace features: None
Interior area
- Total interior livable area: 1,224 sqft
Video & virtual tour
Property
Features
- Levels: Two
- Stories: 2
- Patio & porch: Covered, Patio, Porch
- Exterior features: Covered Patio, Porch, Private Yard, Rain Gutters
- Pool features: None
- Fencing: Privacy,Wood
- View description: None
- Body of water: None
Lot
- Size: 9,591 Square Feet
Details
- Parcel number: 52090
Construction
Type & style
- Home type: SingleFamily
- Architectural style: Craftsman,Traditional
- Property subtype: Single Family Residence
Materials
- Frame, Wood Siding
- Foundation: Pillar/Post/Pier
- Roof: Composition,Shingle
Condition
- Resale
- Year built: 1914
Utilities & green energy
- Sewer: Public Sewer
- Water: Public
- Utilities for property: Electricity Available, Fiber Optic Available, Natural Gas Available, Natural Gas Connected, High Speed Internet Available
Community & HOA
Community
- Features: Dog Park, None, Park, Trails/Paths
- Subdivision: Johnson
HOA
- Has HOA: No
Location
- Region: Victoria
Financial & listing details
- Price per square foot: $176/sqft
- Tax assessed value: $115,100
- Annual tax amount: $2,169
- Date on market: 9/4/2026
- Cumulative days on market: 34 days
- Listing agreement: Exclusive Right To Sell
- Listing terms: Cash,Conventional,FHA,VA Loan
- Electric utility on property: Yes
Estimated market value
Not available
Estimated sales range
Not available
Not available
Price history
| Date | Event | Price |
|---|---|---|
| 10/6/2026 | Listed for sale | $215,000$176/sqft |
Source:  Central Texas MLS #624578 Report a problem Central Texas MLS #624578 Report a problem | ||
| 10/2/2026 | Contingent | $215,000$176/sqft |
Source: Central Texas MLS #624578 Report a problem | ||
| 9/16/2026 | Listed for sale | $215,000$176/sqft |
Source: Central Texas MLS #624578 Report a problem | ||
| 9/7/2026 | Contingent | $215,000$176/sqft |
Source: Central Texas MLS #624578 Report a problem | ||
| 9/4/2026 | Listed for sale | $215,000+58.1%$176/sqft |
Source: Central Texas MLS #624578 Report a problem | ||
| 3/19/2021 | Listing removed | -- |
Source: Owner Report a problem | ||
| 8/9/2015 | Listing removed | $136,000$111/sqft |
Source: Owner Report a problem | ||
| 7/6/2015 | Listed for sale | $136,000$111/sqft |
Source: Owner Report a problem | ||
| 1/16/2013 | Sold | -- |
Source: Central Texas MLS #V214328 Report a problem | ||
Public tax history
| Year | Property taxes | Tax assessment |
|---|---|---|
| 2025 | $2,169 -21% | $115,100 -21.8% |
| 2024 | $2,747 +18.5% | $147,180 +20% |
| 2023 | $2,317 -37% | $122,650 -25.4% |
| 2022 | $3,678 +19.3% | $164,310 +27.8% |
| 2021 | $3,082 +6.6% | $128,540 +9.2% |
| 2020 | $2,891 -1.3% | $117,670 -1.2% |
| 2019 | $2,929 +6.6% | $119,040 +8.9% |
| 2018 | $2,747 | $109,340 0% |
| 2017 | $2,747 +3% | $109,370 +2.3% |
| 2016 | $2,667 +19.8% | $106,960 -11.1% |
| 2015 | $2,225 | $120,330 +1% |
| 2014 | $2,225 | $119,180 +9.2% |
| 2013 | -- | $109,170 +13% |
| 2012 | -- | $96,650 +9.2% |
| 2011 | -- | $88,520 -1.9% |
| 2010 | -- | $90,230 -1.9% |
| 2009 | -- | $92,000 +17.6% |
| 2008 | -- | $78,210 +12% |
| 2007 | -- | $69,800 +5.1% |
| 2006 | -- | $66,420 +9% |
| 2005 | -- | $60,920 +114.4% |
| 2004 | -- | $28,410 +5.4% |
| 2003 | -- | $26,960 |
| 2002 | -- | $26,960 +7.6% |
| 2001 | -- | $25,050 |
Find assessor info on the county website
Monthly payment
Est. payment
Payment breakdown
Explore the cost of this home by adjusting the details. Changes won't be saved.Climate risks
Neighborhood: 77901
Nearby schools
Schools provided by the listing agent
- District: Victoria ISD
Source: Central Texas MLS. This data may not be complete. We recommend contacting the local school district to confirm school assignments for this home.
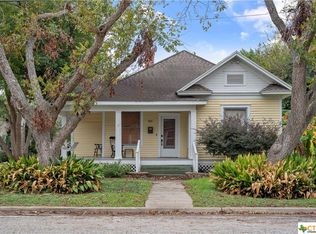
Similar homes
- $223,9003 bd2 ba1.2k sqft2002 N Wheeler St, Victoria, TX 77901Active
 MLS ID #624397, Carol Alexander, GC Real Estate LLC. Central Texas MLS
 - $214,9003 bd2 ba1.7k sqft3109 N Main St, Victoria, TX 77901Active
 MLS ID #596999, Renee McKinney, McKinney Realty, LLC. Central Texas MLS
 - $199,0002 bd1 ba1.1k sqft607 N Bridge St, Victoria, TX 77901For Sale
 MLS ID #66101780, Tracy Post Gore, Keller Williams Brazos West. HAR
 - $189,9004 bd2 ba1.7k sqft205 E Brazos St, Victoria, TX 77901Active
 MLS ID #622451, The Kopecky Group, RE/MAX Land & Homes. Central Texas MLS
 - $225,0003 bd2 ba1.1k sqft2201 E Colorado St, Victoria, TX 77901ActiveMLS ID #616246, Erica Rodriguez, RE/MAX Land & Homes. Central Texas MLS
- $196,5003 bd2 ba1.4k sqft807 Pine St, Victoria, TX 77901ActiveMLS ID #625212, Kassi Foegelle, RE/MAX Land & Homes. Central Texas MLS
- $200,0003 bd2 ba1.6k sqft103 E Warren Ave, Victoria, TX 77901ActiveMLS ID #613027, James Wearden, Woolson Real Estate Inc. Central Texas MLS
- $204,9003 bd2 ba1.3k sqft103 Windward Ct, Victoria, TX 77901ActiveMLS ID #624716, Derek Jameson, The Ron Brown Company. Central Texas MLS
- $199,9003 bd2 ba1.6k sqft2411 Ozark St, Victoria, TX 77901ActiveMLS ID #619029, Bobby Bankhead, All Star Properties. Central Texas MLS
- $237,9003 bd2 ba1.1k sqft204 Timberlane Dr, Victoria, TX 77901ActiveMLS ID #625161, Meagan Teal Cunningham, Shaw Realty. Central Texas MLS
- $225,0003 bd2 ba1.3k sqft129 Avant Garde Dr, Victoria, TX 77901ActiveMLS ID #618845, The Zaplac Group, Coldwell Banker D'Ann Harper. Central Texas MLS
- $219,9003 bd2 ba1.2k sqft110 Idylwood Pl, Victoria, TX 77901ActiveMLS ID #621797, Susie Lenhart, Coldwell Banker D'Ann Harper. Central Texas MLS
- $179,5002 bd1 ba1k sqft1903 E North St, Victoria, TX 77901ActiveMLS ID #624131, Devon Cisneros, RE/MAX Land & Homes. Central Texas MLS
- $219,0003 bd2 ba1.6k sqft102 Tanglewood Dr, Victoria, TX 77901ActiveMLS ID #620602, Emily Salinas, Greg Spears Realty. Central Texas MLS
- $225,0004 bd2 ba1.3k sqft118 Waterford Dr, Victoria, TX 77901ActiveMLS ID #624486, Kyler Andress, Coldwell Banker D'Ann Harper. Central Texas MLS
- $205,0003 bd1 ba1.4k sqft4801 Dahlia Ln, Victoria, TX 77904ActiveMLS ID #625313, Kyler Andress, Coldwell Banker D'Ann Harper. Central Texas MLS
