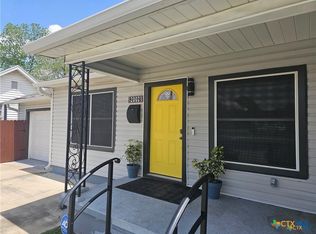
Welcome Home! This inviting 3-bedroom, 2-bath property offers the space, updates, and convenience you’ve been looking for! Situated on a desirable corner lot, this 1,444 sq. ft. home features a functional layout with fresh paint and new flooring that gives the interior a clean, refreshed feel and makes it easy to move right in.
The thoughtfully designed floor plan offers comfortable living spaces and generously sized bedrooms, providing plenty of room for everyday living, entertaining, or creating a home office or flex space. Step outside and discover even more versatility with an oversized carport and a separate storage building, perfect for hobbies, tools, lawn equipment, or extra storage.
The corner-lot setting provides added curb appeal and outdoor space, while the nearby neighborhood park offers a convenient place to enjoy the outdoors.
With its combination of fresh updates, functional living space, corner-lot location, ample parking, and excellent storage, this property checks the boxes for anyone looking for a combination of comfort and functionality.
Move-in ready and ready for its next owner. Schedule a showing to come see why this one deserves a spot at the top of your list!
Active
$199,900
807 Pine St, Victoria, TX 77901
3beds
1,444sqft
Single Family Residence
Built in 1939
6,002 Square Feet Lot
$195,500 Zestimate®
$138/sqft
$-- HOA
What's special
Fresh paintOutdoor spaceOversized carportNew flooringAmple parkingCorner-lot settingAdded curb appeal
- 19 days
- 417
- 52
Likely to sell faster than
Zillow last checked:
Listing updated:
Listed by:
Kassi Foegelle 361-573-0444,
RE/MAX Land & Homes
Source: Central Texas MLS,MLS#: 625212 Originating MLS: Victoria Area Association of REALTORS
Originating MLS: Victoria Area Association of REALTORSFacts & features
Interior
Bedrooms & bathrooms
- Bedrooms: 3
- Bathrooms: 2
- Full bathrooms: 2
Primary bedroom
- Dimensions: 18x12.10
Bedroom 2
- Dimensions: 15.1x14
Bedroom 3
- Dimensions: 12.4x13.2
Dining room
- Dimensions: 14.9x9.5
Kitchen
- Dimensions: 14.9x11.7
Living room
- Dimensions: 14.9x13.7
Heating
- Has Heating (Unspecified Type)
Cooling
- 1 Unit
Appliances
- Included: Dishwasher, Gas Range, Gas Water Heater, Built-In Oven, Microwave
- Laundry: Electric Dryer Hookup, Laundry Room
Features
- Ceiling Fan(s), Laminate Counters, Open Floorplan, Tub Shower, Window Treatments, Kitchen/Family Room Combo, Kitchen/Dining Combo, Pantry, Solid Surface Counters
- Flooring: Laminate
- Windows: Double Pane Windows, Plantation Shutters
- Attic: Access Only
- Has fireplace: No
- Fireplace features: None
Interior area
- Total interior livable area: 1,444 sqft
Video & virtual tour
Property
Parking
- Total spaces: 3
- Parking features: Attached Carport, Carport, Oversized
- Carport spaces: 3
Features
- Levels: One
- Stories: 1
- Patio & porch: Covered, Porch
- Exterior features: Awning(s), Porch, Private Yard
- Pool features: None
- Fencing: Back Yard,Chain Link
- View description: None
- Body of water: None
Lot
- Size: 6,002 Square Feet
Details
- Additional structures: Outbuilding
- Parcel number: 57133
Construction
Type & style
- Home type: SingleFamily
- Architectural style: Traditional
- Property subtype: Single Family Residence
Materials
- HardiPlank Type
- Foundation: Pillar/Post/Pier
- Roof: Composition,Shingle
Condition
- Resale
- Year built: 1939
Utilities & green energy
- Sewer: Public Sewer
- Water: Public
- Utilities for property: Above Ground Utilities
Community & HOA
Community
- Features: Playground
- Subdivision: Oliver
HOA
- Has HOA: No
Location
- Region: Victoria
Financial & listing details
- Price per square foot: $138/sqft
- Tax assessed value: $145,730
- Annual tax amount: $2,747
- Date on market: 9/14/2026
- Cumulative days on market: 20 days
- Listing agreement: Exclusive Right To Sell
- Listing terms: Cash,Conventional,FHA,VA Loan
Estimated market value
$195,500
$186,000 - $205,000
$1,681/mo
Price history
| Date | Event | Price |
|---|---|---|
| 9/14/2026 | Listed for sale | $199,900$138/sqft |
Source:  Central Texas MLS #625212 Report a problem Central Texas MLS #625212 Report a problem | ||
| 7/14/2024 | Listing removed | -- |
Source: Owner Report a problem | ||
| 2/13/2024 | Listed for sale | $199,900$138/sqft |
Source: Owner Report a problem | ||
Public tax history
| Year | Property taxes | Tax assessment |
|---|---|---|
| 2025 | $2,747 -10.8% | $145,730 -11.7% |
| 2024 | $3,079 -3% | $164,980 -1.8% |
| 2023 | $3,175 +18.7% | $168,030 +40.6% |
| 2022 | $2,675 -2.8% | $119,490 +4.1% |
| 2021 | $2,752 +0.1% | $114,790 +2.5% |
| 2020 | $2,751 -1.7% | $111,970 -1.5% |
| 2019 | $2,797 +10% | $113,680 +12.2% |
| 2018 | $2,544 | $101,280 |
| 2017 | $2,544 +3.4% | $101,280 +2.7% |
| 2016 | $2,460 +97.8% | $98,660 |
| 2015 | $1,244 | $98,660 +1.4% |
| 2014 | $1,244 | $97,270 +7.1% |
| 2013 | -- | $90,830 +16% |
| 2012 | -- | $78,280 +49.6% |
| 2011 | -- | $52,330 |
| 2010 | -- | $52,330 |
| 2009 | -- | $52,330 +8.5% |
| 2008 | -- | $48,220 +25.6% |
| 2007 | -- | $38,380 -4.7% |
| 2006 | -- | $40,260 +20.1% |
| 2005 | -- | $33,520 +6% |
| 2004 | -- | $31,630 +8.7% |
| 2003 | -- | $29,100 -6.4% |
| 2002 | -- | $31,100 -2.9% |
| 2001 | -- | $32,040 |
Find assessor info on the county website
Monthly payment
Est. payment
Payment breakdown
Explore the cost of this home by adjusting the details. Changes won't be saved.Climate risks
Neighborhood: 77901
Nearby schools
Schools provided by the listing agent
- District: Victoria ISD
Source: Central Texas MLS. This data may not be complete. We recommend contacting the local school district to confirm school assignments for this home.


Similar homes
- $200,0003 bd2 ba1.6k sqft103 E Warren Ave, Victoria, TX 77901Active

 MLS ID #613027, James Wearden, Woolson Real Estate Inc. Central Texas MLS
 - $189,9004 bd2 ba1.7k sqft205 E Brazos St, Victoria, TX 77901Active
 MLS ID #622451, The Kopecky Group, RE/MAX Land & Homes. Central Texas MLS
 - $223,9003 bd2 ba1.2k sqft2002 N Wheeler St, Victoria, TX 77901Active
 MLS ID #624397, Carol Alexander, GC Real Estate LLC. Central Texas MLS
 - $195,9004 bd2 ba1.5k sqft1505 E Polk Ave, Victoria, TX 77901Active
 MLS ID #621379, Joyce Sainz Mitchum, Shaw Realty. Central Texas MLS
 - $199,9003 bd2 ba1.6k sqft2411 Ozark St, Victoria, TX 77901ActiveMLS ID #619029, Bobby Bankhead, All Star Properties. Central Texas MLS
- $219,0003 bd2 ba1.6k sqft102 Tanglewood Dr, Victoria, TX 77901ActiveMLS ID #620602, Emily Salinas, Greg Spears Realty. Central Texas MLS
- $204,9003 bd2 ba1.3k sqft103 Windward Ct, Victoria, TX 77901ActiveMLS ID #624716, Derek Jameson, The Ron Brown Company. Central Texas MLS
- $175,0003 bd2 ba1.6k sqft1314 HARRY ST, Victoria, TX 77901For Sale
 MLS ID #2008402, Brandon Grell TREC #770682, Real Broker, LLC. LERA MLS
 - $193,4003 bd1 ba950 sqft1503 Bexar Ave, Victoria, TX 77901ActiveMLS ID #625591, Kayla Miller, LPT Realty, LLC. Central Texas MLS
- $219,9003 bd2 ba1.2k sqft110 Idylwood Pl, Victoria, TX 77901ActiveMLS ID #621797, Susie Lenhart, Coldwell Banker D'Ann Harper. Central Texas MLS
- $225,0003 bd2 ba1.1k sqft2201 E Colorado St, Victoria, TX 77901ActiveMLS ID #616246, Erica Rodriguez, RE/MAX Land & Homes. Central Texas MLS
- $214,9003 bd2 ba1.7k sqft3109 N Main St, Victoria, TX 77901ActiveMLS ID #596999, Renee McKinney, McKinney Realty, LLC. Central Texas MLS
- $174,9003 bd1 ba1k sqft3607 Avondale St, Victoria, TX 77901ActiveMLS ID #615531, Russell Neubauer, RE/MAX Land & Homes. Central Texas MLS
- $237,0003 bd2 ba1.2k sqft422 Kingwood Dr, Victoria, TX 77901ActiveMLS ID #625672, Maria Dolores Perez, MDP Realty. Central Texas MLS
- $154,9003 bd1 ba1.1k sqft1801 E Walnut Ave, Victoria, TX 77901ActiveMLS ID #624209, Stephanie Ross, Coldwell Banker D'Ann Harper. Central Texas MLS
- $218,9003 bd2 ba1.3k sqft104 Waterford Dr, Victoria, TX 77901ActiveMLS ID #621846, Corri Urban, Shaw Realty. Central Texas MLS
- $179,5002 bd1 ba1k sqft1903 E North St, Victoria, TX 77901ActiveMLS ID #624131, Devon Cisneros, RE/MAX Land & Homes. Central Texas MLS
- $239,0003 bd2 ba1.3k sqft3603 Hanselman Rd, Victoria, TX 77901ActiveMLS ID #622396, Kassi Foegelle, RE/MAX Land & Homes. Central Texas MLS
- $227,0003 bd2 ba1.6k sqft406 Sherwood Dr, Victoria, TX 77901ActiveMLS ID #622898, Kevin Epley, Woolson Real Estate Inc. Central Texas MLS
