Welcome to 1314 Harry St, an updated 3 bedroom, 2 bathroom home offering just over 1600 square feet of comfortable living space in the heart of Victoria, Texas. Thoughtfully updated throughout, this move-in ready home features a spacious living room, a dedicated dining room, and covered patios on both the front and rear of the home. Perfect for relaxing mornings and entertaining Texas evenings alike. With over 1600 square feet of well-designed space spread across three generous bedrooms and two full bathrooms, this home offers room to grow without sacrificing the warmth and character that makes a house truly feel like home. What truly sets this property apart is its unbeatable location. Situated in a well-established Victoria neighborhood, you are just minutes from everything you need. The YMCA of the Golden Crescent is just 0.5 miles away, HEB Grocery Store Plaza is 1.4 miles away, and Walmart Supercenter is only 2 miles down the road. Families will love being just 1.4 miles from the Children's Discovery Museum and 2.2 miles from The Texas Zoo and Riverside Park. DeTar Hospital Navarro is just 1.7 miles away for added peace of mind, and the home is served by the Victoria Independent School District. Whether you are a first-time buyer ready to stop renting, a growing family in need of more space, or an investor seeking a well-located property in a strong rental market, 1314 Harry St checks every box. Newly updated, move-in ready. Schedule your showing today.
For sale
$175,000
1314 HARRY ST, Victoria, TX 77901
3beds
1,627sqft
Single Family Residence
Built in 1949
4,791 Square Feet Lot
$169,600 Zestimate®
$108/sqft
$-- HOA
What's special
Dedicated dining roomThree generous bedrooms
- 49 days
- 287
- 16
Zillow last checked:
Listing updated:
Listed by:
Brandon Grell TREC #770682 (830) 444-1352,
Real Broker, LLC
Source: LERA MLS,MLS#: 2008402
Facts & features
Interior
Bedrooms & bathrooms
- Bedrooms: 3
- Bathrooms: 2
- Full bathrooms: 2
Primary bedroom
- Area: 210
- Dimensions: 15 x 14
Bedroom 2
- Area: 240
- Dimensions: 15 x 16
Bedroom 3
- Area: 240
- Dimensions: 15 x 16
Primary bathroom
- Features: Shower Only
- Area: 56
- Dimensions: 7 x 8
Dining room
- Area: 165
- Dimensions: 15 x 11
Kitchen
- Area: 180
- Dimensions: 15 x 12
Living room
- Area: 225
- Dimensions: 15 x 15
Heating
- Central, Electric
Cooling
- Central Air
Appliances
- Included: Microwave, Range
Features
- One Living Area, Separate Dining Room, Breakfast Bar, High Speed Internet, Master Downstairs
- Flooring: Carpet, Vinyl, Laminate
- Windows: Window Coverings
- Has basement: No
- Has fireplace: No
- Fireplace features: Not Applicable
Interior area
- Total interior livable area: 1,627 sqft
Property
Parking
- Parking features: None, Street Parking Only
- Has uncovered spaces: Yes
Features
- Levels: One
- Stories: 1
- Pool features: None
Lot
- Size: 4,791 Square Feet
- Features: Curbs, Sidewalks
Details
- Parcel number: 5100000301500
Construction
Type & style
- Home type: SingleFamily
- Architectural style: Traditional,Other
- Property subtype: Single Family Residence
Materials
- Wood Siding
- Foundation: Slab
- Roof: Composition
Condition
- Pre-Owned
- New construction: No
- Year built: 1949
Utilities & green energy
- Utilities for property: Cable Available
Community & HOA
Community
- Features: None
- Subdivision: Victoria
Location
- Region: Victoria
Financial & listing details
- Price per square foot: $108/sqft
- Tax assessed value: $121,790
- Annual tax amount: $2,328
- Price range: $175K - $175K
- Date on market: 8/13/2026
- Cumulative days on market: 54 days
- Listing terms: Conventional,Cash,Investors OK
- Road surface type: Paved
Estimated market value
$169,600
$161,000 - $178,000
$1,770/mo
Price history
| Date | Event | Price |
|---|---|---|
| 8/13/2026 | Listed for sale | $175,000+229.7%$108/sqft |
Source:  LERA MLS #2008402 Report a problem LERA MLS #2008402 Report a problem | ||
| 8/25/2023 | Sold | -- |
Source: Agent Provided Report a problem | ||
| 7/31/2023 | Pending sale | $53,080$33/sqft |
Source:  HAR #74379080 Report a problem HAR #74379080 Report a problem | ||
| 7/4/2023 | Listed for sale | $53,080-26.8%$33/sqft |
Source: HAR #74379080 Report a problem | ||
| 4/4/2023 | Listing removed | -- |
Source: HAR #92332236 Report a problem | ||
| 3/23/2023 | Listed for sale | $72,500$45/sqft |
Source: HAR #92332236 Report a problem | ||
Public tax history
| Year | Property taxes | Tax assessment |
|---|---|---|
| 2025 | $2,295 +13.4% | $121,790 +12.3% |
| 2024 | $2,023 +101.7% | $108,420 +104.3% |
| 2023 | $1,003 +59.3% | $53,080 +88.8% |
| 2022 | $629 +7.6% | $28,120 +15.3% |
| 2021 | $585 +0.4% | $24,390 +2.8% |
| 2020 | $583 -0.2% | $23,720 |
| 2019 | $584 +6.9% | $23,720 +9.1% |
| 2018 | $546 | $21,740 |
| 2017 | $546 +0.7% | $21,740 |
| 2016 | $542 +0.2% | $21,740 |
| 2015 | $541 | $21,740 |
| 2014 | $541 | $21,740 +0.9% |
| 2013 | -- | $21,540 |
| 2012 | -- | $21,540 |
| 2011 | -- | $21,540 -9.2% |
| 2010 | -- | $23,730 |
| 2009 | -- | $23,730 +5.5% |
| 2008 | -- | $22,490 +13.6% |
| 2007 | -- | $19,800 +13.5% |
| 2006 | -- | $17,440 |
| 2005 | -- | $17,440 +6.4% |
| 2004 | -- | $16,390 +8.8% |
| 2003 | -- | $15,060 |
| 2002 | -- | $15,060 +13% |
| 2001 | -- | $13,330 |
Find assessor info on the county website
Monthly payment
Est. payment
Payment breakdown
Explore the cost of this home by adjusting the details. Changes won't be saved.Climate risks
Neighborhood: 77901
Nearby schools
Schools provided by the listing agent
- Elementary: Hopkins Ele
- District: Victoria Isd
Source: LERA MLS. This data may not be complete. We recommend contacting the local school district to confirm school assignments for this home.
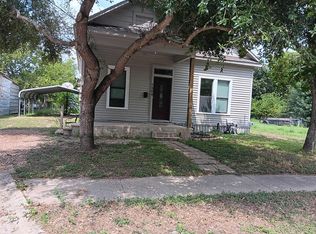
Similar homes
- $159,9003 bd2 ba1.3k sqft702 E Trinity St, Victoria, TX 77901For Sale
 MLS ID #37995471, Michelle Hall, Texas Signature Realty. HAR
 - $189,9004 bd2 ba1.7k sqft205 E Brazos St, Victoria, TX 77901Active

 MLS ID #622451, The Kopecky Group, RE/MAX Land & Homes. Central Texas MLS
 - $165,0003 bd2 ba1.3k sqft1610 E Rosebud Ave, Victoria, TX 77901Active
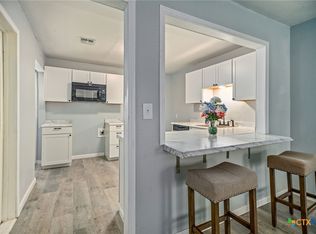 MLS ID #620944, Rachel Rae, Coldwell Banker D'Ann Harper. Central Texas MLS
 - $149,9002 bd1 ba1.1k sqft1604 Crockett Ave, Victoria, TX 77901For Sale
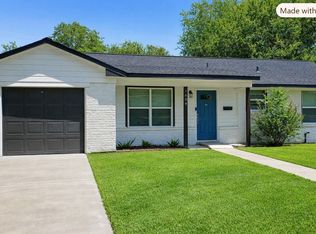 MLS ID #7474928, Phillis Nealy, Jason Mitchell Group. HAR
 - $199,9003 bd2 ba1.4k sqft807 Pine St, Victoria, TX 77901ActiveMLS ID #625212, Kassi Foegelle, RE/MAX Land & Homes. Central Texas MLS
- $179,5002 bd1 ba1k sqft1903 E North St, Victoria, TX 77901ActiveMLS ID #624131, Devon Cisneros, RE/MAX Land & Homes. Central Texas MLS
- $158,0003 bd2 ba1.5k sqft510 Krause St, Victoria, TX 77901ActiveMLS ID #604998, Brian Olguin, RE/MAX Land & Homes. Central Texas MLS
- $149,9003 bd2 ba1.6k sqft2004 Navidad St, Victoria, TX 77901ActiveMLS ID #619883, Greg Spears, Greg Spears Realty. Central Texas MLS
- $199,9003 bd2 ba1.6k sqft2411 Ozark St, Victoria, TX 77901ActiveMLS ID #619029, Bobby Bankhead, All Star Properties. Central Texas MLS
- $185,0005 bd3 ba2.2k sqft1902 E Red River St, Victoria, TX 77901ActiveMLS ID #621288, Brian Olguin, RE/MAX Land & Homes. Central Texas MLS
- $174,9003 bd1 ba1k sqft3607 Avondale St, Victoria, TX 77901ActiveMLS ID #615531, Russell Neubauer, RE/MAX Land & Homes. Central Texas MLS
- $145,0003 bd2 ba1.2k sqft1201 La Valliere St, Victoria, TX 77901ActiveMLS ID #624709, Miguel Antonio Landeros, Coldwell Banker D'Ann Harper. Central Texas MLS
- $169,0004 bd2 ba1.2k sqft3401 Woodlawn St, Victoria, TX 77901ActiveMLS ID #596507, The Zaplac Group, Coldwell Banker D'Ann Harper. Central Texas MLS
- $149,9003 bd2 ba1.4k sqft1907 Pleasant Green Dr, Victoria, TX 77901ActiveMLS ID #608263, Jennifer Birmingham, All Star Properties. Central Texas MLS
- $180,0003 bd2 ba1.3k sqft701 Morninglory Ln, Victoria, TX 77904ActiveMLS ID #614942, Eileen Stewart, The Ron Brown Company. Central Texas MLS
- $200,0003 bd2 ba1.6k sqft103 E Warren Ave, Victoria, TX 77901ActiveMLS ID #613027, James Wearden, Woolson Real Estate Inc. Central Texas MLS
- $155,0003 bd1 ba912 sqft1501 E Rosebud Ave, Victoria, TX 77901ActiveMLS ID #620753, Erica Rodriguez, RE/MAX Land & Homes. Central Texas MLS
- $159,9003 bd1 ba1.3k sqft3303 Flamingo Dr, Victoria, TX 77901ActiveMLS ID #618436, Tanya A Cox, Shaw Realty. Central Texas MLS
- $193,4003 bd1 ba950 sqft1503 Bexar Ave, Victoria, TX 77901ActiveMLS ID #625591, Kayla Miller, LPT Realty, LLC. Central Texas MLS
