3003 Gayle St — Modern Comfort, Open Layout, and a Great Backyard
This inviting 4-bedroom, 2.5-bath home blends modern updates with a functional open-concept design and split floor plan. Located near the community center, you’ll enjoy quick access to local events and neighborhood amenities.
Interior Highlights
- Open-concept living with a split floor plan for added privacy
- Central air and heat for year-round comfort
- Durable tile flooring in main areas
- Vinyl plank floors in all bedrooms
- Updated kitchen featuring granite countertops, gas range, and pantry
- Convenient indoor laundry room
Outdoor Features
Spacious fenced backyard** ideal for pets, gatherings, and outdoor activities
Storage building for tools, equipment, or extra space
Location Perks
Close to the community center, offering easy access to city events and community activities.
Active
$169,000
3003 Gayle St, Victoria, TX 77901
4beds
1,149sqft
Single Family Residence
Built in 1974
7,801 Square Feet Lot
$162,000 Zestimate®
$147/sqft
$-- HOA
What's special
- 36 days
- 495
- 75
Zillow last checked:
Listing updated:
Listed by:
John Alegria (361)573-6001,
Greg Spears Realty
Source: Central Texas MLS,MLS#: 624863 Originating MLS: Victoria Area Association of REALTORS
Originating MLS: Victoria Area Association of REALTORSFacts & features
Interior
Bedrooms & bathrooms
- Bedrooms: 4
- Bathrooms: 3
- Full bathrooms: 2
- 1/2 bathrooms: 1
Heating
- Central, Electric
Cooling
- Central Air, Electric, 1 Unit
Appliances
- Included: Dishwasher, Gas Cooktop, Gas Range, Gas Water Heater, Some Gas Appliances
- Laundry: Washer Hookup, Electric Dryer Hookup, Laundry in Utility Room, Laundry Room
Features
- All Bedrooms Down, Built-in Features, Ceiling Fan(s), Open Floorplan, Recessed Lighting, Split Bedrooms, Storage, Shower Only, Separate Shower, Tub Shower, Vanity, Walk-In Closet(s), Breakfast Bar, Custom Cabinets, Granite Counters, Kitchen/Dining Combo, Pantry
- Flooring: Tile, Vinyl, Carpet Free
- Attic: Access Only
- Has fireplace: No
- Fireplace features: None
Interior area
- Total interior livable area: 1,149 sqft
Video & virtual tour
Property
Features
- Levels: One
- Stories: 1
- Patio & porch: Covered, Porch
- Exterior features: Porch, Private Yard, Storage
- Pool features: None
- Fencing: Back Yard,Wood
- View description: None
- Body of water: None
Lot
- Size: 7,801 Square Feet
Details
- Additional structures: Storage
- Parcel number: 53806
Construction
Type & style
- Home type: SingleFamily
- Architectural style: Traditional
- Property subtype: Single Family Residence
Materials
- Brick Veneer, Vinyl Siding
- Foundation: Slab
- Roof: Composition,Shingle
Condition
- Resale
- Year built: 1974
Utilities & green energy
- Sewer: Not Connected (at lot), Public Sewer
- Water: Public
- Utilities for property: Electricity Available, Natural Gas Available, High Speed Internet Available, Trash Collection Public, Water Available
Community & HOA
Community
- Features: Storage Facilities
- Security: Smoke Detector(s)
- Subdivision: Mayfair Terrace
HOA
- Has HOA: No
Location
- Region: Victoria
Financial & listing details
- Price per square foot: $147/sqft
- Tax assessed value: $117,363
- Annual tax amount: $2,212
- Date on market: 9/10/2026
- Listing agreement: Exclusive Right To Sell
- Listing terms: Cash,Conventional,FHA,VA Loan
- Electric utility on property: Yes
Estimated market value
$162,000
$154,000 - $170,000
$1,766/mo
Price history
| Date | Event | Price |
|---|---|---|
| 9/10/2026 | Listed for sale | $169,000$147/sqft |
Source:  Central Texas MLS #624863 Report a problem Central Texas MLS #624863 Report a problem | ||
| 3/2/2009 | Sold | -- |
Source: Public Record Report a problem | ||
Public tax history
| Year | Property taxes | Tax assessment |
|---|---|---|
| 2025 | $2,212 +4.2% | $117,363 +3.1% |
| 2024 | $2,123 -0.5% | $113,780 +0.7% |
| 2023 | $2,134 -7.2% | $112,950 +10% |
| 2022 | $2,299 +11.1% | $102,690 +19% |
| 2021 | $2,070 +9.8% | $86,320 +12.5% |
| 2020 | $1,885 -0.2% | $76,710 |
| 2019 | $1,888 +8% | $76,710 +11.6% |
| 2018 | $1,748 | $68,750 -1.2% |
| 2017 | $1,748 -7.1% | $69,620 -7.7% |
| 2016 | $1,881 +23.8% | $75,450 -1.2% |
| 2015 | $1,520 | $76,400 -1.2% |
| 2014 | $1,520 | $77,350 +14.5% |
| 2013 | -- | $67,530 +11.6% |
| 2012 | -- | $60,520 +9.9% |
| 2011 | -- | $55,090 -4% |
| 2010 | -- | $57,400 -2.7% |
| 2009 | -- | $59,010 +3.9% |
| 2008 | -- | $56,770 +4.5% |
| 2007 | -- | $54,310 +10.7% |
| 2006 | -- | $49,040 +7.2% |
| 2005 | -- | $45,730 +8.3% |
| 2004 | -- | $42,220 +8.2% |
| 2003 | -- | $39,030 |
| 2002 | -- | $39,030 +6.8% |
| 2001 | -- | $36,550 |
Find assessor info on the county website
Monthly payment
Est. payment
Payment breakdown
Explore the cost of this home by adjusting the details. Changes won't be saved.Climate risks
Neighborhood: 77901
Nearby schools
Schools provided by the listing agent
- District: Victoria ISD
Source: Central Texas MLS. This data may not be complete. We recommend contacting the local school district to confirm school assignments for this home.
Similar homes
- $169,0004 bd2 ba1.2k sqft3401 Woodlawn St, Victoria, TX 77901Active

 MLS ID #596507, The Zaplac Group, Coldwell Banker D'Ann Harper. Central Texas MLS
 - $145,0004 bd2 ba1.4k sqft2903 Gayle St, Victoria, TX 77901Active
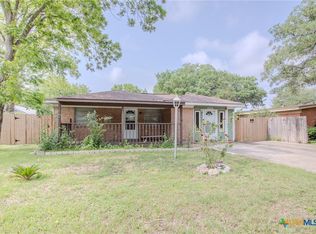 MLS ID #612129, Ernest Guajardo Jr, RE/MAX Land & Homes. Central Texas MLS
 - $159,9003 bd1 ba1.3k sqft3303 Flamingo Dr, Victoria, TX 77901Active
 MLS ID #618436, Tanya A Cox, Shaw Realty. Central Texas MLS
 - $174,9002 bd1 ba852 sqft2903 Wildwood St, Victoria, TX 77901Active
 MLS ID #627608, Kari Weiser, Shaw Realty. Central Texas MLS
 - $145,0003 bd2 ba1.2k sqft1201 La Valliere St, Victoria, TX 77901ActiveMLS ID #624709, Miguel Antonio Landeros, Coldwell Banker D'Ann Harper. Central Texas MLS
- $149,9003 bd2 ba1.4k sqft3606 Greenwood St, Victoria, TX 77901ActiveMLS ID #627725, Kari Weiser, Shaw Realty. Central Texas MLS
- $185,5004 bd2 ba1.6k sqft2101 E Mesquite Ln, Victoria, TX 77901ActiveMLS ID #627272, Kassi Foegelle, RE/MAX Land & Homes. Central Texas MLS
- $175,0003 bd2 ba1.6k sqft1314 HARRY ST, Victoria, TX 77901For Sale
 MLS ID #2008402, Brandon Grell TREC #770682, Real Broker, LLC. LERA MLS
 - $174,9003 bd1 ba1k sqft3607 Avondale St, Victoria, TX 77901ActiveMLS ID #615531, Russell Neubauer, RE/MAX Land & Homes. Central Texas MLS
- $179,5002 bd1 ba1k sqft1903 E North St, Victoria, TX 77901ActiveMLS ID #624131, Devon Cisneros, RE/MAX Land & Homes. Central Texas MLS
- $154,9003 bd1 ba1.1k sqft1801 E Walnut Ave, Victoria, TX 77901ActiveMLS ID #624209, Stephanie Ross, Coldwell Banker D'Ann Harper. Central Texas MLS
- $199,9003 bd2 ba1.6k sqft2411 Ozark St, Victoria, TX 77901ActiveMLS ID #619029, Bobby Bankhead, All Star Properties. Central Texas MLS
- $149,9003 bd2 ba1.4k sqft1907 Pleasant Green Dr, Victoria, TX 77901ActiveMLS ID #608263, Jennifer Birmingham, All Star Properties. Central Texas MLS
- $195,9004 bd2 ba1.5k sqft1505 E Polk Ave, Victoria, TX 77901ActiveMLS ID #621379, Joyce Sainz Mitchum, Shaw Realty. Central Texas MLS
- $205,0003 bd2 ba1.1k sqft126 Waterford Dr, Victoria, TX 77901ActiveMLS ID #626399, Harold Thomas, United Country Real Estate Texas Ranch and Home. Central Texas MLS
- $150,0002 bd1 ba1.3k sqft911 Pine St, Victoria, TX 77901ActiveMLS ID #627105, Bobby Bankhead, All Star Properties. Central Texas MLS
- $149,9003 bd1 ba1k sqft1005 Pine St, Victoria, TX 77901ActiveMLS ID #625184, Bobby Bankhead, All Star Properties. Central Texas MLS
