Welcome home to this spacious property in the heart of central Victoria! With 1,534 square feet, 4 bedrooms, and 1½ bathrooms, this home offers the space and flexibility you’ve been looking for.
Step inside to a spacious living room that’s perfect for gathering with family and friends. The charming dining room creates a welcoming place to enjoy meals, while the versatile game room or second living area gives you endless possibilities for entertaining, a playroom, home office, or media room.
Enjoy your morning coffee or unwind in the bright sunroom overlooking the backyard. Outside, you’ll find even more to love with a large, covered patio, a generous backyard for outdoor fun, a greenhouse for gardening enthusiasts, and a workshop that’s perfect for hobbies, projects, or extra storage.
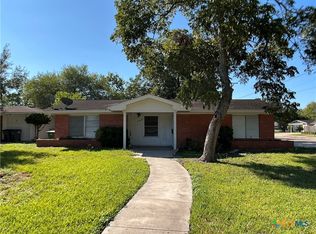
Complete with a convenient carport and a neighborhood with mature trees, this home is located in central Victoria and is close to shopping, dining, schools, and everyday conveniences. This home is full of potential and ready for its next owners.
Don’t miss your opportunity to make 1505 E. Polk Avenue your new home—schedule your private showing today!
Active
$195,900
1505 E Polk Ave, Victoria, TX 77901
4beds
1,534sqft
Single Family Residence
Built in 1973
10,123 Square Feet Lot
$189,700 Zestimate®
$128/sqft
$-- HOA
What's special
Large covered patioCharming dining roomGreenhouse for gardening enthusiastsNeighborhood with mature treesConvenient carport
- 76 days
- 644
- 47
Zillow last checked:
Listing updated:
Listed by:
Joyce Sainz Mitchum 361-579-7429,
Shaw Realty
Source: Central Texas MLS,MLS#: 621379 Originating MLS: Victoria Area Association of REALTORS
Originating MLS: Victoria Area Association of REALTORSFacts & features
Interior
Bedrooms & bathrooms
- Bedrooms: 4
- Bathrooms: 2
- Full bathrooms: 1
- 1/2 bathrooms: 1
Rooms
- Room types: Sunroom
Heating
- Central
Cooling
- Central Air, 1 Unit
Appliances
- Included: Electric Water Heater, Gas Range, Microwave, Refrigerator, Water Heater, Some Gas Appliances, Range
- Laundry: Inside, Laundry in Utility Room, Laundry Room
Features
- Bookcases, Ceiling Fan(s), Game Room, Laminate Counters, Multiple Living Areas, Tub Shower, Vanity, Breakfast Bar, Kitchen/Dining Combo, Pantry, Sun Room
- Flooring: Carpet Free, Linoleum, Vinyl
- Attic: Storage Only
- Has fireplace: No
- Fireplace features: None
Interior area
- Total interior livable area: 1,534 sqft
Video & virtual tour
Property
Parking
- Total spaces: 1
- Parking features: Attached Carport
- Carport spaces: 1
Features
- Levels: One
- Stories: 1
- Patio & porch: Covered, Enclosed, Patio
- Exterior features: Covered Patio, Patio, Storage
- Pool features: None
- Fencing: Back Yard,Chain Link,Wood
- View description: None
- Body of water: None
Lot
- Size: 10,123 Square Feet
Details
- Additional structures: Greenhouse, Outbuilding, Storage, Workshop
- Parcel number: 62471
Construction
Type & style
- Home type: SingleFamily
- Architectural style: Traditional
- Property subtype: Single Family Residence
Materials
- Brick, Brick Veneer, Frame, Masonry, Wood Siding
- Foundation: Slab
- Roof: Composition,Shingle
Condition
- Resale
- Year built: 1973
Utilities & green energy
- Sewer: Public Sewer
- Water: Public
- Utilities for property: Natural Gas Connected, Trash Collection Public
Community & HOA
Community
- Features: None, Curbs
- Subdivision: J R Trice
HOA
- Has HOA: No
Location
- Region: Victoria
Financial & listing details
- Price per square foot: $128/sqft
- Tax assessed value: $207,090
- Annual tax amount: $3,961
- Date on market: 8/3/2026
- Cumulative days on market: 76 days
- Listing agreement: Exclusive Right To Sell
- Listing terms: Cash,Conventional,FHA,VA Loan
- Road surface type: Paved
Estimated market value
$189,700
$180,000 - $199,000
$1,802/mo
Price history
| Date | Event | Price |
|---|---|---|
| 8/3/2026 | Listed for sale | $195,900+42.1%$128/sqft |
Source:  Central Texas MLS #621379 Report a problem Central Texas MLS #621379 Report a problem | ||
| 1/26/2021 | Sold | -- |
Source: Central Texas MLS #425147 Report a problem | ||
| 12/22/2020 | Pending sale | $137,900$90/sqft |
Source: Re/max Land & Homes #425147 Report a problem | ||
| 10/26/2020 | Listed for sale | $137,900$90/sqft |
Source: Re/max Land & Homes #425147 Report a problem | ||
Public tax history
| Year | Property taxes | Tax assessment |
|---|---|---|
| 2025 | $3,961 +156.2% | $207,090 +21% |
| 2024 | $1,546 -9.3% | $171,215 +10% |
| 2023 | $1,706 -25.4% | $155,650 +10% |
| 2022 | $2,287 +162% | $141,500 +7.6% |
| 2021 | $873 +0.5% | $131,516 +10% |
| 2020 | $869 +0.1% | $119,560 -0.1% |
| 2019 | $868 +2% | $119,730 +8.6% |
| 2018 | $851 | $110,210 -0.1% |
| 2017 | $851 | $110,360 +9.6% |
| 2016 | $851 -12.3% | $100,690 +1.6% |
| 2015 | $971 | $99,110 +1.3% |
| 2014 | $971 | $97,840 +8.1% |
| 2013 | -- | $90,550 +10% |
| 2012 | -- | $82,350 |
| 2011 | -- | $82,350 -1.3% |
| 2010 | -- | $83,410 |
| 2009 | -- | $83,410 +1% |
| 2008 | -- | $82,610 +1.4% |
| 2007 | -- | $81,430 +13.5% |
| 2006 | -- | $71,760 +13.6% |
| 2005 | -- | $63,170 +4.3% |
| 2004 | -- | $60,540 +23.6% |
| 2001 | -- | $48,980 |
Find assessor info on the county website
Monthly payment
Est. payment
Payment breakdown
Explore the cost of this home by adjusting the details. Changes won't be saved.Climate risks
Neighborhood: 77901
Nearby schools
Schools provided by the listing agent
- District: Victoria ISD
Source: Central Texas MLS. This data may not be complete. We recommend contacting the local school district to confirm school assignments for this home.
Similar homes
- $185,5004 bd2 ba1.6k sqft2101 E Mesquite Ln, Victoria, TX 77901Active
 MLS ID #627272, Kassi Foegelle, RE/MAX Land & Homes. Central Texas MLS
 - $193,4003 bd1 ba950 sqft1503 Bexar Ave, Victoria, TX 77901For Sale
 MLS ID #72236564, Pamela Kinney, The Real Estate Agency of Hous. HAR
 - $189,9004 bd2 ba1.7k sqft205 E Brazos St, Victoria, TX 77901Active
 MLS ID #622451, The Kopecky Group, RE/MAX Land & Homes. Central Texas MLS
 - $149,9003 bd2 ba1.4k sqft3606 Greenwood St, Victoria, TX 77901Active
 MLS ID #627725, Kari Weiser, Shaw Realty. Central Texas MLS
 - $223,9003 bd2 ba1.2k sqft2002 N Wheeler St, Victoria, TX 77901ActiveMLS ID #624397, Carol Alexander, GC Real Estate LLC. Central Texas MLS
- $196,5003 bd2 ba1.4k sqft807 Pine St, Victoria, TX 77901ActiveMLS ID #625212, Kassi Foegelle, RE/MAX Land & Homes. Central Texas MLS
- $195,0002 bd2 ba1.1k sqft126 Waterford Dr, Victoria, TX 77901ActiveMLS ID #626399, Harold Thomas, United Country Real Estate Texas Ranch and Home. Central Texas MLS
- $199,9003 bd2 ba1.6k sqft2411 Ozark St, Victoria, TX 77901ActiveMLS ID #619029, Bobby Bankhead, All Star Properties. Central Texas MLS
- $200,0003 bd2 ba1.6k sqft103 E Warren Ave, Victoria, TX 77901ActiveMLS ID #613027, James Wearden, Woolson Real Estate Inc. Central Texas MLS
- $219,0004 bd2 ba1.3k sqft118 Waterford Dr, Victoria, TX 77901ActiveMLS ID #624486, Kyler Andress, Coldwell Banker D'Ann Harper. Central Texas MLS
- $218,9003 bd2 ba1.3k sqft104 Waterford Dr, Victoria, TX 77901ActiveMLS ID #621846, Corri Urban, Shaw Realty. Central Texas MLS
- $180,0005 bd3 ba2.2k sqft1902 E Red River St, Victoria, TX 77901ActiveMLS ID #621288, Brian Olguin, RE/MAX Land & Homes. Central Texas MLS
- $214,9003 bd2 ba1.2k sqft110 Idylwood Pl, Victoria, TX 77901ActiveMLS ID #621797, Susie Lenhart, Coldwell Banker D'Ann Harper. Central Texas MLS
- $219,9003 bd2 ba1.3k sqft129 Avant Garde Dr, Victoria, TX 77901ActiveMLS ID #618845, The Zaplac Group, Coldwell Banker D'Ann Harper. Central Texas MLS
- $180,0003 bd2 ba1.3k sqft701 Morninglory Ln, Victoria, TX 77904ActiveMLS ID #614942, Eileen Stewart, The Ron Brown Company. Central Texas MLS
- $227,0003 bd2 ba1.6k sqft406 Sherwood Dr, Victoria, TX 77901ActiveMLS ID #622898, Kevin Epley, Woolson Real Estate Inc. Central Texas MLS
- $154,9003 bd1 ba1.1k sqft1801 E Walnut Ave, Victoria, TX 77901ActiveMLS ID #624209, Stephanie Ross, Coldwell Banker D'Ann Harper. Central Texas MLS
- $237,0003 bd2 ba1.2k sqft422 Kingwood Dr, Victoria, TX 77901ActiveMLS ID #625672, Maria Dolores Perez, MDP Realty. Central Texas MLS
- $205,0003 bd1 ba1.4k sqft4801 Dahlia Ln, Victoria, TX 77904ActiveMLS ID #625313, Kyler Andress, Coldwell Banker D'Ann Harper. Central Texas MLS
