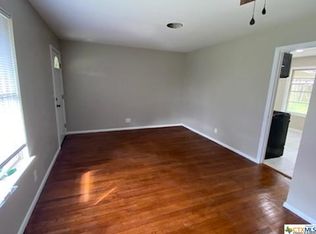
This charming single-story home has been beautifully updated with modern finishes throughout. The floor plan offers three bedrooms, one bathroom, a spacious living area, and an upgraded kitchen featuring new cabinets, sink, backsplash, and countertops. The bathroom boasts new cabinets, a shower, and a mirror. Stylish refinished hardwood floors run throughout the home, with tile in the kitchen. A washer and dryer are included, new ceiling fans in all bedrooms, and the fully fenced backyard provides plenty of space to roam.
For sale
Price cut: $8.4K (11/4)
$185,000
1503 Bexar Ave, Victoria, TX 77901
3beds
950sqft
Single Family Residence
Built in 1954
6,825 Square Feet Lot
$180,300 Zestimate®
$195/sqft
$-- HOA
What's special
New cabinetsThree bedroomsStylish refinished hardwood floorsFully fenced backyardTile in the kitchenUpgraded kitchen
- 38 days
- 165
- 34
Zillow last checked:
Listing updated:
Listed by:
Pamela Kinney TREC #0560042 832-866-6594,
The Real Estate Agency of Hous
Source: HAR,MLS#: 72236564
Facts & features
Interior
Bedrooms & bathrooms
- Bedrooms: 3
- Bathrooms: 1
- Full bathrooms: 1
Bedroom
- Level: First
- Area: 120
- Dimensions: 10x12
Bedroom
- Level: First
- Area: 110
- Dimensions: 10x11
Bedroom
- Level: First
- Area: 120
- Dimensions: 10x12
Heating
- Electric
Cooling
- Ceiling Fan(s), Electric
Appliances
- Included: Disposal, Dryer, Washer, Electric Range, Dishwasher
- Laundry: Electric Dryer Hookup, Washer Hookup
Features
- All Bedrooms Down
- Flooring: Tile, Wood
Interior area
- Total structure area: 950
- Total interior livable area: 950 sqft
Video & virtual tour
Property
Parking
- Total spaces: 1
- Parking features: Attached
- Attached garage spaces: 1
Features
- Stories: 1
- Fencing: Back Yard
Lot
- Size: 6,825 Square Feet
- Features: Back Yard, Subdivided, 0 Up To 1/4 Acre
Details
- Parcel number: 51817
Construction
Type & style
- Home type: SingleFamily
- Architectural style: Traditional
- Property subtype: Single Family Residence
Materials
- Brick
- Foundation: Slab
- Roof: Composition
Condition
- New construction: No
- Year built: 1954
Utilities & green energy
- Sewer: Public Sewer
- Water: Public
Green energy
- Energy efficient items: Attic Vents
Community & HOA
Community
- Subdivision: Inwood Terrace Iii
Location
- Region: Victoria
Financial & listing details
- Price per square foot: $195/sqft
- Tax assessed value: $128,140
- Annual tax amount: $2,451
- Date on market: 10/13/2026
- Listing terms: Cash,Conventional,FHA,Investor,VA Loan
- Road surface type: Asphalt, Concrete, Curbs
Estimated market value
$180,300
$171,000 - $189,000
$1,410/mo
Price history
| Date | Event | Price |
|---|---|---|
| 11/4/2026 | Price change | $185,000-4.3%$195/sqft |
Source:  HAR #72236564 Report a problem | ||
| 9/18/2026 | Listed for sale | $193,400-3.3%$204/sqft |
Source:  Central Texas MLS #625591 Report a problem | ||
| 9/1/2026 | Listing removed | $199,999$211/sqft |
Source: Central Texas MLS #609823 Report a problem | ||
| 5/18/2026 | Price change | $199,999-2.4%$211/sqft |
Source: Central Texas MLS #609823 Report a problem | ||
| 4/29/2026 | Price change | $205,000-2.4%$216/sqft |
Source: Central Texas MLS #609823 Report a problem | ||
| 4/8/2026 | Listed for sale | $210,000$221/sqft |
Source: Central Texas MLS #609823 Report a problem | ||
| 7/11/2007 | Sold | -- |
Source: Public Record Report a problem | ||
Public tax history
| Year | Property taxes | Tax assessment |
|---|---|---|
| 2026 | -- | $128,140 -10.2% |
| 2025 | $2,731 +8.1% | $142,770 +6.8% |
| 2024 | $2,527 +1.4% | $133,640 +2.6% |
| 2023 | $2,492 -3.4% | $130,220 +14.4% |
| 2022 | $2,581 +5.7% | $113,860 +13.2% |
| 2021 | $2,442 +10.3% | $100,620 +13% |
| 2020 | $2,215 -0.1% | $89,030 |
| 2019 | $2,217 +15.6% | $89,030 +18% |
| 2018 | $1,917 | $75,460 |
| 2017 | $1,917 -4.3% | $75,460 -5% |
| 2016 | $2,004 +35.7% | $79,420 +1.7% |
| 2015 | $1,476 | $78,100 +2.6% |
| 2014 | $1,476 | $76,120 +9.6% |
| 2013 | -- | $69,480 +19.8% |
| 2012 | -- | $58,010 |
| 2011 | -- | $58,010 -2.7% |
| 2010 | -- | $59,630 -2.7% |
| 2009 | -- | $61,290 +4.3% |
| 2008 | -- | $58,760 +6.8% |
| 2007 | -- | $55,020 +9.9% |
| 2006 | -- | $50,070 +14.3% |
| 2005 | -- | $43,800 +10.9% |
| 2004 | -- | $39,480 +7.3% |
| 2003 | -- | $36,790 |
| 2002 | -- | $36,790 +5% |
| 2001 | -- | $35,030 |
Find assessor info on the county website
Monthly payment
Est. payment
Payment breakdown
Explore the cost of this home by adjusting the details. Changes won't be saved.Climate risks
Neighborhood: 77901
Nearby schools
Schools provided by the listing agent
- Elementary: Smith Elementary Magnet (Victoria)
- Middle: Stroman Middle School
- High: Victoria East High School
Source: HAR. This data may not be complete. We recommend contacting the local school district to confirm school assignments for this home.

Similar homes
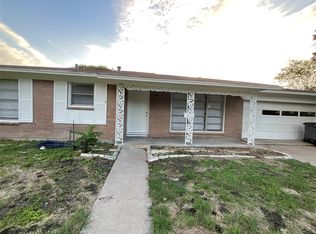
- $168,2003 bd1 ba1.1k sqft1817 Travis Ave, Victoria, TX 77901For Sale
 MLS ID #46893516, Rachel Parsons, Compass RE Texas, LLC - Houston. HAR
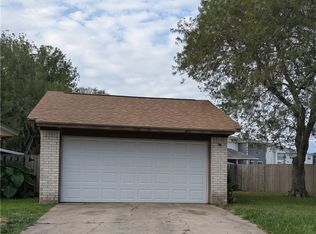
- $195,0002 bd2 ba1.1k sqft126 Waterford Dr, Victoria, TX 77901Active
 MLS ID #626399, Harold Thomas, United Country Real Estate Texas Ranch and Home. Central Texas MLS
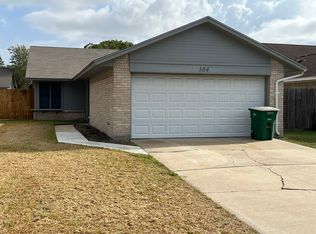
- $179,9002 bd2 ba1k sqft104 Largo Ct, Victoria, TX 77901For Sale By Owner
- $--2 bd-- ba936 sqft1403 E Commercial St, Victoria, TX 77901Auction
 Auction.com 2
- $164,9003 bd1 ba1k sqft3607 Avondale St, Victoria, TX 77901ActiveMLS ID #615531, Russell Neubauer, RE/MAX Land & Homes. Central Texas MLS
- $165,0003 bd2 ba1.3k sqft1610 E Rosebud Ave, Victoria, TX 77901ActiveMLS ID #620944, Rachel Rae, Coldwell Banker D'Ann Harper. Central Texas MLS
- $154,9003 bd1 ba1.1k sqft1801 E Walnut Ave, Victoria, TX 77901ActiveMLS ID #624209, Stephanie Ross, Coldwell Banker D'Ann Harper. Central Texas MLS
- $155,0003 bd1 ba912 sqft1501 E Rosebud Ave, Victoria, TX 77901ActiveMLS ID #620753, Erica Rodriguez, RE/MAX Land & Homes. Central Texas MLS
- $174,9002 bd1 ba852 sqft2903 Wildwood St, Victoria, TX 77901ActiveMLS ID #627608, Kari Weiser, Shaw Realty. Central Texas MLS
- $190,0003 bd1 ba1.2k sqft4805 Lilac Ln, Victoria, TX 77904ActiveMLS ID #602589, The Petry Realty Group, The Ron Brown Company. Central Texas MLS
- $179,5002 bd1 ba1k sqft1903 E North St, Victoria, TX 77901ActiveMLS ID #624131, Devon Cisneros, RE/MAX Land & Homes. Central Texas MLS
- $194,9003 bd2 ba1.2k sqft206 Cambridge St, Victoria, TX 77905ActiveMLS ID #628079, The Town & Country Team, RE/MAX Land & Homes. Central Texas MLS
- $209,9003 bd2 ba1.3k sqft129 Avant Garde Dr, Victoria, TX 77901ActiveMLS ID #618845, The Zaplac Group, Coldwell Banker D'Ann Harper. Central Texas MLS
- $225,0003 bd2 ba1.1k sqft2201 E Colorado St, Victoria, TX 77901ActiveMLS ID #616246, Erica Rodriguez, RE/MAX Land & Homes. Central Texas MLS
- $154,9992 bd1 ba1.1k sqft1805 E Crestwood Dr, Victoria, TX 77901ActiveMLS ID #619510, Scott Scott Taylor, Coldwell Banker D'Ann Harper. Central Texas MLS
- $219,0004 bd2 ba1.3k sqft118 Waterford Dr, Victoria, TX 77901ActiveMLS ID #624486, Kyler Andress, Coldwell Banker D'Ann Harper. Central Texas MLS
- $169,0004 bd3 ba1.1k sqft3003 Gayle St, Victoria, TX 77901ActiveMLS ID #624863, John Alegria, Greg Spears Realty. Central Texas MLS
