Well maintained 3-bedroom, 1-bath residence in the desirable Primrose neighborhood. Inside, you’ll find a spacious, light-filled living area that flows seamlessly into a generous kitchen—perfect for everyday living and entertaining. The kitchen features quartz countertops, a classic farmhouse sink, and a gas stove, combining modern convenience with timeless style. Original hardwood floors add warmth and character throughout the home, while the bathroom showcases stylish shiplap walls for a fresh, updated feel. Additional highlights include a gas water heater, a one-car garage, and a large, fully fenced backyard ideal for pets, play, or outdoor gatherings. This home offers comfort, character, and functionality in a fantastic location.
Active
$190,000
4805 Lilac Ln, Victoria, TX 77904
3beds
1,204sqft
Single Family Residence
Built in 1957
8,280 Square Feet Lot
$-- Zestimate®
$158/sqft
$-- HOA
What's special
Classic farmhouse sinkGas stoveOne-car garageOriginal hardwood floorsQuartz countertopsGenerous kitchen
- 262 days
- 118
- 14
Zillow last checked:
Listing updated:
Listed by:
The Petry Realty Group 361-576-2353,
The Ron Brown Company,
Tiffany Petry 361-571-4769,
The Ron Brown Company
Source: Central Texas MLS,MLS#: 602589 Originating MLS: Victoria Area Association of REALTORS
Originating MLS: Victoria Area Association of REALTORSFacts & features
Interior
Bedrooms & bathrooms
- Bedrooms: 3
- Bathrooms: 1
- Full bathrooms: 1
Heating
- Natural Gas
Cooling
- Electric, 1 Unit
Appliances
- Included: Dishwasher, Disposal, Gas Range, Gas Water Heater, Microwave, Range Hood, Some Gas Appliances
- Laundry: In Garage
Features
- Attic, Ceiling Fan(s), Tub Shower, Walk-In Closet(s), Solid Surface Counters
- Flooring: Vinyl, Wood
- Attic: Access Only,Floored
- Has fireplace: No
- Fireplace features: None
Interior area
- Total interior livable area: 1,204 sqft
Video & virtual tour
Property
Parking
- Total spaces: 1
- Parking features: Garage
- Garage spaces: 1
Features
- Levels: One
- Stories: 1
- Patio & porch: Patio
- Exterior features: Patio, Private Yard
- Pool features: None
- Fencing: Chain Link
- View description: None
- Body of water: None
Lot
- Size: 8,280 Square Feet
Details
- Parcel number: 58263
Construction
Type & style
- Home type: SingleFamily
- Architectural style: Traditional
- Property subtype: Single Family Residence
Materials
- Wood Siding
- Foundation: Slab
- Roof: Composition,Shingle
Condition
- Resale
- Year built: 1957
Utilities & green energy
- Sewer: Public Sewer
- Water: Public
- Utilities for property: Natural Gas Connected, Trash Collection Public
Community & HOA
Community
- Features: None
- Subdivision: Primrose
HOA
- Has HOA: No
Location
- Region: Victoria
Financial & listing details
- Price per square foot: $158/sqft
- Tax assessed value: $141,400
- Annual tax amount: $2,705
- Date on market: 1/23/2026
- Cumulative days on market: 263 days
- Listing agreement: Exclusive Right To Sell
- Listing terms: Cash,Conventional,FHA,VA Loan
- Road surface type: Paved
Estimated market value
Not available
Estimated sales range
Not available
$1,590/mo
Price history
| Date | Event | Price |
|---|---|---|
| 1/23/2026 | Listed for sale | $190,000+13.9%$158/sqft |
Source:  Central Texas MLS #602589 Report a problem Central Texas MLS #602589 Report a problem | ||
| 4/25/2023 | Sold | -- |
Source: Central Texas MLS #494462 Report a problem | ||
| 3/10/2023 | Pending sale | $166,800$139/sqft |
Source: Central Texas MLS #494462 Report a problem | ||
| 2/25/2023 | Listed for sale | $166,800$139/sqft |
Source: Central Texas MLS #494462 Report a problem | ||
| 2/21/2023 | Pending sale | $166,800$139/sqft |
Source: Central Texas MLS #494462 Report a problem | ||
| 2/3/2023 | Price change | $166,800-0.6%$139/sqft |
Source: Central Texas MLS #494462 Report a problem | ||
| 1/3/2023 | Listed for sale | $167,800$139/sqft |
Source: Central Texas MLS #494462 Report a problem | ||
| 11/22/2021 | Sold | -- |
Source: Public Record Report a problem | ||
| 3/6/2019 | Listing removed | -- |
Source: Auction.com Report a problem | ||
| 2/15/2019 | Listed for sale | -- |
Source: Auction.com Report a problem | ||
| 10/18/2010 | Sold | -- |
Source: Public Record Report a problem | ||
Public tax history
| Year | Property taxes | Tax assessment |
|---|---|---|
| 2025 | $2,705 +1.9% | $141,400 +0.7% |
| 2024 | $2,655 +14.2% | $140,400 +15.5% |
| 2023 | $2,326 -8.6% | $121,520 +8.2% |
| 2022 | $2,546 +9.3% | $112,320 +3.9% |
| 2021 | $2,330 +3.9% | $108,120 +5.8% |
| 2020 | $2,243 +3.4% | $102,190 +3% |
| 2019 | $2,170 +10% | $99,176 +10% |
| 2018 | $1,972 | $90,160 |
| 2017 | $1,972 +10.3% | $90,160 +8% |
| 2016 | $1,788 +4.3% | $83,500 |
| 2015 | $1,714 | $83,500 -12.7% |
| 2014 | $1,714 | $95,680 +9.1% |
| 2013 | -- | $87,710 +16.5% |
| 2012 | -- | $75,270 |
| 2011 | -- | $75,270 -0.8% |
| 2010 | -- | $75,910 +0.9% |
| 2009 | -- | $75,270 +7.6% |
| 2008 | -- | $69,960 -3.8% |
| 2007 | -- | $72,730 +8.5% |
| 2006 | -- | $67,010 +40.6% |
| 2005 | -- | $47,660 +1.9% |
| 2004 | -- | $46,780 +7.7% |
| 2003 | -- | $43,450 |
| 2002 | -- | $43,450 -1.7% |
| 2001 | -- | $44,200 |
Find assessor info on the county website
Monthly payment
Est. payment
Payment breakdown
Explore the cost of this home by adjusting the details. Changes won't be saved.Climate risks
Neighborhood: 77904
Nearby schools
Schools provided by the listing agent
- District: Victoria ISD
Source: Central Texas MLS. This data may not be complete. We recommend contacting the local school district to confirm school assignments for this home.
Similar homes
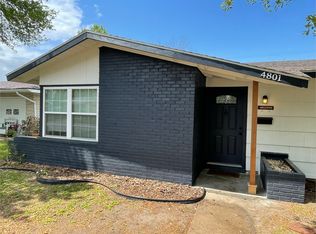
- $180,0003 bd2 ba1.3k sqft701 Morninglory Ln, Victoria, TX 77904Active

 MLS ID #614942, Eileen Stewart, The Ron Brown Company. Central Texas MLS
 - $205,0003 bd1 ba1.4k sqft4801 Dahlia Ln, Victoria, TX 77904Active
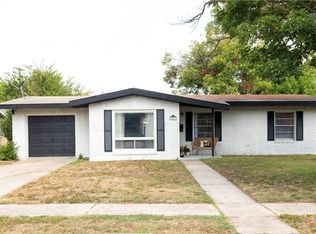 MLS ID #625313, Kyler Andress, Coldwell Banker D'Ann Harper. Central Texas MLS
 - $214,5003 bd2 ba1.5k sqft108 Castleway St, Victoria, TX 77904For Sale
 MLS ID #97627137, Tracy Graves, RE/MAX Land & Homes. HAR
 - $219,9003 bd2 ba1.2k sqft512 Monterrey Dr, Victoria, TX 77904Active
 MLS ID #624725, Jamie Powell, RE/MAX Land & Homes. Central Texas MLS
 - $189,9004 bd2 ba1.7k sqft205 E Brazos St, Victoria, TX 77901ActiveMLS ID #622451, The Kopecky Group, RE/MAX Land & Homes. Central Texas MLS
- $193,4003 bd1 ba950 sqft1503 Bexar Ave, Victoria, TX 77901ActiveMLS ID #625591, Kayla Miller, LPT Realty, LLC. Central Texas MLS
- $219,9003 bd2 ba1.3k sqft217 Versailles St, Victoria, TX 77904ActiveMLS ID #617996, Joyce Sainz Mitchum, Shaw Realty. Central Texas MLS
- $195,9004 bd2 ba1.5k sqft1505 E Polk Ave, Victoria, TX 77901ActiveMLS ID #621379, Joyce Sainz Mitchum, Shaw Realty. Central Texas MLS
- $260,0003 bd3 ba1.6k sqft306 Angus St, Victoria, TX 77904ActiveMLS ID #627087, Katherine Compton, Twin Rivers Real Estate. Central Texas MLS
- $254,9003 bd2 ba1.4k sqft302 Brooks Rd, Victoria, TX 77904ActiveMLS ID #626925, Sarah Rowlands, Coldwell Banker D'Ann Harper. Central Texas MLS
- $214,9003 bd2 ba1.7k sqft3109 N Main St, Victoria, TX 77901ActiveMLS ID #596999, Renee McKinney, McKinney Realty, LLC. Central Texas MLS
- $154,9993 bd1 ba1.1k sqft1805 E Crestwood Dr, Victoria, TX 77901ActiveMLS ID #619510, Scott Scott Taylor, Coldwell Banker D'Ann Harper. Central Texas MLS
- $225,0003 bd2 ba1.1k sqft2201 E Colorado St, Victoria, TX 77901ActiveMLS ID #616246, Erica Rodriguez, RE/MAX Land & Homes. Central Texas MLS
- $219,9003 bd2 ba1.3k sqft129 Avant Garde Dr, Victoria, TX 77901ActiveMLS ID #618845, The Zaplac Group, Coldwell Banker D'Ann Harper. Central Texas MLS
- $179,5002 bd1 ba1k sqft1903 E North St, Victoria, TX 77901ActiveMLS ID #624131, Devon Cisneros, RE/MAX Land & Homes. Central Texas MLS
- $223,9003 bd2 ba1.2k sqft2002 N Wheeler St, Victoria, TX 77901ActiveMLS ID #624397, Carol Alexander, GC Real Estate LLC. Central Texas MLS
- $204,9003 bd2 ba1.3k sqft103 Windward Ct, Victoria, TX 77901ActiveMLS ID #624716, Derek Jameson, The Ron Brown Company. Central Texas MLS
