Step into your dream life with this family-sized cottagecore haven that perfectly blends earthy, romantic charm with the space your growing family needs inside and out. Glide right off your welcoming front porch into the open-concept living, dining, and kitchen that serves as the perfect marriage of cozy comfort and open space. The stylish kitchen shines with its roomy center island complete with counter height seating, sleek stainless-steel appliances, sparkling granite countertops, and a beautiful custom tile backsplash. Tucked off the dining area is a mega bonus room complete with its own stunning full ensuite bath, offering the perfect footprint for a lavish fourth bedroom suite, a secondary living room, or a giant playroom. The rest of the home features three traditional bedrooms with nice closets, including the primary retreat with a freshly updated half-bath. The sizeable, serviceable second full bath is stylishly updated and boasts plenty of storage. The dedicated oversized laundry area is inside and has nice storage shelves. The two-car garage has permanent stair access to the attic. Outside, your private oasis awaits on a sprawling 0.55-acre lot shaded by a canopy of towering, mature trees, complete with a backyard patio for weekend cookouts and a handy storage building. No charming detail was missed in this brick charmer, from the cozy shiplap to the designer tile to the crisp flooring and the stylishly painted solid wood paneling the details here are as special as this sweet home is! There is genuinely not a single drop of wasted space in this enchanting, must-see family sanctuary!
Active
$260,000
306 Angus St, Victoria, TX 77904
3beds
1,621sqft
Single Family Residence
Built in 1962
0.55 Acres Lot
$-- Zestimate®
$160/sqft
$-- HOA
What's special
Crisp flooringHandy storage buildingSparkling granite countertopsSleek stainless-steel appliancesBeautiful custom tile backsplashWelcoming front porchDesigner tile
- 4 days
- 539
- 77
Likely to sell faster than
Zillow last checked:
Listing updated:
Listed by:
Katherine Compton (361)782-9073,
Twin Rivers Real Estate
Source: Central Texas MLS,MLS#: 627087 Originating MLS: Victoria Area Association of REALTORS
Originating MLS: Victoria Area Association of REALTORSFacts & features
Interior
Bedrooms & bathrooms
- Bedrooms: 3
- Bathrooms: 3
- Full bathrooms: 2
- 1/2 bathrooms: 1
Heating
- Has Heating (Unspecified Type)
Cooling
- 1 Unit
Appliances
- Included: Dishwasher, Electric Range, Disposal, Other, Refrigerator, See Remarks, Water Heater, Some Electric Appliances, Microwave, Range
- Laundry: Inside
Features
- All Bedrooms Down, Built-in Features, Ceiling Fan(s), Living/Dining Room, Open Floorplan, Pull Down Attic Stairs, Recessed Lighting, Split Bedrooms, Shower Only, Separate Shower, Tub Shower, Breakfast Bar, Custom Cabinets, Granite Counters, Kitchen Island, Kitchen/Family Room Combo, Kitchen/Dining Combo
- Flooring: Laminate, Wood
- Attic: Pull Down Stairs
- Has fireplace: No
- Fireplace features: None
Interior area
- Total interior livable area: 1,621 sqft
Video & virtual tour
Property
Parking
- Total spaces: 2
- Parking features: Attached, Garage
- Attached garage spaces: 2
Features
- Levels: One
- Stories: 1
- Patio & porch: Covered, Porch
- Exterior features: Porch, Storage
- Pool features: None
- Fencing: Back Yard,Privacy,Wood
- View description: None
- Body of water: None
Lot
- Size: 0.55 Acres
Details
- Additional structures: Storage
- Parcel number: 50363
Construction
Type & style
- Home type: SingleFamily
- Architectural style: Traditional
- Property subtype: Single Family Residence
Materials
- Masonry, Vinyl Siding
- Foundation: Slab
- Roof: Composition,Shingle
Condition
- Resale
- Year built: 1962
Utilities & green energy
- Sewer: Public Sewer
- Water: Public
- Utilities for property: Electricity Available, Trash Collection Public
Community & HOA
Community
- Features: None
- Subdivision: Highland Estates
HOA
- Has HOA: No
Location
- Region: Victoria
Financial & listing details
- Price per square foot: $160/sqft
- Tax assessed value: $269,930
- Annual tax amount: $5,088
- Date on market: 10/8/2026
- Cumulative days on market: 5 days
- Listing agreement: Exclusive Right To Sell
- Listing terms: Cash,Conventional,FHA,VA Loan
- Electric utility on property: Yes
Estimated market value
Not available
Estimated sales range
Not available
Not available
Price history
| Date | Event | Price |
|---|---|---|
| 10/9/2026 | Listed for sale | $260,000+20.9%$160/sqft |
Source:  Central Texas MLS #627087 Report a problem Central Texas MLS #627087 Report a problem | ||
| 9/11/2025 | Sold | -- |
Source: Central Texas MLS #584436 Report a problem | ||
| 8/13/2025 | Pending sale | $215,000$133/sqft |
Source: Central Texas MLS #584436 Report a problem | ||
| 7/17/2025 | Contingent | $215,000$133/sqft |
Source: Central Texas MLS #584436 Report a problem | ||
| 6/24/2025 | Listed for sale | $215,000-13.7%$133/sqft |
Source: Central Texas MLS #584436 Report a problem | ||
| 12/28/2021 | Sold | -- |
Source: Central Texas MLS #455883 Report a problem | ||
| 11/10/2021 | Pending sale | $249,000$154/sqft |
Source: Central Texas MLS #455883 Report a problem | ||
| 11/2/2021 | Listed for sale | $249,000+15.9%$154/sqft |
Source: Central Texas MLS #455883 Report a problem | ||
| 4/30/2020 | Sold | -- |
Source: Agent Provided Report a problem | ||
| 3/24/2020 | Pending sale | $214,900$133/sqft |
Source: RE/MAX Land & Homes #402688 Report a problem | ||
| 3/4/2020 | Price change | $214,900-4.4%$133/sqft |
Source: RE/MAX Land & Homes #402688 Report a problem | ||
| 2/20/2020 | Listed for sale | $224,900$139/sqft |
Source: RE/MAX Land & Homes #402688 Report a problem | ||
Public tax history
| Year | Property taxes | Tax assessment |
|---|---|---|
| 2025 | $5,088 +81% | $269,930 +32.5% |
| 2024 | $2,811 -1.5% | $203,710 |
| 2023 | $2,854 -37.4% | $203,710 |
| 2022 | $4,560 +17.7% | $203,710 +26.1% |
| 2021 | $3,873 +11.4% | $161,530 +14.1% |
| 2020 | $3,477 +4.8% | $141,520 +5% |
| 2019 | $3,318 +11.7% | $134,820 +14% |
| 2018 | $2,970 | $118,250 |
| 2017 | $2,970 +9.8% | $118,250 +9% |
| 2016 | $2,704 +135% | $108,460 +1.8% |
| 2015 | $1,151 | $106,510 -13.5% |
| 2014 | $1,151 | $123,100 +7.5% |
| 2013 | -- | $114,540 +13% |
| 2012 | -- | $101,380 |
| 2011 | -- | $101,380 -1.4% |
| 2010 | -- | $102,870 +0.9% |
| 2009 | -- | $101,990 +5.5% |
| 2008 | -- | $96,690 +1.2% |
| 2007 | -- | $95,510 +12.8% |
| 2006 | -- | $84,680 +13.8% |
| 2005 | -- | $74,430 +5.6% |
| 2004 | -- | $70,510 -3.1% |
| 2003 | -- | $72,780 +19.8% |
| 2002 | -- | $60,730 +1.9% |
| 2001 | -- | $59,570 |
Find assessor info on the county website
Monthly payment
Est. payment
Payment breakdown
Explore the cost of this home by adjusting the details. Changes won't be saved.Climate risks
Neighborhood: 77904
Nearby schools
Schools provided by the listing agent
- District: Victoria ISD
Source: Central Texas MLS. This data may not be complete. We recommend contacting the local school district to confirm school assignments for this home.
Similar homes
- $254,9003 bd2 ba1.4k sqft302 Brooks Rd, Victoria, TX 77904Active

 MLS ID #626925, Sarah Rowlands, Coldwell Banker D'Ann Harper. Central Texas MLS
 - $269,8003 bd2 ba1.6k sqft803 McLane St, Victoria, TX 77904Active
 MLS ID #621408, Roger Rodriguez, The Ron Brown Company. Central Texas MLS
 - $279,0003 bd2 ba1.3k sqft207 Cobble Stone Ct, Victoria, TX 77904Active
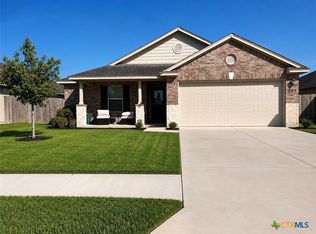 MLS ID #620559, Chantal Riehs, eXp Realty LLC. Central Texas MLS
 - $305,0004 bd3 ba1.8k sqft204 Berwick St, Victoria, TX 77904Active
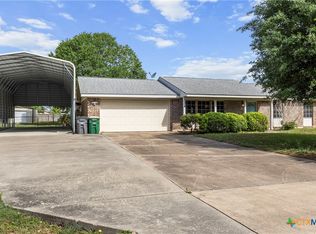 MLS ID #610149, Kari Weiser, Shaw Realty. Central Texas MLS
 - $259,9003 bd2 ba1.8k sqft417 Salisbury Ln, Victoria, TX 77904ActiveMLS ID #608540, Amanda Gamblin Fuller, Goliad Land Company, LLC. Central Texas MLS
- $255,0003 bd2 ba1.4k sqft602 Newhaven St, Victoria, TX 77904ActiveMLS ID #625347, Chris McDowell, Coldwell Banker D'Ann Harper. Central Texas MLS
- $264,9004 bd2 ba2k sqft216 Guinevere St, Victoria, TX 77904ActiveMLS ID #622439, Susan Orsak, The Ron Brown Company. Central Texas MLS
- $250,0003 bd2 ba1.9k sqft213 Timber Dr, Victoria, TX 77904ActiveMLS ID #606120, Kyler Andress, Coldwell Banker D'Ann Harper. Central Texas MLS
- $254,9003 bd2 ba1.6k sqft324 Spur Dr, Victoria, TX 77904ActiveMLS ID #618158, Kate Hawes, Manning Real Estate Group. Central Texas MLS
- $279,9003 bd2 ba1.9k sqft403 Salisbury Ln, Victoria, TX 77904ActiveMLS ID #600137, Corri Urban, Shaw Realty. Central Texas MLS
- $250,0003 bd2 ba1.4k sqft501 Magdalena Dr, Victoria, TX 77904ActiveMLS ID #616955, Molly Volek, Woolson Real Estate Inc. Central Texas MLS
- $283,9003 bd2 ba1.2k sqft119 Elaine St, Victoria, TX 77904ActiveMLS ID #623668, Leticia Irene Popp, Cornerstone Properties. Central Texas MLS
- $245,0003 bd2 ba2.1k sqft1706 College Dr, Victoria, TX 77901ActiveMLS ID #614146, Rachel Rae, Coldwell Banker D'Ann Harper. Central Texas MLS
- $219,9003 bd2 ba1.2k sqft512 Monterrey Dr, Victoria, TX 77904ActiveMLS ID #624725, Jamie Powell, RE/MAX Land & Homes. Central Texas MLS
- $324,0004 bd2 ba2.2k sqft201 Heather St, Victoria, TX 77904ActiveMLS ID #621696, Scott Scott Taylor, Coldwell Banker D'Ann Harper. Central Texas MLS
- $223,9003 bd2 ba1.2k sqft2002 N Wheeler St, Victoria, TX 77901ActiveMLS ID #624397, Carol Alexander, GC Real Estate LLC. Central Texas MLS
- $374,9003 bd3 ba1.8k sqft418 Brushy Crk, Victoria, TX 77904ActiveMLS ID #626072, Russell Neubauer, RE/MAX Land & Homes. Central Texas MLS
- $219,9003 bd2 ba1.3k sqft217 Versailles St, Victoria, TX 77904ActiveMLS ID #617996, Joyce Sainz Mitchum, Shaw Realty. Central Texas MLS
