Welcome to this charming brick 4-bedroom, 2-bath home in the highly desirable Castle Hill West neighborhood. Offering spacious rooms and a functional layout, this home features two living areas and two dining areas, providing plenty of space for both everyday living and entertaining. The kitchen is equipped with built-in appliances and ample storage, while the cozy wood-burning fireplace creates a warm and inviting atmosphere. An indoor laundry room adds convenience, and generous storage can be found throughout the home. Additional highlights include a welcoming foyer, a two-car garage, and a well-designed floor plan that combines comfort, space, and practicality. Don't miss the opportunity to make this wonderful Castle Hill West home your own!
For sale
Price cut: $10K (9/22)
$259,000
204 King Arthur St, Victoria, TX 77904
4beds
1,863sqft
Single Family Residence
Built in 1976
8,777 Square Feet Lot
$256,600 Zestimate®
$139/sqft
$-- HOA
What's special
Cozy wood-burning fireplaceWelcoming foyerTwo-car garageIndoor laundry roomTwo dining areasSpacious roomsAmple storage
- 48 days
- 527
- 16
Zillow last checked:
Listing updated:
Listed by:
Tracy Graves TREC #0560439 361-655-4457,
RE/MAX Land & Homes
Source: HAR,MLS#: 13267259
Facts & features
Interior
Bedrooms & bathrooms
- Bedrooms: 4
- Bathrooms: 2
- Full bathrooms: 2
Bedroom
- Level: First
- Dimensions: unknown
Bedroom
- Level: First
- Dimensions: unknown
Bedroom
- Level: First
- Dimensions: unknown
Bedroom
- Level: First
- Dimensions: unknown
Heating
- Electric
Cooling
- Electric
Appliances
- Included: Electric Oven
Features
- High Ceilings
- Flooring: Carpet, Tile
Interior area
- Total structure area: 1,863
- Total interior livable area: 1,863 sqft
Property
Parking
- Total spaces: 2
- Parking features: Attached
- Attached garage spaces: 2
Features
- Stories: 1
Lot
- Size: 8,777 Square Feet
- Features: Subdivided, 0 Up To 1/4 Acre
Details
- Parcel number: 42579
Construction
Type & style
- Home type: SingleFamily
- Architectural style: Ranch
- Property subtype: Single Family Residence
Materials
- Brick, Other
- Foundation: Slab
- Roof: Composition,Wood
Condition
- New construction: No
- Year built: 1976
Utilities & green energy
- Sewer: Public Sewer
- Water: Public
Community & HOA
Community
- Subdivision: Castle Hill West
Location
- Region: Victoria
Financial & listing details
- Price per square foot: $139/sqft
- Tax assessed value: $184,830
- Annual tax amount: $3,484
- Date on market: 8/28/2026
Estimated market value
$256,600
$244,000 - $269,000
$2,349/mo
Price history
| Date | Event | Price |
|---|---|---|
| 9/22/2026 | Price change | $259,000-3.7%$139/sqft |
Source:  Central Texas MLS #622067 Report a problem Central Texas MLS #622067 Report a problem | ||
| 8/8/2026 | Listed for sale | $269,000$144/sqft |
Source: Central Texas MLS #622067 Report a problem | ||
Public tax history
| Year | Property taxes | Tax assessment |
|---|---|---|
| 2025 | $1,188 -1.4% | $184,830 -22.3% |
| 2024 | $1,204 -42% | $237,770 +1.7% |
| 2023 | $2,076 +0% | $233,699 +10% |
| 2022 | $2,075 +0.3% | $212,454 +10% |
| 2021 | $2,070 0% | $193,140 +2.7% |
| 2020 | $2,070 +0.1% | $188,100 +2.7% |
| 2019 | $2,069 +0.3% | $183,220 +6.1% |
| 2018 | $2,062 | $172,720 -1.4% |
| 2017 | $2,062 +0.1% | $175,100 -0.8% |
| 2016 | $2,059 -5.2% | $176,560 +3.5% |
| 2015 | $2,172 | $170,610 +8.7% |
| 2014 | $2,172 | $156,920 +8.6% |
| 2013 | -- | $144,500 +13.4% |
| 2012 | -- | $127,380 |
| 2011 | -- | $127,380 -4.6% |
| 2010 | -- | $133,580 +8.2% |
| 2009 | -- | $123,500 +2.5% |
| 2008 | -- | $120,460 -4% |
| 2007 | -- | $125,440 +8.4% |
| 2006 | -- | $115,750 +9.3% |
| 2005 | -- | $105,890 +1.2% |
| 2004 | -- | $104,630 +8.1% |
| 2003 | -- | $96,820 |
| 2002 | -- | $96,820 +8.8% |
| 2001 | -- | $88,960 |
Find assessor info on the county website
Monthly payment
Est. payment
Payment breakdown
Explore the cost of this home by adjusting the details. Changes won't be saved.Climate risks
Neighborhood: 77904
Nearby schools
Schools provided by the listing agent
- Elementary: C.O. Chandler Elementary School
- Middle: Howell Middle School
- High: Victoria East High School
Source: HAR. This data may not be complete. We recommend contacting the local school district to confirm school assignments for this home.

Similar homes
- $264,9004 bd2 ba2k sqft216 Guinevere St, Victoria, TX 77904Active

 MLS ID #622439, Susan Orsak, The Ron Brown Company. Central Texas MLS
 - $254,9003 bd2 ba1.4k sqft302 Brooks Rd, Victoria, TX 77904Active
 MLS ID #626925, Sarah Rowlands, Coldwell Banker D'Ann Harper. Central Texas MLS
 - $257,7003 bd2 ba1.6k sqft112 Laguna Dr, Victoria, TX 77904Active
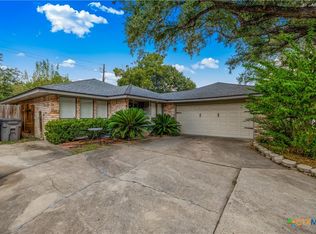 MLS ID #626978, Renee McKinney, McKinney Realty, LLC. Central Texas MLS
 - $285,0004 bd3 ba2.6k sqft111 Dover Dell, Victoria, TX 77904Active
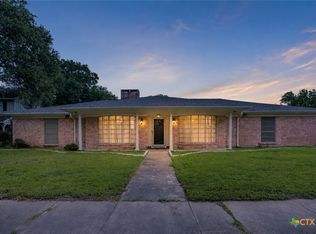 MLS ID #616884, Devon Cisneros, RE/MAX Land & Homes. Central Texas MLS
 - $259,9003 bd2 ba1.8k sqft417 Salisbury Ln, Victoria, TX 77904ActiveMLS ID #608540, Amanda Gamblin Fuller, Goliad Land Company, LLC. Central Texas MLS
- $279,9003 bd2 ba1.9k sqft403 Salisbury Ln, Victoria, TX 77904ActiveMLS ID #600137, Corri Urban, Shaw Realty. Central Texas MLS
- $269,8003 bd2 ba1.6k sqft803 McLane St, Victoria, TX 77904ActiveMLS ID #621408, Roger Rodriguez, The Ron Brown Company. Central Texas MLS
- $255,0003 bd2 ba1.4k sqft602 Newhaven St, Victoria, TX 77904ActiveMLS ID #625347, Chris McDowell, Coldwell Banker D'Ann Harper. Central Texas MLS
- $250,0003 bd2 ba1.4k sqft501 Magdalena Dr, Victoria, TX 77904ActiveMLS ID #616955, Molly Volek, Woolson Real Estate Inc. Central Texas MLS
- $250,0004 bd2 ba2.1k sqft504 Maplewood Dr, Victoria, TX 77901ActiveMLS ID #620846, Allison Vinson-Shepard, Woolson Real Estate Inc. Central Texas MLS
- $240,0004 bd3 ba2.4k sqft303 Milton St, Victoria, TX 77901ActiveMLS ID #626927, Cynthia Wittnebert Alford, Bay Breeze Real Estate, Inc.. Central Texas MLS
- $219,9003 bd2 ba1.2k sqft512 Monterrey Dr, Victoria, TX 77904ActiveMLS ID #624725, Jamie Powell, RE/MAX Land & Homes. Central Texas MLS
- $219,9003 bd2 ba1.3k sqft217 Versailles St, Victoria, TX 77904ActiveMLS ID #617996, Joyce Sainz Mitchum, Shaw Realty. Central Texas MLS
- $299,9004 bd3 ba2.5k sqft217 Kirkwall St, Victoria, TX 77904ActiveMLS ID #621627, Kassi Foegelle, RE/MAX Land & Homes. Central Texas MLS
- $305,0004 bd3 ba1.8k sqft204 Berwick St, Victoria, TX 77904ActiveMLS ID #610149, Kari Weiser, Shaw Realty. Central Texas MLS
- $254,9003 bd2 ba1.6k sqft324 Spur Dr, Victoria, TX 77904ActiveMLS ID #618158, Kate Hawes, Manning Real Estate Group. Central Texas MLS
- $369,9003 bd3 ba2.6k sqft12 Jade Dr, Victoria, TX 77904ActiveMLS ID #627048, Derek Jameson, The Ron Brown Company. Central Texas MLS
- $310,0003 bd2 ba1.7k sqft128 Cumberland Gap, Victoria, TX 77904ActiveMLS ID #617516, Kari Weiser, Shaw Realty. Central Texas MLS
