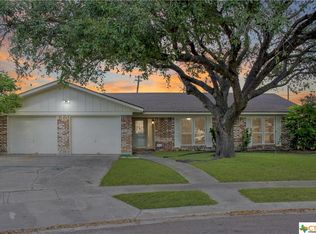
Calling all families with children attending Victoria or A & M Victoria. Conveniently located a short distance from both campuses and nestled in a quaint cul-de-sac, this four bedroom, three bath home with two living areas with beautiful brick fireplace, built in cabinets, shelving and utility room in home checks the box. The fourth bedroom with full bath is tucked away for the college student needing quiet and access from the garage. Built in oven with electric cooktop and dishwasher offer an inviting kitchen with dining area just off the kitchen. The spacious primary bedroom offers walk in closet and private bath. The ample back yard offers a covered gazebo with concrete sitting area. Privacy fenced back yard and side garage entrance. Sellers have an estimate for foundation repairs. Photos have been digitally edited through AI, including landscaping for conceptual ideas.
Active
$240,000
303 Milton St, Victoria, TX 77901
4beds
2,469sqft
Single Family Residence
Built in 1964
0.29 Acres Lot
$-- Zestimate®
$97/sqft
$-- HOA
What's special
Beautiful brick fireplaceUtility roomSide garage entrance
- 4 days
- 971
- 114
Likely to sell faster than
Zillow last checked:
Listing updated:
Listed by:
Cynthia Wittnebert Alford 361-785-3424,
Bay Breeze Real Estate, Inc.
Source: Central Texas MLS,MLS#: 626927 Originating MLS: Victoria Area Association of REALTORS
Originating MLS: Victoria Area Association of REALTORSFacts & features
Interior
Bedrooms & bathrooms
- Bedrooms: 4
- Bathrooms: 3
- Full bathrooms: 3
Heating
- Central, Fireplace(s)
Cooling
- Central Air, 1 Unit
Appliances
- Included: Dishwasher, Electric Cooktop, Oven, Range Hood, Water Heater, Some Electric Appliances, Built-In Oven, Cooktop
- Laundry: Washer Hookup, Electric Dryer Hookup, Laundry Room
Features
- Bookcases, Ceiling Fan(s), Multiple Living Areas, Tub Shower, Vanity, Vaulted Ceiling(s), Walk-In Closet(s), Eat-in Kitchen, Granite Counters, Kitchen/Family Room Combo, Kitchen/Dining Combo, Pantry, Solid Surface Counters
- Flooring: Carpet, Hardwood, Terrazzo, Tile
- Attic: Storage Only
- Has fireplace: Yes
- Fireplace features: Family Room, Masonry
Interior area
- Total interior livable area: 2,469 sqft
Video & virtual tour
Property
Parking
- Total spaces: 2
- Parking features: Garage
- Garage spaces: 2
Features
- Levels: One
- Stories: 1
- Exterior features: Outdoor Grill
- Pool features: None
- Fencing: Back Yard
- View description: None
- Body of water: None
Lot
- Size: 0.29 Acres
Details
- Additional structures: Gazebo
- Parcel number: 41554
Construction
Type & style
- Home type: SingleFamily
- Architectural style: Traditional
- Property subtype: Single Family Residence
Materials
- Masonry
- Foundation: Slab
- Roof: Composition,Shingle
Condition
- Resale
- Year built: 1964
Utilities & green energy
- Sewer: Not Connected (at lot), Public Sewer
- Water: Not Connected (at lot), Public
- Utilities for property: Electricity Available, Fiber Optic Available, Trash Collection Public
Community & HOA
Community
- Features: None, Sidewalks
- Subdivision: Brownson Terrace II
HOA
- Has HOA: No
Location
- Region: Victoria
Financial & listing details
- Price per square foot: $97/sqft
- Tax assessed value: $250,630
- Annual tax amount: $1,223
- Date on market: 10/2/2026
- Cumulative days on market: 6 days
- Listing agreement: Exclusive Right To Sell
- Listing terms: Cash,Conventional
- Electric utility on property: Yes
- Road surface type: Paved
Estimated market value
Not available
Estimated sales range
Not available
Not available
Price history
| Date | Event | Price |
|---|---|---|
| 10/3/2026 | Listed for sale | $240,000$97/sqft |
Source:  Central Texas MLS #626927 Report a problem Central Texas MLS #626927 Report a problem | ||
Public tax history
| Year | Property taxes | Tax assessment |
|---|---|---|
| 2025 | $1,223 +0.7% | $250,630 -1% |
| 2024 | $1,215 -27% | $253,120 +8.4% |
| 2023 | $1,663 -0.1% | $233,470 +10% |
| 2022 | $1,665 +0.5% | $212,245 +10% |
| 2021 | $1,657 -0.2% | $192,950 +2.4% |
| 2020 | $1,660 +0.1% | $188,470 |
| 2019 | $1,658 +0.8% | $188,470 +7.6% |
| 2018 | $1,644 | $175,140 |
| 2017 | $1,644 +0% | $175,140 -1.9% |
| 2016 | $1,644 -6.4% | $178,460 +0.8% |
| 2015 | $1,757 | $176,980 +7.2% |
| 2014 | $1,757 | $165,110 +1.7% |
| 2013 | -- | $162,350 +12.9% |
| 2012 | -- | $143,850 +7.2% |
| 2011 | -- | $134,150 |
| 2010 | -- | $134,150 +3.5% |
| 2009 | -- | $129,620 +5.7% |
| 2008 | -- | $122,600 -1.8% |
| 2007 | -- | $124,830 +11.8% |
| 2006 | -- | $111,670 +10.3% |
| 2005 | -- | $101,220 +0.9% |
| 2004 | -- | $100,350 +8.3% |
| 2003 | -- | $92,620 |
| 2002 | -- | $92,620 +5.3% |
| 2001 | -- | $87,970 |
Find assessor info on the county website
Monthly payment
Est. payment
Payment breakdown
Explore the cost of this home by adjusting the details. Changes won't be saved.Climate risks
Neighborhood: 77901
Nearby schools
Schools provided by the listing agent
- District: Victoria ISD
Source: Central Texas MLS. This data may not be complete. We recommend contacting the local school district to confirm school assignments for this home.
Similar homes
- $244,5003 bd2 ba1.9k sqft101 McDow St, Victoria, TX 77901For Sale
 MLS ID #3627386, Destiny Ruthart, ResLand Realty Group. HAR
 - $245,0003 bd2 ba2.1k sqft1706 College Dr, Victoria, TX 77901Active

 MLS ID #614146, Rachel Rae, Coldwell Banker D'Ann Harper. Central Texas MLS
 - $250,0004 bd2 ba2.1k sqft504 Maplewood Dr, Victoria, TX 77901Active
 MLS ID #620846, Allison Vinson-Shepard, Woolson Real Estate Inc. Central Texas MLS
 - $190,0004 bd3 ba3k sqft2406 BON AIRE AVE, Victoria, TX 77901For Sale

 MLS ID #2006786, Ray Soliz TREC #737932, LPT Realty, LLC. LERA MLS
 - $254,9003 bd2 ba1.4k sqft302 Brooks Rd, Victoria, TX 77904ActiveMLS ID #626925, Sarah Rowlands, Coldwell Banker D'Ann Harper. Central Texas MLS
- $227,0003 bd2 ba1.6k sqft406 Sherwood Dr, Victoria, TX 77901ActiveMLS ID #622898, Kevin Epley, Woolson Real Estate Inc. Central Texas MLS
- $237,0003 bd2 ba1.2k sqft422 Kingwood Dr, Victoria, TX 77901ActiveMLS ID #625672, Maria Dolores Perez, MDP Realty. Central Texas MLS
- $267,5004 bd3 ba1.7k sqft205 Westchester Dr, Victoria, TX 77904ActiveMLS ID #626735, Ernest Guajardo Jr, RE/MAX Land & Homes. Central Texas MLS
- $289,9004 bd2 ba1.7k sqft2308 E Loma Vista Ave, Victoria, TX 77901ActiveMLS ID #619419, Sarah Rowlands, Coldwell Banker D'Ann Harper. Central Texas MLS
- $225,0004 bd2 ba1.3k sqft118 Waterford Dr, Victoria, TX 77901ActiveMLS ID #624486, Kyler Andress, Coldwell Banker D'Ann Harper. Central Texas MLS
- $185,0005 bd3 ba2.2k sqft1902 E Red River St, Victoria, TX 77901ActiveMLS ID #621288, Brian Olguin, RE/MAX Land & Homes. Central Texas MLS
- $189,9004 bd2 ba1.7k sqft205 E Brazos St, Victoria, TX 77901ActiveMLS ID #622451, The Kopecky Group, RE/MAX Land & Homes. Central Texas MLS
- $223,9003 bd2 ba1.2k sqft2002 N Wheeler St, Victoria, TX 77901ActiveMLS ID #624397, Carol Alexander, GC Real Estate LLC. Central Texas MLS
- $214,9003 bd2 ba1.7k sqft3109 N Main St, Victoria, TX 77901ActiveMLS ID #596999, Renee McKinney, McKinney Realty, LLC. Central Texas MLS
- $264,9004 bd2 ba2k sqft216 Guinevere St, Victoria, TX 77904ActiveMLS ID #622439, Susan Orsak, The Ron Brown Company. Central Texas MLS
- $235,0003 bd2 ba1.2k sqft112 Teakwood Dr, Victoria, TX 77901ActiveMLS ID #602346, Jenny Shimek, Shaw Realty. Central Texas MLS
- $195,9004 bd2 ba1.5k sqft1505 E Polk Ave, Victoria, TX 77901ActiveMLS ID #621379, Joyce Sainz Mitchum, Shaw Realty. Central Texas MLS
