Character, versatility, and a floor plan unlike the ordinary come together in this one-of-a-kind 3-bedroom, 2-bath home on a generous 0.2413-acre corner lot. Designed for comfort and functionality, the unique layout offers multiple living and entertaining spaces, including a spacious flex room just inside the front entry that's perfect for a home office, game room, second living area, or hobby space. The kitchen features abundant cabinetry, ample prep space, a breakfast area, and a convenient pass-through to the formal dining room for easy entertaining. The adjoining living room provides a welcoming gathering space, while a storage room leading to the laundry room adds everyday convenience. Situated just 0.5± miles from both Victoria College and Texas A&M University–Victoria, this home is within walking distance to both campuses, making it an ideal location for students, faculty, staff, or anyone seeking a central location. Come see it today!
For sale
Price cut: $500 (8/16)
$244,500
101 McDow St, Victoria, TX 77901
3beds
1,994sqft
Single Family Residence
Built in 1967
10,511 Square Feet Lot
$240,600 Zestimate®
$123/sqft
$-- HOA
What's special
Kitchen features abundant cabinetryBreakfast areaAmple prep space
- 63 days
- 315
- 14
Zillow last checked:
Listing updated:
Listed by:
Destiny Ruthart TREC #0794413 361-649-3943,
ResLand Realty Group
Source: HAR,MLS#: 3627386
Facts & features
Interior
Bedrooms & bathrooms
- Bedrooms: 3
- Bathrooms: 2
- Full bathrooms: 2
Primary bedroom
- Level: First
- Area: 224
- Dimensions: 14x16
Bedroom
- Level: First
- Area: 168
- Dimensions: 12x14
Bedroom
- Level: First
- Area: 156
- Dimensions: 12x13
Heating
- Natural Gas
Cooling
- Electric
Interior area
- Total structure area: 1,994
- Total interior livable area: 1,994 sqft
Property
Parking
- Total spaces: 2
- Parking features: Attached
- Attached garage spaces: 2
Features
- Stories: 1
Lot
- Size: 10,511 Square Feet
- Features: Corner Lot, Subdivided, 0 Up To 1/4 Acre
Details
- Parcel number: 41484
Construction
Type & style
- Home type: SingleFamily
- Architectural style: Traditional
- Property subtype: Single Family Residence
Materials
- Brick
- Foundation: Slab
- Roof: Other
Condition
- New construction: No
- Year built: 1967
Utilities & green energy
- Sewer: Public Sewer
- Water: Public
Community & HOA
Community
- Subdivision: Brownson Terrace Ii
Location
- Region: Victoria
Financial & listing details
- Price per square foot: $123/sqft
- Tax assessed value: $175,850
- Annual tax amount: $3,364
- Date on market: 8/6/2026
Estimated market value
$240,600
$229,000 - $253,000
$2,236/mo
Price history
| Date | Event | Price |
|---|---|---|
| 8/16/2026 | Price change | $244,500-0.2%$123/sqft |
Source:  Central Texas MLS #619591 Report a problem Central Texas MLS #619591 Report a problem | ||
| 7/14/2026 | Listed for sale | $245,000+8.9%$123/sqft |
Source: Central Texas MLS #619591 Report a problem | ||
| 4/21/2023 | Sold | -- |
Source: Central Texas MLS #499486 Report a problem | ||
| 4/10/2023 | Pending sale | $224,900$113/sqft |
Source: Central Texas MLS #499486 Report a problem | ||
| 3/31/2023 | Contingent | $224,900$113/sqft |
Source: Central Texas MLS #499486 Report a problem | ||
| 3/1/2023 | Listed for sale | $224,900$113/sqft |
Source: Central Texas MLS #499486 Report a problem | ||
| 10/19/2017 | Sold | -- |
Source: Agent Provided Report a problem | ||
Public tax history
| Year | Property taxes | Tax assessment |
|---|---|---|
| 2025 | $3,364 -23.4% | $175,850 -24.3% |
| 2024 | $4,393 +49.5% | $232,310 +18.6% |
| 2023 | $2,939 -18.6% | $195,802 +10% |
| 2022 | $3,611 -0.6% | $178,002 +10% |
| 2021 | $3,633 -1.4% | $161,820 +1.1% |
| 2020 | $3,684 -0.1% | $160,120 |
| 2019 | $3,688 -1.9% | $160,120 +8.3% |
| 2018 | $3,758 | $147,910 |
| 2017 | $3,758 -1.1% | $147,910 -1.8% |
| 2016 | $3,801 +50.6% | $150,670 -0.6% |
| 2015 | $2,524 | $151,560 +24% |
| 2014 | $2,524 | $122,260 +1.8% |
| 2013 | -- | $120,120 +21.1% |
| 2012 | -- | $99,150 +7% |
| 2011 | -- | $92,700 |
| 2010 | -- | $92,700 -0.5% |
| 2009 | -- | $93,200 +2.4% |
| 2008 | -- | $91,030 -2.5% |
| 2007 | -- | $93,350 +6.5% |
| 2006 | -- | $87,640 +10% |
| 2005 | -- | $79,660 -0.1% |
| 2004 | -- | $79,700 +7.3% |
| 2003 | -- | $74,310 |
| 2002 | -- | $74,310 +7.4% |
| 2001 | -- | $69,160 |
Find assessor info on the county website
Monthly payment
Est. payment
Payment breakdown
Explore the cost of this home by adjusting the details. Changes won't be saved.Climate risks
Neighborhood: 77901
Nearby schools
Schools provided by the listing agent
- Elementary: Smith Elementary Magnet (Victoria)
- Middle: Stroman Middle School
- High: Victoria East High School
Source: HAR. This data may not be complete. We recommend contacting the local school district to confirm school assignments for this home.
Similar homes
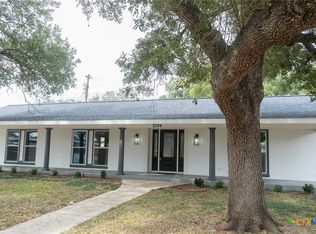
- $240,0004 bd3 ba2.4k sqft303 Milton St, Victoria, TX 77901Active
 MLS ID #626927, Cynthia Wittnebert Alford, Bay Breeze Real Estate, Inc.. Central Texas MLS
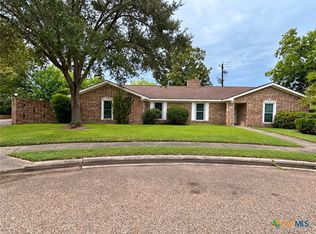
 - $245,0003 bd2 ba2.1k sqft1706 College Dr, Victoria, TX 77901Active
 MLS ID #614146, Rachel Rae, Coldwell Banker D'Ann Harper. Central Texas MLS
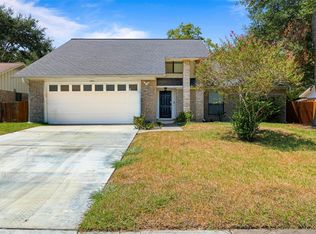
 - $242,9993 bd2 ba2k sqft1205 Westwood St, Victoria, TX 77901For Sale
 MLS ID #77233701, Brandi Fowler, Country Pride Real Estate, LLC. HAR
 - $250,0004 bd2 ba2.1k sqft504 Maplewood Dr, Victoria, TX 77901Active
 MLS ID #620846, Allison Vinson-Shepard, Woolson Real Estate Inc. Central Texas MLS
 - $237,9003 bd2 ba1.1k sqft204 Timberlane Dr, Victoria, TX 77901ActiveMLS ID #625161, Meagan Teal Cunningham, Shaw Realty. Central Texas MLS
- $237,0003 bd2 ba1.2k sqft422 Kingwood Dr, Victoria, TX 77901ActiveMLS ID #625672, Maria Dolores Perez, MDP Realty. Central Texas MLS
- $289,9004 bd2 ba1.7k sqft2308 E Loma Vista Ave, Victoria, TX 77901ActiveMLS ID #619419, Sarah Rowlands, Coldwell Banker D'Ann Harper. Central Texas MLS
- $260,0003 bd3 ba1.6k sqft306 Angus St, Victoria, TX 77904ActiveMLS ID #627087, Katherine Compton, Twin Rivers Real Estate. Central Texas MLS
- $225,0003 bd2 ba1.1k sqft2201 E Colorado St, Victoria, TX 77901ActiveMLS ID #616246, Erica Rodriguez, RE/MAX Land & Homes. Central Texas MLS
- $223,9003 bd2 ba1.2k sqft2002 N Wheeler St, Victoria, TX 77901ActiveMLS ID #624397, Carol Alexander, GC Real Estate LLC. Central Texas MLS
- $254,9003 bd2 ba1.4k sqft302 Brooks Rd, Victoria, TX 77904ActiveMLS ID #626925, Sarah Rowlands, Coldwell Banker D'Ann Harper. Central Texas MLS
- $219,9003 bd2 ba1.2k sqft110 Idylwood Pl, Victoria, TX 77901ActiveMLS ID #621797, Susie Lenhart, Coldwell Banker D'Ann Harper. Central Texas MLS
- $235,0003 bd2 ba1.2k sqft112 Teakwood Dr, Victoria, TX 77901ActiveMLS ID #602346, Jenny Shimek, Shaw Realty. Central Texas MLS
- $250,0003 bd2 ba1.4k sqft501 Magdalena Dr, Victoria, TX 77904ActiveMLS ID #616955, Molly Volek, Woolson Real Estate Inc. Central Texas MLS
- $199,9003 bd2 ba1.6k sqft2411 Ozark St, Victoria, TX 77901ActiveMLS ID #619029, Bobby Bankhead, All Star Properties. Central Texas MLS
- $219,9003 bd2 ba1.3k sqft129 Avant Garde Dr, Victoria, TX 77901ActiveMLS ID #618845, The Zaplac Group, Coldwell Banker D'Ann Harper. Central Texas MLS
- $214,9003 bd2 ba1.7k sqft3109 N Main St, Victoria, TX 77901ActiveMLS ID #596999, Renee McKinney, McKinney Realty, LLC. Central Texas MLS
- $225,0004 bd2 ba1.3k sqft118 Waterford Dr, Victoria, TX 77901ActiveMLS ID #624486, Kyler Andress, Coldwell Banker D'Ann Harper. Central Texas MLS
