Some homes just have that "wow" factor before you ever step inside, and this is one of them. Framed by towering, mature oak trees and a charming front porch, the curb appeal is absolutely unforgettable. Inside, you'll find a beautifully renovated home where classic character meets modern updates, featuring new appliances, fresh finishes, and a layout designed for everyday living. With four bedrooms and two bathrooms, there's plenty of flexibility to fit your lifestyle. Need a home office? One of the bedrooms is perfectly suited for working from home. Multiple living areas and a formal dining room give everyone space to spread out, whether you're hosting holidays, enjoying movie nights, or simply relaxing at the end of the day. The stunning built-in bookcases add both charm and functionality, creating the perfect space to display books, family photos, or treasured keepsakes. Located within walking distance of Victoria College and just minutes from Texas A&M University-Victoria, this home offers a location that's as convenient as it is desirable. Beautifully updated, full of character, and move-in ready, this is one you'll want to experience in person!
Active
Price cut: $9.1K (8/6)
$299,900
2308 E Loma Vista Ave, Victoria, TX 77901
4beds
1,771sqft
Single Family Residence
Built in 1961
9,600 Square Feet Lot
$-- Zestimate®
$169/sqft
$-- HOA
What's special
Fresh finishesBeautifully updatedFull of characterNew appliancesFormal dining roomStunning built-in bookcasesFour bedrooms
- 38 days |
- 453 |
- 43 |
Zillow last checked:
Listing updated:
Listed by:
Sarah Rowlands (361)648-8131,
Coldwell Banker D'Ann Harper
Source: Central Texas MLS,MLS#: 619419 Originating MLS: Victoria Area Association of REALTORS
Originating MLS: Victoria Area Association of REALTORSFacts & features
Interior
Bedrooms & bathrooms
- Bedrooms: 4
- Bathrooms: 2
- Full bathrooms: 2
Heating
- Central
Cooling
- Central Air, 1 Unit
Appliances
- Included: Dishwasher, Electric Range, Range Hood, Water Heater, Some Electric Appliances, Range
- Laundry: In Garage
Features
- Built-in Features, Ceiling Fan(s), Dining Area, Separate/Formal Dining Room, Home Office, Multiple Living Areas, Quartz Counters, Shower Only, Solid Surface Counters, Separate Shower, Tub Shower, Vanity, Window Treatments, Breakfast Bar, Pantry
- Flooring: Carpet, Vinyl
- Windows: Plantation Shutters
- Attic: Access Only
- Has fireplace: No
- Fireplace features: None
Interior area
- Total interior livable area: 1,771 sqft
Video & virtual tour
Property
Parking
- Total spaces: 2
- Parking features: Garage
- Garage spaces: 2
Features
- Levels: One
- Stories: 1
- Patio & porch: Patio
- Exterior features: Patio, Rain Gutters
- Pool features: None
- Fencing: Back Yard,Privacy,Wood
- Has view: Yes
- View description: None
- Body of water: None
Lot
- Size: 9,600 Square Feet
Details
- Parcel number: 41386
Construction
Type & style
- Home type: SingleFamily
- Architectural style: Colonial
- Property subtype: Single Family Residence
Materials
- Brick, Wood Siding
- Foundation: Slab
- Roof: Composition,Shingle
Condition
- Resale
- Year built: 1961
Utilities & green energy
- Sewer: Public Sewer
- Water: Public
- Utilities for property: Water Available
Community & HOA
Community
- Features: None, Sidewalks
- Subdivision: Brownson Terrace I
HOA
- Has HOA: No
Location
- Region: Victoria
Financial & listing details
- Price per square foot: $169/sqft
- Tax assessed value: $195,510
- Annual tax amount: $3,740
- Date on market: 7/12/2026
- Cumulative days on market: 39 days
- Listing agreement: Exclusive Right To Sell
- Listing terms: Cash,Conventional,FHA,VA Loan
Estimated market value
Not available
Estimated sales range
Not available
Not available
Price history
| Date | Event | Price |
|---|---|---|
| 8/6/2026 | Price change | $299,900-2.9%$169/sqft |
Source:  Central Texas MLS #619419 Report a problem Central Texas MLS #619419 Report a problem | ||
| 7/12/2026 | Listed for sale | $309,000$174/sqft |
Source: Central Texas MLS #619419 Report a problem | ||
Public tax history
| Year | Property taxes | Tax assessment |
|---|---|---|
| 2025 | $3,740 -4.7% | $195,510 -5.8% |
| 2024 | $3,924 +0% | $207,490 +1.2% |
| 2023 | $3,922 -6.2% | $204,940 +11.1% |
| 2022 | $4,179 +11.4% | $184,390 +19.3% |
| 2021 | $3,752 -0.5% | $154,610 +2% |
| 2020 | $3,772 +206.9% | $151,650 |
| 2019 | $1,229 +1% | $151,650 +8.5% |
| 2018 | $1,217 | $139,790 |
| 2017 | $1,217 +0.2% | $139,790 -0.2% |
| 2016 | $1,216 -8.7% | $140,010 +0.9% |
| 2015 | $1,331 | $138,810 +6.8% |
| 2014 | $1,331 | $129,920 +4.7% |
| 2013 | -- | $124,120 +10.5% |
| 2012 | -- | $112,320 +5.9% |
| 2011 | -- | $106,050 |
| 2010 | -- | $106,050 -2.7% |
| 2009 | -- | $109,010 +6.1% |
| 2008 | -- | $102,780 -1.8% |
| 2007 | -- | $104,710 +11% |
| 2006 | -- | $94,310 +12.6% |
| 2005 | -- | $83,760 +4.8% |
| 2004 | -- | $79,900 +8% |
| 2003 | -- | $73,980 |
| 2002 | -- | $73,980 +6.1% |
| 2001 | -- | $69,710 |
Find assessor info on the county website
Monthly payment
Est. payment
Payment breakdown
Explore the cost of this home by adjusting the details. Changes won't be saved.Climate risks
Neighborhood: 77901
Nearby schools
GreatSchools rating
- 3/10STEM Middle SchoolGrades: 6Distance: 0.6 mi
- 4/10Victoria East High SchoolGrades: 9-12Distance: 2.1 mi
- 6/10Smith STEM AcademyGrades: PK-1Distance: 0.8 mi
Schools provided by the listing agent
- District: Victoria ISD
Source: Central Texas MLS. This data may not be complete. We recommend contacting the local school district to confirm school assignments for this home.
- $209,9003 bd2 ba1.6k sqft2306 E Loma Vista Ave, Victoria, TX 77901Off Market
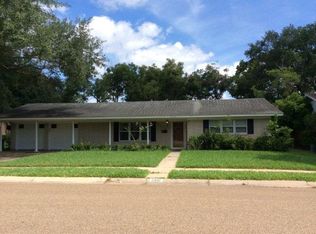
- $236,8003 bd2 ba2.3k sqft2310 E Loma Vista Ave, Victoria, TX 77901Off Market
- $--3 bd2 ba2k sqft2305 College Dr, Victoria, TX 77901Sold
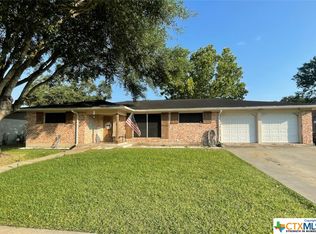
- $275,6004 bd2 ba3k sqft2305 E Loma Vista Ave, Victoria, TX 77901Off Market
- $204,4003 bd2 ba1.6k sqft2402 E Loma Vista Ave, Victoria, TX 77901Off Market
- $225,3003 bd2 ba1.7k sqft2303 College Dr, Victoria, TX 77901Off Market
- $221,9003 bd2 ba1.4k sqft2307 College Dr, Victoria, TX 77901Off Market
- $222,2003 bd2 ba1.7k sqft2307 E Loma Vista Ave, Victoria, TX 77901Off Market
A local agent can set up tours, give advice and negotiate with sellers.
A local lender can help you make sure your offer is ready when you are.
Similar homes
- $252,0003 bd2 ba2.1k sqft1706 College Dr, Victoria, TX 77901Active

 MLS ID #614146, Rachel Rae, Coldwell Banker D'Ann Harper. Central Texas MLS
 - $294,5004 bd2 ba1.9k sqft104 Hamlet Ct, Victoria, TX 77901Active
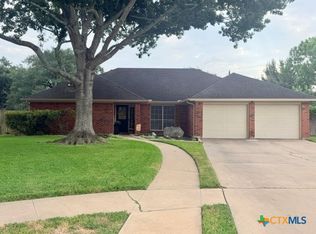 MLS ID #620881, April Goldman, Coldwell Banker D'Ann Harper. Central Texas MLS
 - $244,5003 bd2 ba1.9k sqft101 McDow St, Victoria, TX 77901For Sale
 MLS ID #3627386, Destiny Ruthart, ResLand Realty Group. HAR
 - $250,0004 bd2 ba2.1k sqft504 Maplewood Dr, Victoria, TX 77901Active
 MLS ID #620846, Allison Vinson-Shepard, Woolson Real Estate Inc. Central Texas MLS
 - $185,0005 bd3 ba2.2k sqft1902 E Red River St, Victoria, TX 77901ActiveMLS ID #621288, Brian Olguin, RE/MAX Land & Homes. Central Texas MLS
- $269,9004 bd2 ba1.7k sqft216 Guinevere St, Victoria, TX 77904ActiveMLS ID #622439, Susan Orsak, The Ron Brown Company. Central Texas MLS
- $292,5004 bd3 ba2.6k sqft111 Dover Dell, Victoria, TX 77904ActiveMLS ID #616884, Devon Cisneros, RE/MAX Land & Homes. Central Texas MLS
- $189,9004 bd2 ba1.7k sqft205 E Brazos St, Victoria, TX 77901ActiveMLS ID #622451, The Kopecky Group, RE/MAX Land & Homes. Central Texas MLS
- $314,9003 bd3 ba2k sqft1403 N Bridge St, Victoria, TX 77901ActiveMLS ID #616310, Carlos Chapa, Coldwell Banker D'Ann Harper. Central Texas MLS
- $289,6853 bd2 ba1.8k sqft206 Gettysburg Dr, Victoria, TX 77904ActiveMLS ID #619637, Brandi Jackson, Cornerstone Properties. Central Texas MLS
- $239,0005 bd3 ba1.7k sqft1518 Bonham Dr, Victoria, TX 77901ActiveMLS ID #621179, Melissa K Orr, Coldwell Banker D'Ann Harper. Central Texas MLS
- $225,0003 bd2 ba1.1k sqft2201 E Colorado St, Victoria, TX 77901ActiveMLS ID #616246, Erica Rodriguez, RE/MAX Land & Homes. Central Texas MLS
- $216,0004 bd2 ba2.1k sqft201 Canterbury Ln, Victoria, TX 77904ActiveMLS ID #622883, Brandi Jackson, Cornerstone Properties. Central Texas MLS
- $229,0003 bd2 ba1.5k sqft607 Rosewood Dr, Victoria, TX 77901For SaleMLS ID #25882157, DeeAnn LaRue, Southern Star Realty. HAR
- $269,9003 bd2 ba1.6k sqft101 King Arthur St, Victoria, TX 77904ActiveMLS ID #620537, The Zaplac Group, Coldwell Banker D'Ann Harper. Central Texas MLS
- $284,9004 bd3 ba1.7k sqft205 Westchester Dr, Victoria, TX 77904ActiveMLS ID #607477, Renee McKinney, RE/MAX Land & Homes. Central Texas MLS
- $219,9005 bd2 ba1.5k sqft2304 E Mistletoe Ave, Victoria, TX 77901ActiveMLS ID #617572, John Davis, RE/MAX Land & Homes. Central Texas MLS
- $279,9003 bd2 ba1.9k sqft403 Salisbury Ln, Victoria, TX 77904ActiveMLS ID #600137, Corri Urban, Shaw Realty. Central Texas MLS
- $219,0003 bd2 ba1.6k sqft102 Tanglewood Dr, Victoria, TX 77901ActiveMLS ID #620602, Emily Salinas, Greg Spears Realty. Central Texas MLS
- $264,9002 bd2 ba1.3k sqft406 W Crestwood Dr #B, Victoria, TX 77901ActiveMLS ID #622563, Jake Truss, The Ron Brown Company. Central Texas MLS
