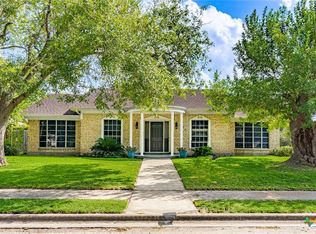
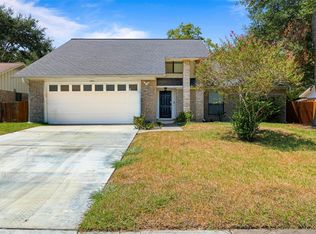
Discover the space, privacy, and established neighborhood setting you’ve been looking for at 504 Maplewood Drive. Located in Victoria’s desirable Tanglewood area, this home sits on more than a quarter-acre, offering a generous amount of outdoor space that is becoming increasingly hard to find.
Inside, four bedrooms and two living areas provide flexibility for family, guests, a home office, hobbies, or whatever your lifestyle requires. Outside, the privacy-fenced backyard creates a secluded setting with plenty of room to entertain, let the kids play, enjoy pets, garden, or simply relax and enjoy your own outdoor space.
Tanglewood is an established residential community in southeast Victoria, with a convenient location near everyday amenities and recreation. The neighborhood is also home to the Tanglewood House Clubhouse & Pool on Rosewood Drive, a private community swim club offering seasonal swimming and clubhouse activities for members.
Whether you're looking for additional room for your family, a larger lot in town, or a home with a backyard that gives you room to make it your own, 504 Maplewood Drive offers a combination of space, privacy, and location that's worth seeing in person.
Active
$250,000
504 Maplewood Dr, Victoria, TX 77901
4beds
2,112sqft
Single Family Residence
Built in 1975
0.27 Acres Lot
$243,100 Zestimate®
$118/sqft
$-- HOA
What's special
Secluded settingFour bedroomsPrivacy-fenced backyard
- 73 days
- 336
- 23
Zillow last checked:
Listing updated:
Listed by:
Allison Vinson-Shepard 361-578-3623,
Woolson Real Estate Inc
Source: Central Texas MLS,MLS#: 620846 Originating MLS: Victoria Area Association of REALTORS
Originating MLS: Victoria Area Association of REALTORSFacts & features
Interior
Bedrooms & bathrooms
- Bedrooms: 4
- Bathrooms: 2
- Full bathrooms: 2
Heating
- Has Heating (Unspecified Type)
Cooling
- Central Air, 1 Unit
Appliances
- Included: Dishwasher, Electric Range, Refrigerator
- Laundry: Inside, Laundry Room
Features
- Bookcases, Ceiling Fan(s), Laminate Counters, Multiple Living Areas, Recessed Lighting, Tub Shower, Breakfast Area
- Flooring: Ceramic Tile
- Attic: Access Only
- Has fireplace: No
- Fireplace features: None
Interior area
- Total interior livable area: 2,112 sqft
Video & virtual tour
Property
Parking
- Total spaces: 2
- Parking features: Attached, Garage
- Attached garage spaces: 2
Features
- Levels: One
- Stories: 1
- Patio & porch: Covered, Patio
- Exterior features: Covered Patio
- Pool features: Community, Other, See Remarks
- Fencing: Back Yard,Privacy
- View description: None
- Body of water: None
Lot
- Size: 0.27 Acres
Details
- Parcel number: 61704
Construction
Type & style
- Home type: SingleFamily
- Architectural style: Traditional
- Property subtype: Single Family Residence
Materials
- Stone Veneer, Wood Siding
- Foundation: Slab
- Roof: Composition,Shingle
Condition
- Resale
- Year built: 1975
Utilities & green energy
- Sewer: Public Sewer
- Water: Public
- Utilities for property: Trash Collection Public
Community & HOA
Community
- Features: None, Community Pool
- Subdivision: Tanglewood IV
HOA
- Has HOA: No
Location
- Region: Victoria
Financial & listing details
- Price per square foot: $118/sqft
- Tax assessed value: $202,000
- Annual tax amount: $3,864
- Date on market: 7/27/2026
- Cumulative days on market: 74 days
- Listing agreement: Exclusive Right To Sell
- Listing terms: Cash,Conventional,FHA,VA Loan
Estimated market value
$243,100
$231,000 - $255,000
$2,014/mo
Price history
| Date | Event | Price |
|---|---|---|
| 7/27/2026 | Listed for sale | $250,000$118/sqft |
Source:  Central Texas MLS #620846 Report a problem Central Texas MLS #620846 Report a problem | ||
| 4/7/2009 | Sold | -- |
Source: Public Record Report a problem | ||
Public tax history
| Year | Property taxes | Tax assessment |
|---|---|---|
| 2025 | $3,864 +1.2% | $202,000 -6.2% |
| 2024 | $3,820 +10.3% | $215,420 -4.7% |
| 2023 | $3,464 -20.8% | $225,980 +7.5% |
| 2022 | $4,374 +7.9% | $210,290 +17.9% |
| 2021 | $4,052 | $178,420 +4.4% |
| 2020 | -- | $170,973 +10% |
| 2019 | $3,571 -4.7% | $155,430 +10% |
| 2018 | $3,745 | $141,300 -11.6% |
| 2017 | $3,745 +11.4% | $159,920 +9.6% |
| 2016 | $3,362 +3.3% | $145,900 -7.1% |
| 2015 | $3,256 | $157,000 -2.1% |
| 2014 | $3,256 | $160,370 +4.4% |
| 2013 | -- | $153,680 +13.1% |
| 2012 | -- | $135,870 +8.7% |
| 2011 | -- | $125,000 -2.9% |
| 2010 | -- | $128,780 -1.3% |
| 2009 | -- | $130,480 +3.8% |
| 2008 | -- | $125,670 +3.4% |
| 2007 | -- | $121,560 +28.4% |
| 2006 | -- | $94,670 +2.7% |
| 2005 | -- | $92,160 +1.8% |
| 2004 | -- | $90,510 +7.3% |
| 2003 | -- | $84,330 |
| 2002 | -- | $84,330 |
Find assessor info on the county website
Monthly payment
Est. payment
Payment breakdown
Explore the cost of this home by adjusting the details. Changes won't be saved.Climate risks
Neighborhood: 77901
Nearby schools
Schools provided by the listing agent
- District: Victoria ISD
Source: Central Texas MLS. This data may not be complete. We recommend contacting the local school district to confirm school assignments for this home.
Similar homes
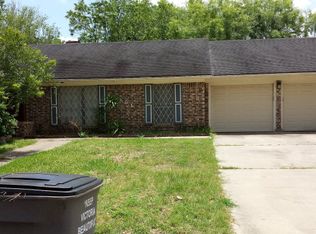
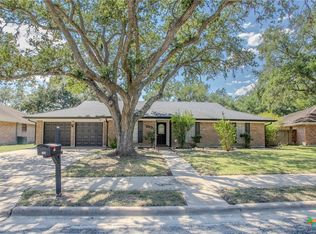
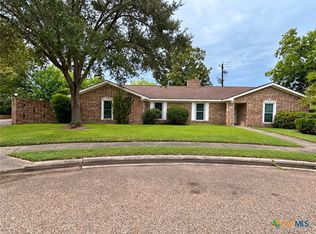
- $240,0004 bd3 ba2.4k sqft303 Milton St, Victoria, TX 77901Active
 MLS ID #626927, Cynthia Wittnebert Alford, Bay Breeze Real Estate, Inc.. Central Texas MLS
 - $242,9993 bd2 ba2k sqft1205 Westwood St, Victoria, TX 77901For Sale
 MLS ID #77233701, Brandi Fowler, Country Pride Real Estate, LLC. HAR
 - $245,0003 bd2 ba2.1k sqft1706 College Dr, Victoria, TX 77901Active
 MLS ID #614146, Rachel Rae, Coldwell Banker D'Ann Harper. Central Texas MLS
 - $244,5003 bd2 ba1.9k sqft101 McDow St, Victoria, TX 77901For Sale
 MLS ID #3627386, Destiny Ruthart, ResLand Realty Group. HAR
 - $225,0004 bd2 ba1.3k sqft118 Waterford Dr, Victoria, TX 77901ActiveMLS ID #624486, Kyler Andress, Coldwell Banker D'Ann Harper. Central Texas MLS
- $267,5004 bd3 ba1.7k sqft205 Westchester Dr, Victoria, TX 77904ActiveMLS ID #626735, Ernest Guajardo Jr, RE/MAX Land & Homes. Central Texas MLS
- $237,0003 bd2 ba1.2k sqft422 Kingwood Dr, Victoria, TX 77901ActiveMLS ID #625672, Maria Dolores Perez, MDP Realty. Central Texas MLS
- $289,9004 bd2 ba1.7k sqft2308 E Loma Vista Ave, Victoria, TX 77901ActiveMLS ID #619419, Sarah Rowlands, Coldwell Banker D'Ann Harper. Central Texas MLS
- $254,9003 bd2 ba1.4k sqft302 Brooks Rd, Victoria, TX 77904ActiveMLS ID #626925, Sarah Rowlands, Coldwell Banker D'Ann Harper. Central Texas MLS
- $264,9004 bd2 ba2k sqft216 Guinevere St, Victoria, TX 77904ActiveMLS ID #622439, Susan Orsak, The Ron Brown Company. Central Texas MLS
- $219,9003 bd2 ba1.2k sqft110 Idylwood Pl, Victoria, TX 77901ActiveMLS ID #621797, Susie Lenhart, Coldwell Banker D'Ann Harper. Central Texas MLS
- $250,0003 bd2 ba1.4k sqft501 Magdalena Dr, Victoria, TX 77904ActiveMLS ID #616955, Molly Volek, Woolson Real Estate Inc. Central Texas MLS
- $237,9003 bd2 ba1.1k sqft204 Timberlane Dr, Victoria, TX 77901ActiveMLS ID #625161, Meagan Teal Cunningham, Shaw Realty. Central Texas MLS
- $204,9003 bd2 ba1.3k sqft103 Windward Ct, Victoria, TX 77901ActiveMLS ID #624716, Derek Jameson, The Ron Brown Company. Central Texas MLS
- $235,0003 bd2 ba1.2k sqft112 Teakwood Dr, Victoria, TX 77901ActiveMLS ID #602346, Jenny Shimek, Shaw Realty. Central Texas MLS
- $260,0003 bd3 ba1.6k sqft306 Angus St, Victoria, TX 77904ActiveMLS ID #627087, Katherine Compton, Twin Rivers Real Estate. Central Texas MLS
- $218,9003 bd2 ba1.3k sqft104 Waterford Dr, Victoria, TX 77901ActiveMLS ID #621846, Corri Urban, Shaw Realty. Central Texas MLS
- $189,9004 bd2 ba1.7k sqft205 E Brazos St, Victoria, TX 77901ActiveMLS ID #622451, The Kopecky Group, RE/MAX Land & Homes. Central Texas MLS
