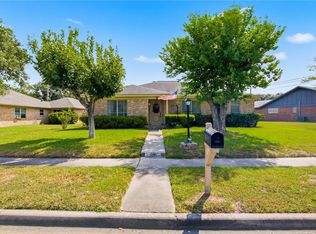
Welcome home to this charming and inviting 3-bedroom, 2-bath home in the desirable Cimarron neighborhood! This home offers a great layout with nice-sized bedrooms and comfortable living spaces designed for everyday living and entertaining. The cozy living room features a beautiful wood-burning fireplace with built-ins on either side, creating a warm and welcoming gathering space. The kitchen offers a convenient eating bar, while the spacious dining area provides plenty of flexibility and could easily be used as a playroom, home office, or additional living space. Step outside to enjoy the covered back patio, mature trees, and wood privacy fence, creating a peaceful backyard retreat perfect for relaxing or entertaining. Located in a desirable area close to the Loop, restaurants, and other convenient amenities, with a hike-and-bike trail just down the road for enjoying the outdoors. This home has a comfortable, functional layout, inviting spaces, and a great location, and is ready for its new owner to make it their own!
Active
$257,700
112 Laguna Dr, Victoria, TX 77904
3beds
1,628sqft
Single Family Residence
Built in 1980
6,695 Square Feet Lot
$-- Zestimate®
$158/sqft
$-- HOA
What's special
Beautiful wood-burning fireplaceWood privacy fenceComfortable living spacesInviting spacesCovered back patioSpacious dining areaMature trees
- 16 days
- 609
- 68
Likely to sell faster than
Zillow last checked:
Listing updated:
Listed by:
Renee McKinney (361)655-0099,
McKinney Realty, LLC
Source: Central Texas MLS,MLS#: 626978 Originating MLS: Victoria Area Association of REALTORS
Facts & features
Interior
Bedrooms & bathrooms
- Bedrooms: 3
- Bathrooms: 2
- Full bathrooms: 2
Heating
- Central, Electric, Fireplace(s)
Cooling
- Central Air, Electric, 1 Unit
Appliances
- Included: Dishwasher, Disposal, Gas Range, Gas Water Heater, Refrigerator, Water Heater, Some Gas Appliances, Microwave, Range
- Laundry: Washer Hookup, Electric Dryer Hookup, In Garage
Features
- Bookcases, Ceiling Fan(s), Cathedral Ceiling(s), Dining Area, Separate/Formal Dining Room, His and Hers Closets, Multiple Closets, Pull Down Attic Stairs, Vanity, Vaulted Ceiling(s), Walk-In Closet(s), Breakfast Bar, Breakfast Area, Granite Counters, Kitchen/Family Room Combo, Kitchen/Dining Combo
- Flooring: Carpet, Ceramic Tile, Vinyl
- Attic: Pull Down Stairs
- Number of fireplaces: 1
- Fireplace features: Living Room, Masonry, Wood Burning
Interior area
- Total interior livable area: 1,628 sqft
Video & virtual tour
Property
Parking
- Total spaces: 2
- Parking features: Garage
- Garage spaces: 2
Features
- Levels: One
- Stories: 1
- Patio & porch: Covered, Patio
- Exterior features: Covered Patio
- Pool features: None
- Fencing: Back Yard,Privacy,Wood
- View description: None
- Body of water: None
Lot
- Size: 6,695 Square Feet
Details
- Parcel number: 43467
Construction
Type & style
- Home type: SingleFamily
- Architectural style: Traditional
- Property subtype: Single Family Residence
Materials
- Masonry
- Foundation: Slab
- Roof: Composition,Shingle
Condition
- Resale
- Year built: 1980
Utilities & green energy
- Sewer: Public Sewer
- Water: Public
- Utilities for property: Electricity Available, Natural Gas Available, Trash Collection Public
Community & HOA
Community
- Features: None, Curbs, Gutter(s), Sidewalks
- Subdivision: Cimarron III
HOA
- Has HOA: No
Location
- Region: Victoria
Financial & listing details
- Price per square foot: $158/sqft
- Tax assessed value: $178,760
- Annual tax amount: $3,419
- Date on market: 10/7/2026
- Cumulative days on market: 16 days
- Listing agreement: Exclusive Right To Sell
- Listing terms: Cash,Conventional,FHA,VA Loan
- Electric utility on property: Yes
- Road surface type: Asphalt, Paved
Estimated market value
Not available
Estimated sales range
Not available
Not available
Price history
| Date | Event | Price |
|---|---|---|
| 10/7/2026 | Listed for sale | $257,700+28.9%$158/sqft |
Source:  Central Texas MLS #626978 Report a problem | ||
| 9/4/2019 | Sold | -- |
Source: Central Texas MLS #384909 Report a problem | ||
| 8/5/2019 | Pending sale | $199,900$123/sqft |
Source: Coldwell Banker The Ron Brown Company #384909 Report a problem | ||
| 7/17/2019 | Price change | $199,900-1.3%$123/sqft |
Source: Coldwell Banker - Ron Brown Co #384909 Report a problem | ||
| 7/12/2019 | Price change | $202,500-0.2%$124/sqft |
Source: Owner Report a problem | ||
| 6/28/2019 | Price change | $202,850-0.5%$125/sqft |
Source: Owner Report a problem | ||
| 5/16/2019 | Listed for sale | $203,900+60.7%$125/sqft |
Source: Owner Report a problem | ||
| 8/14/2010 | Listing removed | $126,900$78/sqft |
Source: Systems Engineering, Inc. #210124 Report a problem | ||
| 7/17/2010 | Price change | $126,900-2.3%$78/sqft |
Source: Systems Engineering, Inc. #210124 Report a problem | ||
| 5/27/2010 | Listed for sale | $129,900$80/sqft |
Source: Systems Engineering, Inc. #210124 Report a problem | ||
Public tax history
| Year | Property taxes | Tax assessment |
|---|---|---|
| 2025 | $3,419 -20.2% | $178,760 -21.1% |
| 2024 | $4,283 +1.3% | $226,500 +2.5% |
| 2023 | $4,227 +7.1% | $220,890 +8.9% |
| 2022 | $3,949 +0.2% | $202,917 +10% |
| 2021 | $3,940 +7.2% | $184,470 +8.7% |
| 2020 | $3,673 +34.8% | $169,700 +28.8% |
| 2019 | $2,724 -0.8% | $131,747 +10% |
| 2018 | $2,747 | $119,770 -16.7% |
| 2017 | $2,747 +0% | $143,710 -1.4% |
| 2016 | $2,747 -2.1% | $145,770 -1.4% |
| 2015 | $2,804 | $147,770 +4% |
| 2014 | $2,804 | $142,030 +2.9% |
| 2013 | -- | $138,080 +12% |
| 2012 | -- | $123,260 |
| 2011 | -- | $123,260 |
| 2010 | -- | $123,260 0% |
| 2009 | -- | $123,310 +4.8% |
| 2008 | -- | $117,710 +8.1% |
| 2007 | -- | $108,890 +5.4% |
| 2006 | -- | $103,340 +6.7% |
| 2005 | -- | $96,830 +7.1% |
| 2004 | -- | $90,420 +7.9% |
| 2003 | -- | $83,830 |
| 2002 | -- | $83,830 +0.6% |
| 2001 | -- | $83,320 |
Find assessor info on the county website
Monthly payment
Est. payment
Payment breakdown
Explore the cost of this home by adjusting the details. Changes won't be saved.Climate risks
Neighborhood: 77904
Nearby schools
Schools provided by the listing agent
- District: Victoria ISD
Source: Central Texas MLS. This data may not be complete. We recommend contacting the local school district to confirm school assignments for this home.
Similar homes
- $299,9004 bd2 ba2.2k sqft606 Santa Fe, Victoria, TX 77904Active

 MLS ID #627985, The Zaplac Group, Coldwell Banker D'Ann Harper. Central Texas MLS
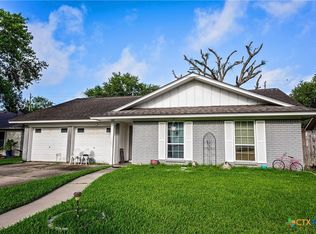
- $250,0003 bd2 ba1.4k sqft501 Magdalena Dr, Victoria, TX 77904Active
 MLS ID #616955, Molly Volek, Woolson Real Estate Inc. Central Texas MLS
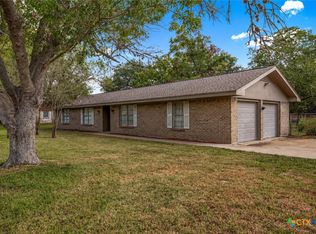
- $254,9003 bd2 ba1.4k sqft302 Brooks Rd, Victoria, TX 77904Active
 MLS ID #626925, Sarah Rowlands, Coldwell Banker D'Ann Harper. Central Texas MLS
- $259,0004 bd2 ba1.8k sqft204 King Arthur St, Victoria, TX 77904For Sale
 MLS ID #13267259, Tracy Graves, RE/MAX Land & Homes. HAR
- $250,0003 bd2 ba1.4k sqft602 Newhaven St, Victoria, TX 77904ActiveMLS ID #625347, Chris McDowell, Coldwell Banker D'Ann Harper. Central Texas MLS
- $250,0004 bd2 ba2.1k sqft504 Maplewood Dr, Victoria, TX 77901ActiveMLS ID #620846, Allison Vinson-Shepard, Woolson Real Estate Inc. Central Texas MLS
- $260,0003 bd3 ba1.6k sqft306 Angus St, Victoria, TX 77904ActiveMLS ID #627087, Katherine Compton, Twin Rivers Real Estate. Central Texas MLS
- $298,9603 bd2 ba2k sqft213 Taos Dr, Victoria, TX 77904ActiveMLS ID #619882, Ethan Jacob, Jacob Realty. Central Texas MLS
- $269,8003 bd2 ba1.6k sqft803 McLane St, Victoria, TX 77904ActiveMLS ID #621408, Roger Rodriguez, The Ron Brown Company. Central Texas MLS
- $219,9003 bd2 ba1.2k sqft512 Monterrey Dr, Victoria, TX 77904ActiveMLS ID #624725, Jamie Powell, RE/MAX Land & Homes. Central Texas MLS
- $240,0003 bd2 ba1.8k sqft417 Salisbury Ln, Victoria, TX 77904ActiveMLS ID #608540, Amanda Gamblin Fuller, Goliad Land Company, LLC. Central Texas MLS
- $237,9003 bd2 ba1.1k sqft204 Timberlane Dr, Victoria, TX 77901ActiveMLS ID #625161, Meagan Teal Cunningham, Shaw Realty. Central Texas MLS
- $325,0004 bd2 ba2.2k sqft404 Alamogordo Dr, Victoria, TX 77904ActiveMLS ID #620733, Chris McDowell, Coldwell Banker D'Ann Harper. Central Texas MLS
- $245,0003 bd2 ba2.1k sqft1706 College Dr, Victoria, TX 77901ActiveMLS ID #614146, Rachel Rae, Coldwell Banker D'Ann Harper. Central Texas MLS
- $194,9003 bd2 ba1.2k sqft206 Cambridge St, Victoria, TX 77905ActiveMLS ID #628079, The Town & Country Team, RE/MAX Land & Homes. Central Texas MLS
- $219,0004 bd2 ba1.3k sqft118 Waterford Dr, Victoria, TX 77901ActiveMLS ID #624486, Kyler Andress, Coldwell Banker D'Ann Harper. Central Texas MLS
- $335,0004 bd2 ba2.2k sqft403 Alamogordo Dr, Victoria, TX 77904ActiveMLS ID #612128, Adan Gonzales, Coldwell Banker D'Ann Harper. Central Texas MLS
