Beautiful Castle Hill brick home on a spacious corner lot offers charming frontage and eye appeal! This three bedroom, two bath home spanning nearly 1900 sf offers plenty of space for you and your family! With multiple living and dining area options, choose which area works best for you and have room to create office nooks, crafting corners, or set up a game room for fun gatherings! This gorgeous home offers spacious bedrooms and tons of storage with closets (cedar closet included!), cabinets and a fun pantry area! Step into the expansive backyard and find a peaceful retreat where you can set up a great grilling area or watch your pets or kids have fun running and playing. A 12X12 storage building will hold all of your yard supplies and also cover as a workshop or an extra storage area. Convenient to all Victoria has to offer and located in a peaceful neighborhood, this lovely home has it all! Property sells as-is.
Active
Price cut: $19.9K (10/16)
$240,000
417 Salisbury Ln, Victoria, TX 77904
3beds
1,879sqft
Single Family Residence
Built in 1968
0.27 Acres Lot
$-- Zestimate®
$128/sqft
$-- HOA
What's special
Expansive backyardGreat grilling areaCastle hill brick homeSpacious bedroomsSpacious corner lotPeaceful retreat
- 205 days
- 699
- 70
Zillow last checked:
Listing updated:
Listed by:
Amanda Gamblin Fuller 361-935-8752,
Goliad Land Company, LLC
Source: Central Texas MLS,MLS#: 608540 Originating MLS: Victoria Area Association of REALTORS
Originating MLS: Victoria Area Association of REALTORSFacts & features
Interior
Bedrooms & bathrooms
- Bedrooms: 3
- Bathrooms: 2
- Full bathrooms: 2
Heating
- Central, Natural Gas
Cooling
- Central Air, Electric, 1 Unit
Appliances
- Included: Double Oven, Dishwasher, Electric Cooktop, Disposal, Gas Water Heater, Microwave, Refrigerator, Water Heater, Some Electric Appliances, Built-In Oven, Cooktop
- Laundry: Inside, Laundry Room
Features
- Breakfast Bar, Cedar Closet(s), Ceiling Fan(s), Separate/Formal Dining Room, Living/Dining Room, Multiple Living Areas, Multiple Dining Areas, Open Floorplan, Pull Down Attic Stairs, Separate Shower, Tub Shower, Vanity, Walk-In Closet(s), Window Treatments, Breakfast Area, Eat-in Kitchen, Kitchen/Family Room Combo, Kitchen/Dining Combo, Pantry
- Flooring: Carpet, Hardwood, Tile, Wood
- Windows: Window Treatments
- Attic: Pull Down Stairs
- Has fireplace: No
- Fireplace features: None
Interior area
- Total interior livable area: 1,879 sqft
Video & virtual tour
Property
Parking
- Total spaces: 2
- Parking features: Attached, Door-Multi, Garage, Garage Door Opener
- Attached garage spaces: 2
Features
- Levels: One
- Stories: 1
- Patio & porch: Covered, Patio
- Exterior features: Covered Patio, Private Yard, Storage
- Pool features: None
- Fencing: Back Yard,Privacy
- View description: None
- Body of water: None
Lot
- Size: 0.27 Acres
Details
- Additional structures: Storage
- Parcel number: 42171
Construction
Type & style
- Home type: SingleFamily
- Architectural style: Ranch
- Property subtype: Single Family Residence
Materials
- Brick
- Foundation: Slab
- Roof: Composition,Shingle
Condition
- Resale
- Year built: 1968
Utilities & green energy
- Sewer: Public Sewer
- Water: Public
- Utilities for property: Trash Collection Public
Community & HOA
Community
- Features: None
- Security: Smoke Detector(s)
- Subdivision: Castle Hill II
HOA
- Has HOA: No
Location
- Region: Victoria
Financial & listing details
- Price per square foot: $128/sqft
- Tax assessed value: $328,090
- Annual tax amount: $5,149
- Date on market: 3/26/2026
- Cumulative days on market: 174 days
- Listing agreement: Exclusive Right To Sell
- Listing terms: Cash,Conventional
Estimated market value
Not available
Estimated sales range
Not available
Not available
Price history
| Date | Event | Price |
|---|---|---|
| 10/16/2026 | Price change | $240,000-7.7%$128/sqft |
Source:  Central Texas MLS #608540 Report a problem Central Texas MLS #608540 Report a problem | ||
| 8/6/2026 | Price change | $259,900-3.7%$138/sqft |
Source: Central Texas MLS #608540 Report a problem | ||
| 6/16/2026 | Price change | $269,900-6.6%$144/sqft |
Source: Central Texas MLS #608540 Report a problem | ||
| 6/11/2026 | Listed for sale | $289,000$154/sqft |
Source: Central Texas MLS #608540 Report a problem | ||
| 5/21/2026 | Pending sale | $289,000$154/sqft |
Source: Central Texas MLS #608540 Report a problem | ||
| 5/11/2026 | Listed for sale | $289,000$154/sqft |
Source: Central Texas MLS #608540 Report a problem | ||
| 5/4/2026 | Pending sale | $289,000$154/sqft |
Source: Central Texas MLS #608540 Report a problem | ||
| 4/24/2026 | Price change | $289,000-2%$154/sqft |
Source: Central Texas MLS #608540 Report a problem | ||
| 3/27/2026 | Listed for sale | $294,900+5.4%$157/sqft |
Source: Central Texas MLS #608540 Report a problem | ||
| 2/29/2024 | Sold | -- |
Source: Central Texas MLS #531330 Report a problem | ||
| 2/4/2024 | Pending sale | $279,900$149/sqft |
Source: Central Texas MLS #531330 Report a problem | ||
| 1/25/2024 | Contingent | $279,900$149/sqft |
Source: Central Texas MLS #531330 Report a problem | ||
| 1/22/2024 | Listed for sale | $279,900+55.6%$149/sqft |
Source: Central Texas MLS #531330 Report a problem | ||
| 8/15/2009 | Listing removed | $179,900$96/sqft |
Source: Systems Engineering, Inc. #208361 Report a problem | ||
| 6/13/2009 | Listed for sale | $179,900$96/sqft |
Source: Systems Engineering, Inc. #208361 Report a problem | ||
Public tax history
| Year | Property taxes | Tax assessment |
|---|---|---|
| 2025 | $5,149 +14.8% | $328,090 +17.2% |
| 2024 | $4,486 +5.9% | $279,830 +6.2% |
| 2023 | $4,236 -15.4% | $263,574 +10% |
| 2022 | $5,007 +0.3% | $239,613 +10% |
| 2021 | $4,992 +5.9% | $217,830 +8.1% |
| 2020 | $4,715 -1.5% | $201,590 -1.3% |
| 2019 | $4,785 +5.1% | $204,180 +7.9% |
| 2018 | $4,554 | $189,150 -1.4% |
| 2017 | $4,554 +2.6% | $191,740 +1.7% |
| 2016 | $4,437 +22.9% | $188,490 -0.4% |
| 2015 | $3,611 | $189,190 +6.6% |
| 2014 | $3,611 | $177,550 -2.1% |
| 2013 | -- | $181,430 +21.1% |
| 2012 | -- | $149,810 -2.2% |
| 2011 | -- | $153,110 +16.6% |
| 2010 | -- | $131,320 +2.1% |
| 2009 | -- | $128,560 +2.3% |
| 2008 | -- | $125,610 +2.5% |
| 2007 | -- | $122,590 +4.5% |
| 2006 | -- | $117,260 +11% |
| 2005 | -- | $105,650 +2.8% |
| 2004 | -- | $102,730 +33.2% |
| 2003 | -- | $77,150 |
| 2002 | -- | $77,150 +4.1% |
| 2001 | -- | $74,090 |
Find assessor info on the county website
Monthly payment
Est. payment
Payment breakdown
Explore the cost of this home by adjusting the details. Changes won't be saved.Climate risks
Neighborhood: 77904
Nearby schools
Schools provided by the listing agent
- District: Victoria ISD
Source: Central Texas MLS. This data may not be complete. We recommend contacting the local school district to confirm school assignments for this home.
Similar homes
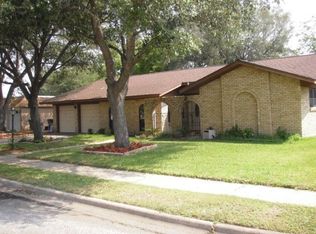
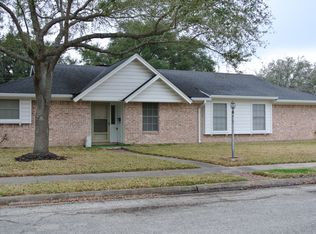
- $214,5003 bd2 ba1.5k sqft108 Castleway St, Victoria, TX 77904For Sale
 MLS ID #97627137, Tracy Graves, RE/MAX Land & Homes. HAR
 - $219,9003 bd2 ba1.3k sqft217 Versailles St, Victoria, TX 77904Active
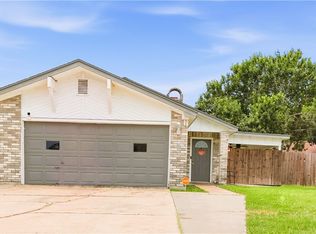
 MLS ID #617996, Joyce Sainz Mitchum, Shaw Realty. Central Texas MLS
 - $279,9003 bd2 ba1.9k sqft403 Salisbury Ln, Victoria, TX 77904Active
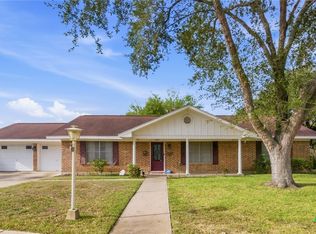 MLS ID #600137, Corri Urban, Shaw Realty. Central Texas MLS
 - $254,9003 bd2 ba1.4k sqft302 Brooks Rd, Victoria, TX 77904Active
 MLS ID #626925, Sarah Rowlands, Coldwell Banker D'Ann Harper. Central Texas MLS
 - $257,7003 bd2 ba1.6k sqft112 Laguna Dr, Victoria, TX 77904ActiveMLS ID #626978, Renee McKinney, McKinney Realty, LLC. Central Texas MLS
- $285,0004 bd3 ba2.6k sqft111 Dover Dell, Victoria, TX 77904ActiveMLS ID #616884, Devon Cisneros, RE/MAX Land & Homes. Central Texas MLS
- $219,9003 bd2 ba1.2k sqft512 Monterrey Dr, Victoria, TX 77904ActiveMLS ID #624725, Jamie Powell, RE/MAX Land & Homes. Central Texas MLS
- $260,0003 bd3 ba1.6k sqft306 Angus St, Victoria, TX 77904ActiveMLS ID #627087, Katherine Compton, Twin Rivers Real Estate. Central Texas MLS
- $210,0003 bd2 ba1.9k sqft5109 Lilac Ln, Victoria, TX 77904ActiveMLS ID #606100, Emmanuel Fonseca, eXp Realty LLC. Central Texas MLS
- $240,0004 bd3 ba2.4k sqft303 Milton St, Victoria, TX 77901ActiveMLS ID #626927, Cynthia Wittnebert Alford, Bay Breeze Real Estate, Inc.. Central Texas MLS
- $245,0003 bd2 ba2.1k sqft1706 College Dr, Victoria, TX 77901ActiveMLS ID #614146, Rachel Rae, Coldwell Banker D'Ann Harper. Central Texas MLS
- $250,0003 bd2 ba1.4k sqft501 Magdalena Dr, Victoria, TX 77904ActiveMLS ID #616955, Molly Volek, Woolson Real Estate Inc. Central Texas MLS
- $264,9004 bd2 ba2k sqft216 Guinevere St, Victoria, TX 77904ActiveMLS ID #622439, Susan Orsak, The Ron Brown Company. Central Texas MLS
- $237,9003 bd2 ba1.1k sqft204 Timberlane Dr, Victoria, TX 77901ActiveMLS ID #625161, Meagan Teal Cunningham, Shaw Realty. Central Texas MLS
- $255,0003 bd2 ba1.4k sqft602 Newhaven St, Victoria, TX 77904ActiveMLS ID #625347, Chris McDowell, Coldwell Banker D'Ann Harper. Central Texas MLS
- $205,0003 bd1 ba1.4k sqft4801 Dahlia Ln, Victoria, TX 77904ActiveMLS ID #625313, Kyler Andress, Coldwell Banker D'Ann Harper. Central Texas MLS
- $269,8003 bd2 ba1.6k sqft803 McLane St, Victoria, TX 77904ActiveMLS ID #621408, Roger Rodriguez, The Ron Brown Company. Central Texas MLS
- $237,0003 bd2 ba1.2k sqft422 Kingwood Dr, Victoria, TX 77901ActiveMLS ID #625672, Maria Dolores Perez, MDP Realty. Central Texas MLS
