Welcome to 803 McLane St, a beautifully updated home in a prime North Victoria location. This property offers a comfortable blend of modern upgrades and practical features, making it an excellent choice for anyone seeking convenience and value.
Inside, the home has been thoughtfully remodeled with updated flooring throughout, refreshed countertops, and an upgraded primary bathroom featuring a modern walk-in shower. The layout provides a warm, functional living space with improvements that enhance everyday comfort.
Outside, you’ll find a two-car garage along with two storage buildings in the backyard, offering plenty of room for tools, hobbies, or additional storage needs. The location on the north end of town places you close to shopping, dining, schools, and major roadways—ideal for easy living.
A solid, updated home in a great area—803 McLane St is ready for its next owner.
Active
Price cut: $10K (10/5)
$269,800
803 McLane St, Victoria, TX 77904
3beds
1,601sqft
Single Family Residence
Built in 1977
0.25 Acres Lot
$267,900 Zestimate®
$169/sqft
$-- HOA
What's special
- 67 days
- 352
- 42
Zillow last checked:
Listing updated:
Listed by:
Roger Rodriguez 361-575-1446,
The Ron Brown Company
Source: Central Texas MLS,MLS#: 621408 Originating MLS: Victoria Area Association of REALTORS
Originating MLS: Victoria Area Association of REALTORSFacts & features
Interior
Bedrooms & bathrooms
- Bedrooms: 3
- Bathrooms: 2
- Full bathrooms: 2
Heating
- Has Heating (Unspecified Type)
Cooling
- 1 Unit
Appliances
- Included: Electric Range, Oven, Some Electric Appliances
- Laundry: In Garage
Features
- Ceiling Fan(s), Pull Down Attic Stairs, Quartz Counters, Solid Surface Counters, Separate Shower, Vaulted Ceiling(s)
- Flooring: Luxury Vinyl Plank
- Attic: Pull Down Stairs
- Has fireplace: Yes
- Fireplace features: Wood Burning
Interior area
- Total interior livable area: 1,601 sqft
Video & virtual tour
Property
Parking
- Total spaces: 2
- Parking features: Garage
- Garage spaces: 2
Features
- Levels: One
- Stories: 1
- Patio & porch: Enclosed, Patio
- Exterior features: Patio
- Pool features: None
- Fencing: Back Yard
- View description: None
- Body of water: None
Lot
- Size: 0.25 Acres
Details
- Additional structures: Outbuilding
- Parcel number: 55861
Construction
Type & style
- Home type: SingleFamily
- Architectural style: Traditional
- Property subtype: Single Family Residence
Materials
- Brick, Masonry
- Foundation: Slab
- Roof: Composition,Shingle
Condition
- Resale
- Year built: 1977
Utilities & green energy
- Sewer: Public Sewer
- Water: Public
- Utilities for property: None, Water Available
Community & HOA
Community
- Features: None
- Subdivision: Northcrest Estates
HOA
- Has HOA: No
Location
- Region: Victoria
Financial & listing details
- Price per square foot: $169/sqft
- Tax assessed value: $218,840
- Annual tax amount: $1,022
- Date on market: 8/3/2026
- Cumulative days on market: 68 days
- Listing agreement: Exclusive Agency
- Listing terms: Cash,Conventional,FHA,VA Loan
- Road surface type: Asphalt
Estimated market value
$267,900
$255,000 - $281,000
$1,951/mo
Price history
| Date | Event | Price |
|---|---|---|
| 10/5/2026 | Price change | $269,800-3.6%$169/sqft |
Source:  Central Texas MLS #621408 Report a problem Central Texas MLS #621408 Report a problem | ||
| 8/23/2026 | Price change | $279,800-3.3%$175/sqft |
Source: Central Texas MLS #621408 Report a problem | ||
| 8/21/2026 | Listed for sale | $289,495$181/sqft |
Source: Central Texas MLS #621408 Report a problem | ||
| 8/15/2026 | Contingent | $289,495$181/sqft |
Source: Central Texas MLS #621408 Report a problem | ||
| 8/3/2026 | Price change | $289,495-0.2%$181/sqft |
Source: Central Texas MLS #621408 Report a problem | ||
| 7/8/2026 | Listed for sale | $289,999$181/sqft |
Source: Owner Report a problem | ||
Public tax history
| Year | Property taxes | Tax assessment |
|---|---|---|
| 2025 | $1,022 +0.6% | $218,840 +6.6% |
| 2024 | $1,016 -28.3% | $205,230 +2% |
| 2023 | $1,417 +0% | $201,163 +10% |
| 2022 | $1,417 +0.3% | $182,875 +10% |
| 2021 | $1,412 +0.1% | $166,250 +5.6% |
| 2020 | $1,411 +0% | $157,400 +0.9% |
| 2019 | $1,411 +0.6% | $155,991 +10% |
| 2018 | $1,402 | $141,810 |
| 2017 | $1,402 +0.2% | $141,810 +1.2% |
| 2016 | $1,399 -7.8% | $140,180 +5.5% |
| 2015 | $1,518 | $132,930 +1.8% |
| 2014 | $1,518 | $130,580 +4.9% |
| 2013 | -- | $124,480 +11.7% |
| 2012 | -- | $111,480 +1.3% |
| 2011 | -- | $110,050 0% |
| 2010 | -- | $110,100 +1.8% |
| 2009 | -- | $108,150 +4.8% |
| 2008 | -- | $103,190 -0.2% |
| 2007 | -- | $103,360 +5% |
| 2006 | -- | $98,480 +7.7% |
| 2005 | -- | $91,470 +2.5% |
| 2004 | -- | $89,240 +13.9% |
| 2003 | -- | $78,380 -3.9% |
| 2001 | -- | $81,600 |
Find assessor info on the county website
Monthly payment
Est. payment
Payment breakdown
Explore the cost of this home by adjusting the details. Changes won't be saved.Climate risks
Neighborhood: 77904
Nearby schools
Schools provided by the listing agent
- District: Victoria ISD
Source: Central Texas MLS. This data may not be complete. We recommend contacting the local school district to confirm school assignments for this home.
Similar homes
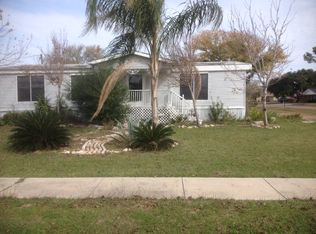
- $260,0003 bd3 ba1.6k sqft306 Angus St, Victoria, TX 77904Active
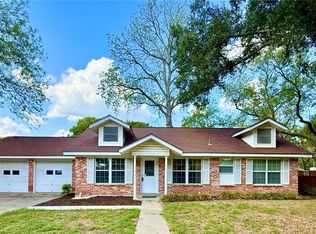
 MLS ID #627087, Katherine Compton, Twin Rivers Real Estate. Central Texas MLS
 - $254,9003 bd2 ba1.4k sqft302 Brooks Rd, Victoria, TX 77904Active
 MLS ID #626925, Sarah Rowlands, Coldwell Banker D'Ann Harper. Central Texas MLS
 - $269,9003 bd2 ba1.7k sqft105 Perth St, Victoria, TX 77904For Sale
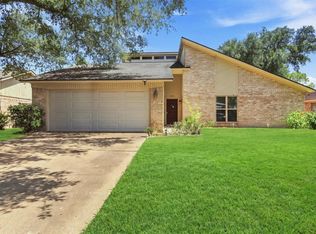 MLS ID #55727772, Jeffery Yang, Pillar Realty & Associates. HAR
 - $267,5004 bd3 ba1.7k sqft205 Westchester Dr, Victoria, TX 77904Active
 MLS ID #626735, Ernest Guajardo Jr, RE/MAX Land & Homes. Central Texas MLS
 - $264,9004 bd2 ba2k sqft216 Guinevere St, Victoria, TX 77904ActiveMLS ID #622439, Susan Orsak, The Ron Brown Company. Central Texas MLS
- $305,0004 bd3 ba1.8k sqft204 Berwick St, Victoria, TX 77904ActiveMLS ID #610149, Kari Weiser, Shaw Realty. Central Texas MLS
- $279,9003 bd2 ba1.9k sqft403 Salisbury Ln, Victoria, TX 77904ActiveMLS ID #600137, Corri Urban, Shaw Realty. Central Texas MLS
- $259,9003 bd2 ba1.8k sqft417 Salisbury Ln, Victoria, TX 77904ActiveMLS ID #608540, Amanda Gamblin Fuller, Goliad Land Company, LLC. Central Texas MLS
- $255,0003 bd2 ba1.4k sqft602 Newhaven St, Victoria, TX 77904ActiveMLS ID #625347, Chris McDowell, Coldwell Banker D'Ann Harper. Central Texas MLS
- $250,0003 bd2 ba1.9k sqft213 Timber Dr, Victoria, TX 77904ActiveMLS ID #606120, Kyler Andress, Coldwell Banker D'Ann Harper. Central Texas MLS
- $283,9003 bd2 ba1.2k sqft119 Elaine St, Victoria, TX 77904ActiveMLS ID #623668, Leticia Irene Popp, Cornerstone Properties. Central Texas MLS
- $299,9003 bd2 ba1.5k sqft111 San Polo Ct, Victoria, TX 77904ActiveMLS ID #626189, Sarah Rowlands, Coldwell Banker D'Ann Harper. Central Texas MLS
- $219,9003 bd2 ba1.2k sqft512 Monterrey Dr, Victoria, TX 77904ActiveMLS ID #624725, Jamie Powell, RE/MAX Land & Homes. Central Texas MLS
- $250,0003 bd2 ba1.4k sqft501 Magdalena Dr, Victoria, TX 77904ActiveMLS ID #616955, Molly Volek, Woolson Real Estate Inc. Central Texas MLS
- $219,9003 bd2 ba1.3k sqft217 Versailles St, Victoria, TX 77904ActiveMLS ID #617996, Joyce Sainz Mitchum, Shaw Realty. Central Texas MLS
- $310,0003 bd2 ba1.7k sqft128 Cumberland Gap, Victoria, TX 77904ActiveMLS ID #617516, Kari Weiser, Shaw Realty. Central Texas MLS
- $321,9003 bd2 ba1.6k sqft308 Green Gable Dr, Victoria, TX 77904ActiveMLS ID #623871, Tanya A Cox, Shaw Realty. Central Texas MLS
