Welcome to this beautifully newly remodeled 4-bedroom, 3-bathroom brick home located in the Northcrest area of Victoria, TX. Offering approximately 2,078 sq. ft. of living space, this home combines modern updates with comfortable, functional living. Step inside to a bright, inviting open floor plan featuring updated finishes throughout. The home boasts a brand-new AC unit, new appliances, new hot water heater, and numerous other upgrades that make this home truly move-in ready. With four spacious bedrooms and two and a half bathrooms, there is plenty of room for guests, a home office, or entertaining. The desirable Northcrest location puts you close to shopping, dining, schools, and everyday conveniences. Major updates include: Fully remodeled home, Beautiful brick exterior, Fresh paint inside and out, Open-concept floor plan, Brand-new AC unit (inside and out), All new kitchen appliances, New hot water heater, New celling fans in every room. Many additional updates and improvements.
For sale
$359,500
506 Rhodes Rd, Victoria, TX 77904
4beds
1,978sqft
Single Family Residence
Built in 1964
0.49 Acres Lot
$350,100 Zestimate®
$182/sqft
$-- HOA
What's special
Beautiful brick exteriorNew appliancesUpdated finishes throughoutOpen-concept floor planFour spacious bedroomsBrand-new ac unitNew hot water heater
- 10 days
- 296
- 18
Likely to sell faster than
Zillow last checked:
Listing updated:
Listed by:
Stephen Eaton TREC #0539000 561-938-0000,
Eaton Real Estate Company,LLC
Source: HAR,MLS#: 19078174
Facts & features
Interior
Bedrooms & bathrooms
- Bedrooms: 4
- Bathrooms: 3
- Full bathrooms: 2
- 1/2 bathrooms: 1
Rooms
- Room types: Utility Room
Primary bedroom
- Level: First
- Dimensions: 0x0
Bedroom
- Level: First
- Dimensions: 0x0
Bedroom
- Level: First
- Dimensions: 0x0
Bedroom
- Level: First
- Dimensions: 0x0
Heating
- Electric
Cooling
- Ceiling Fan(s), Electric
Appliances
- Included: Electric Oven, Microwave, Electric Range, Dishwasher
- Laundry: Electric Dryer Hookup, Washer Hookup
Features
- All Bedrooms Down, En-Suite Bath
- Windows: Window Coverings
Interior area
- Total structure area: 1,978
- Total interior livable area: 1,978 sqft
Property
Parking
- Total spaces: 2
- Parking features: No Garage, Attached Carport
- Carport spaces: 2
Features
- Stories: 1
- Patio & porch: Porch
Lot
- Size: 0.49 Acres
- Features: Back Yard, Cleared, 1/4 Up to 1/2 Acre
Details
- Parcel number: 55682
Construction
Type & style
- Home type: SingleFamily
- Architectural style: Traditional
- Property subtype: Single Family Residence
Materials
- Brick
- Foundation: Slab
- Roof: Composition
Condition
- New construction: No
- Year built: 1964
Utilities & green energy
- Sewer: Public Sewer
- Water: Public
Community & HOA
Community
- Subdivision: Northcrest Estates
Location
- Region: Victoria
Financial & listing details
- Price per square foot: $182/sqft
- Tax assessed value: $138,610
- Annual tax amount: $2,613
- Date on market: 9/5/2026
- Listing terms: Cash,Conventional,FHA,Owner Will Carry,VA Loan
Estimated market value
$350,100
$333,000 - $368,000
$2,133/mo
Price history
| Date | Event | Price |
|---|---|---|
| 9/5/2026 | Listed for sale | $359,500$182/sqft |
Source:  HAR #19078174 Report a problem HAR #19078174 Report a problem | ||
Public tax history
| Year | Property taxes | Tax assessment |
|---|---|---|
| 2025 | $892 -3.1% | $138,610 -39.2% |
| 2024 | $921 -24.8% | $227,910 +6.7% |
| 2023 | $1,225 +0% | $213,500 +9.9% |
| 2022 | $1,225 +0.4% | $194,282 +10% |
| 2021 | $1,220 +0.2% | $176,620 +6.7% |
| 2020 | $1,218 +0.1% | $165,560 +2.5% |
| 2019 | $1,217 +0.7% | $161,513 +10% |
| 2018 | $1,208 | $146,830 0% |
| 2017 | $1,208 +0.3% | $146,860 +2.7% |
| 2016 | $1,204 -9.1% | $143,050 +3.4% |
| 2015 | $1,324 | $138,360 +2.6% |
| 2014 | $1,324 | $134,860 +4.5% |
| 2013 | -- | $129,040 +10.8% |
| 2012 | -- | $116,470 +2.6% |
| 2011 | -- | $113,560 |
| 2010 | -- | $113,560 +1.7% |
| 2009 | -- | $111,660 +7.4% |
| 2008 | -- | $103,950 +0.1% |
| 2007 | -- | $103,800 +6.1% |
| 2006 | -- | $97,820 +17.7% |
| 2005 | -- | $83,110 +3.6% |
| 2004 | -- | $80,240 -0.4% |
| 2002 | -- | $80,590 +4.1% |
| 2001 | -- | $77,420 |
Find assessor info on the county website
Monthly payment
Est. payment
Payment breakdown
Explore the cost of this home by adjusting the details. Changes won't be saved.Climate risks
Neighborhood: 77904
Nearby schools
Schools provided by the listing agent
- Elementary: Vickers Elementary School
- Middle: Harold Cade Middle School
- High: Victoria West High School
Source: HAR. This data may not be complete. We recommend contacting the local school district to confirm school assignments for this home.
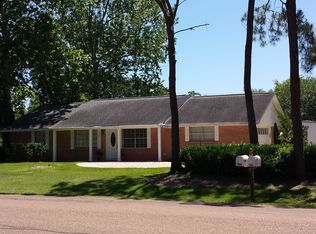
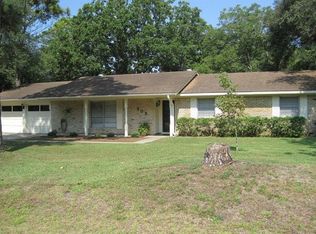
Similar homes
- $--3 bd2 ba1.3k sqft131 Clydesdale Ln, Victoria, TX 77904Auction
 Auction.com 2
 - $415,0004 bd3 ba2.7k sqft602 Bingham Rd, Victoria, TX 77904Active
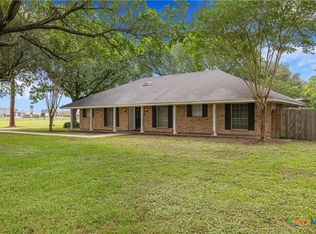
 MLS ID #613240, Tami Brown, RE/MAX Land & Homes. Central Texas MLS
 - $379,5003 bd2 ba1.8k sqft101 Gabbiano Ct, Victoria, TX 77904Active
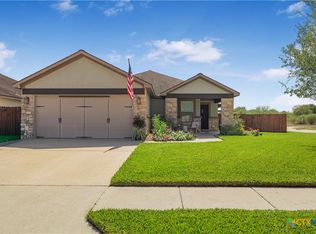 MLS ID #625025, Renee McKinney, RE/MAX Land & Homes. Central Texas MLS
 - $384,9004 bd2 ba2.6k sqft508 Cherrystone Cir, Victoria, TX 77904Active
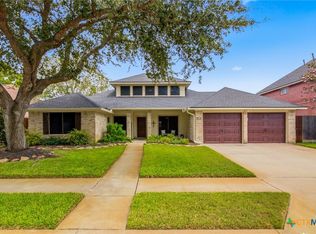 MLS ID #625058, The Kopecky Group, RE/MAX Land & Homes. Central Texas MLS
 - $310,0004 bd3 ba1.8k sqft204 Berwick St, Victoria, TX 77904ActiveMLS ID #610149, Kari Weiser, Shaw Realty. Central Texas MLS
- $409,9003 bd2 ba1.8k sqft106 Aberdeen St, Victoria, TX 77904ActiveMLS ID #620134, Derek Jameson, The Ron Brown Company. Central Texas MLS
- $328,5004 bd2 ba2.2k sqft201 Heather St, Victoria, TX 77904ActiveMLS ID #621696, Scott Scott Taylor, Coldwell Banker D'Ann Harper. Central Texas MLS
- $359,9004 bd2 ba2.3k sqft204 Windy Way Dr, Victoria, TX 77904ActiveMLS ID #607197, Kimberly Hoelter, Coldwell Banker D'Ann Harper. Central Texas MLS
- $409,9003 bd2 ba2.5k sqft513 Bambi Dr, Victoria, TX 77904ActiveMLS ID #624614, Renee McKinney, RE/MAX Land & Homes. Central Texas MLS
- $419,0004 bd2 ba2.1k sqft106 Montalcino Ct, Victoria, TX 77904ActiveMLS ID #625018, Chris McDowell, Coldwell Banker D'Ann Harper. Central Texas MLS
- $354,9003 bd2 ba1.9k sqft209 Champions Row, Victoria, TX 77904ActiveMLS ID #614612, Tambri Lynn Tagliabue, RE/MAX Land & Homes. Central Texas MLS
- $269,9003 bd2 ba1.7k sqft607 Bedivere Dr, Victoria, TX 77904ActiveMLS ID #625369, Jennifer Birmingham, All Star Properties. Central Texas MLS
- $379,0003 bd2 ba2.2k sqft413 Salisbury Ln, Victoria, TX 77904ActiveMLS ID #623065, Tracy Graves, RE/MAX Land & Homes. Central Texas MLS
- $309,9004 bd3 ba2.5k sqft217 Kirkwall St, Victoria, TX 77904ActiveMLS ID #621627, Kassi Foegelle, RE/MAX Land & Homes. Central Texas MLS
- $394,9004 bd2 ba2.1k sqft115 Dripping Spg, Victoria, TX 77904ActiveMLS ID #621716, LuAnn Lovel O'Connor, The Ron Brown Company. Central Texas MLS
- $399,0004 bd3 ba2.7k sqft207 Champions Row, Victoria, TX 77904ActiveMLS ID #617204, Jack McLemore, Listing Results, LLC. Central Texas MLS
- $344,9004 bd2 ba1.9k sqft318 Brushy Crk, Victoria, TX 77904ActiveMLS ID #618836, Susan Orsak, The Ron Brown Company. Central Texas MLS
- $339,9003 bd2 ba1.7k sqft226 Sirocco Dr, Victoria, TX 77904ActiveMLS ID #622774, Jake Truss, The Ron Brown Company. Central Texas MLS
- $374,9004 bd3 ba1.8k sqft418 Brushy Crk, Victoria, TX 77904ActiveMLS ID #608109, Russell Neubauer, RE/MAX Land & Homes. Central Texas MLS
- $279,8003 bd2 ba1.6k sqft803 McLane St, Victoria, TX 77904ActiveMLS ID #621408, Roger Rodriguez, The Ron Brown Company. Central Texas MLS
