NEW LISTING! Looking for space, privacy, and a little country charm without being too far from town? This 3-bedroom, 2-bath home sits on a beautiful 3-acre property, with the home surrounded by beautiful mature trees and the land opening up to spacious, partially fenced pasture behind the house—perfect for animals, livestock, recreation, or simply enjoying the peaceful outdoors. With just over 2,500 square feet, this home offers a great layout featuring two living areas, a dining area, a finished attic, and plenty of storage. The inviting open-concept kitchen and living area features a beautiful butcher block center island with quartz countertops, while the wood-burning fireplace adds warmth and character. The finished attic provides a bright and versatile extra space with carpet and a skylight, perfect for a home office, hobby room, playroom, reading nook, or additional living space. Updated interior paint adds a fresh touch throughout the home, while the thoughtful layout provides both functionality and flexibility. Outside, enjoy the peaceful setting beneath the mature trees and take advantage of the open pasture for animals, outdoor activities, or simply soaking in the beauty and privacy of the property. A detached workshop offers space for projects, equipment, hobbies, or storage, and the 2-car carport provides convenient covered parking. With 3 acres, beautiful mature trees, open pasture, a spacious floor plan, abundant storage, a finished attic, and room for animals and outdoor activities, this property offers a wonderful opportunity to enjoy the relaxed country lifestyle while remaining conveniently close to town. Schedule your showing today and come see all this beautiful property has to offer!
Active
Price cut: $10K (10/25)
$389,900
513 Bambi Dr, Victoria, TX 77904
3beds
2,524sqft
Single Family Residence
Built in 1982
3 Acres Lot
$-- Zestimate®
$154/sqft
$-- HOA
What's special
Dining areaPlenty of storageFinished attic
- 67 days
- 495
- 45
Zillow last checked:
Listing updated:
Listed by:
Renee McKinney 3616550099,
McKinney Realty, LLC
Source: Central Texas MLS,MLS#: 624614 Originating MLS: Victoria Area Association of REALTORS
Facts & features
Interior
Bedrooms & bathrooms
- Bedrooms: 3
- Bathrooms: 2
- Full bathrooms: 2
Heating
- Central, Electric, Fireplace(s)
Cooling
- Central Air, Electric, 1 Unit, Attic Fan
Appliances
- Included: Dishwasher, Electric Range, Electric Water Heater, Water Heater, Some Electric Appliances, Microwave, Range, Water Softener Owned
- Laundry: Washer Hookup, Electric Dryer Hookup, Inside, Laundry in Utility Room, Laundry Room
Features
- Bookcases, Ceiling Fan(s), Dining Area, Separate/Formal Dining Room, Double Vanity, Granite Counters, High Ceilings, His and Hers Closets, Home Office, Kitchen/Dining Combo, Living/Dining Room, Multiple Living Areas, Multiple Closets, Open Floorplan, Pull Down Attic Stairs, Quartz Counters, Shower Only, Separate Shower, Tub Shower, Walk-In Closet(s), Breakfast Bar
- Flooring: Tile, Vinyl
- Attic: Pull Down Stairs
- Number of fireplaces: 1
- Fireplace features: Living Room, Masonry, Wood Burning
Interior area
- Total interior livable area: 2,524 sqft
Video & virtual tour
Property
Parking
- Total spaces: 2
- Parking features: Carport
- Carport spaces: 2
Features
- Levels: One
- Stories: 1
- Patio & porch: Covered, Patio, Porch
- Exterior features: Covered Patio, Porch
- Pool features: None
- Fencing: Partial,Ranch Fence
- View description: None
- Body of water: None
Lot
- Size: 3 Acres
Details
- Additional structures: Outbuilding, Workshop
- Parcel number: 56805
Construction
Type & style
- Home type: SingleFamily
- Architectural style: Traditional
- Property subtype: Single Family Residence
Materials
- Masonry
- Foundation: Slab
- Roof: Composition,Shingle
Condition
- Resale
- Year built: 1982
Utilities & green energy
- Sewer: Septic Tank
- Water: Private, Well
- Utilities for property: Electricity Available
Community & HOA
Community
- Features: None
- Security: Smoke Detector(s)
- Subdivision: Northside Estates
HOA
- Has HOA: No
Location
- Region: Victoria
Financial & listing details
- Price per square foot: $154/sqft
- Tax assessed value: $262,410
- Date on market: 9/9/2026
- Cumulative days on market: 67 days
- Listing agreement: Exclusive Right To Sell
- Listing terms: Cash,Conventional,FHA,USDA Loan,VA Loan
- Electric utility on property: Yes
- Road surface type: Asphalt, Paved
Estimated market value
Not available
Estimated sales range
Not available
Not available
Price history
| Date | Event | Price |
|---|---|---|
| 10/25/2026 | Price change | $389,900-2.5%$154/sqft |
Source:  Central Texas MLS #624614 Report a problem | ||
| 9/29/2026 | Price change | $399,900-2.4%$158/sqft |
Source: Central Texas MLS #624614 Report a problem | ||
| 9/9/2026 | Listed for sale | $409,900+17.5%$162/sqft |
Source: Central Texas MLS #624614 Report a problem | ||
| 5/26/2021 | Sold | -- |
Source: Central Texas MLS #427802 Report a problem | ||
| 3/12/2021 | Pending sale | $348,900$138/sqft |
Source: Central Texas MLS #427802 Report a problem | ||
| 3/8/2021 | Price change | $348,900-0.3%$138/sqft |
Source: Central Texas MLS #427802 Report a problem | ||
| 12/8/2020 | Listed for sale | $349,900$139/sqft |
Source: Texas Real Estate Professionals Llc #427802 Report a problem | ||
Public tax history
| Year | Property taxes | Tax assessment |
|---|---|---|
| 2026 | -- | $258,144 +20% |
| 2025 | $3,024 -10% | $215,120 -10.7% |
| 2024 | $3,360 -1.5% | $240,770 -1.2% |
| 2023 | $3,412 -16.7% | $243,790 |
| 2022 | $4,096 +14.1% | $243,790 +22.9% |
| 2021 | $3,590 +6.4% | $198,390 +8.5% |
| 2020 | $3,374 +102.2% | $182,870 +1.2% |
| 2019 | $1,669 +0.6% | $180,620 +10% |
| 2018 | $1,659 | $164,200 |
| 2017 | $1,659 +0.3% | $164,200 +3.2% |
| 2016 | $1,654 -6.7% | $159,040 +1.9% |
| 2015 | $1,773 | $156,040 +1.9% |
| 2014 | $1,773 | $153,090 +7.6% |
| 2013 | -- | $142,250 +10.5% |
| 2012 | -- | $128,740 +1.3% |
| 2011 | -- | $127,120 |
| 2010 | -- | $127,120 -1.4% |
| 2009 | -- | $128,950 +10.6% |
| 2008 | -- | $116,620 -5.8% |
| 2007 | -- | $123,760 +12.6% |
| 2006 | -- | $109,910 +4.3% |
| 2005 | -- | $105,330 +3.2% |
| 2004 | -- | $102,110 +9.3% |
| 2003 | -- | $93,450 |
| 2002 | -- | $93,450 +24.3% |
| 2001 | -- | $75,170 |
Find assessor info on the county website
Monthly payment
Est. payment
Payment breakdown
Explore the cost of this home by adjusting the details. Changes won't be saved.Climate risks
Neighborhood: 77904
Nearby schools
Schools provided by the listing agent
- District: Victoria ISD
Source: Central Texas MLS. This data may not be complete. We recommend contacting the local school district to confirm school assignments for this home.
Similar homes
- $399,0004 bd2 ba2.1k sqft106 Montalcino Ct, Victoria, TX 77904Active
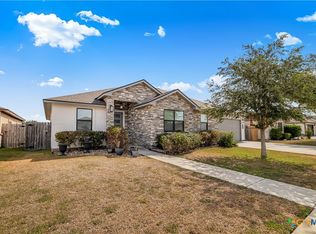
 MLS ID #625018, Chris McDowell, Coldwell Banker D'Ann Harper. Central Texas MLS
- $415,0004 bd3 ba2.7k sqft602 Bingham Rd, Victoria, TX 77904Active
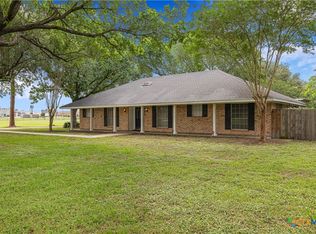 MLS ID #613240, Tami Brown, RE/MAX Land & Homes. Central Texas MLS
- $369,9003 bd3 ba2.6k sqft12 Jade Dr, Victoria, TX 77904Active
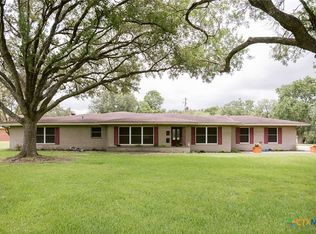 MLS ID #627048, Derek Jameson, The Ron Brown Company. Central Texas MLS
- $424,9003 bd2 ba2.6k sqft197 Penn Ave, Victoria, TX 77904Active
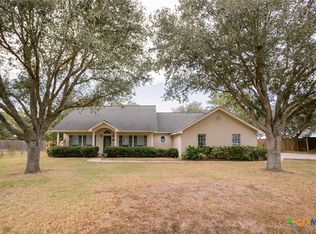 MLS ID #625326, Jake Truss, The Ron Brown Company. Central Texas MLS
- $379,0003 bd2 ba2.2k sqft413 Salisbury Ln, Victoria, TX 77904ActiveMLS ID #623065, Tracy Graves, RE/MAX Land & Homes. Central Texas MLS
- $414,9004 bd3 ba2.3k sqft115 Sandstone Ct, Victoria, TX 77904ActiveMLS ID #627619, The Kopecky Group, RE/MAX Land & Homes. Central Texas MLS
- $384,9003 bd2 ba1.7k sqft203 Flint Rock Ct, Victoria, TX 77904ActiveMLS ID #626456, The Zaplac Group, Coldwell Banker D'Ann Harper. Central Texas MLS
- $424,9004 bd4 ba3.7k sqft105 Tropical Dr, Victoria, TX 77904ActiveMLS ID #618475, Sarah Rowlands, Coldwell Banker D'Ann Harper. Central Texas MLS
- $499,9004 bd3 ba2.5k sqft213 Wearden Dr, Victoria, TX 77904ActiveMLS ID #619330, The Zaplac Group, Coldwell Banker D'Ann Harper. Central Texas MLS
- $399,0004 bd3 ba2.7k sqft207 Champions Row, Victoria, TX 77904ActiveMLS ID #617204, Jack McLemore, Listing Results, LLC. Central Texas MLS
- $399,9004 bd4 ba2.6k sqft349 Brushy Crk, Victoria, TX 77904ActiveMLS ID #614916, The Zaplac Group, Coldwell Banker D'Ann Harper. Central Texas MLS
- $319,9003 bd2 ba1.6k sqft513 Mason Cir, Victoria, TX 77904ActiveMLS ID #628878, The Zaplac Group, Coldwell Banker D'Ann Harper. Central Texas MLS
- $395,0003 bd2 ba1.7k sqft30 Sunrise Ln, Victoria, TX 77905ActiveMLS ID #628330, Kelsey Brunner, The Ron Brown Company. Central Texas MLS
- $494,5003 bd3 ba2.3k sqft626 Basswood St, Victoria, TX 77904ActiveMLS ID #625292, Iva Young Fuzzell, RE/MAX Land & Homes. Central Texas MLS
- $299,9003 bd2 ba1.5k sqft111 San Polo Ct, Victoria, TX 77904ActiveMLS ID #626189, Sarah Rowlands, Coldwell Banker D'Ann Harper. Central Texas MLS
- $320,0003 bd2 ba1.8k sqft615 Mason Cir, Victoria, TX 77904ActiveMLS ID #625423, Devon Cisneros, RE/MAX Land & Homes. Central Texas MLS
- $515,0003 bd4 ba3.2k sqft80 Hunters Way, Victoria, TX 77904ActiveMLS ID #619986, Tanya A Cox, Shaw Realty. Central Texas MLS
- $334,5003 bd2 ba2k sqft2764 Fm 1685, Victoria, TX 77905ActiveMLS ID #628961, Kerri M. McCaskill, Keller Williams Austin. Central Texas MLS
