Welcome to 80 Hunters Way, where space, comfort, and convenience come together on just over 1.6 acres with no city taxes! This beautifully maintained 3,218 sq. ft. home features 3 bedrooms, 3.5 bathrooms, two versatile flex rooms, a dedicated office nook, and an upstairs loft—offering endless possibilities for work, play, or entertaining.
The spacious kitchen is the heart of the home with granite countertops, an oversized island, stainless steel appliances, a built-in oven, and glass cooktop. The dining area overlooks the sparkling pool and backyard, while the private primary suite offers dual vanities, a walk-in shower with double shower heads, a large walk-in closet, office area, and private backyard access. A junior primary suite with its own soaking tub, separate shower, and walk-in closet provides the perfect setup for guests or multigenerational living.
Step outside to your backyard oasis featuring a sparkling pool with tanning ledge, a newly covered deck, pergola, fire pit, outdoor shower, storage building with attached two-car carport, and plenty of room to enjoy the outdoors.
Recent updates include a new covered back deck and pump house (2024), septic pump (2024), water softener and reverse osmosis system (2024), main water heater (2025), pool pump (2025), and secondary water heater (2026). Conveniently located just minutes from town, this exceptional property offers the best of country living with modern comforts.
Active
Price cut: $10K (8/14)
$515,000
80 Hunters Way, Victoria, TX 77904
3beds
3,218sqft
Single Family Residence
Built in 1998
1.6 Acres Lot
$-- Zestimate®
$160/sqft
$50/mo HOA
What's special
Upstairs loftBackyard oasisDedicated office nookStainless steel appliancesNewly covered deckBuilt-in ovenGranite countertops
- 74 days
- 213
- 15
Zillow last checked:
Listing updated:
Listed by:
Tanya A Cox 361-579-7429,
Shaw Realty
Source: Central Texas MLS,MLS#: 619986 Originating MLS: Victoria Area Association of REALTORS
Originating MLS: Victoria Area Association of REALTORSFacts & features
Interior
Bedrooms & bathrooms
- Bedrooms: 3
- Bathrooms: 4
- Full bathrooms: 3
- 1/2 bathrooms: 1
Bonus room
- Level: Lower
Loft
- Level: Upper
Office
- Level: Lower
Heating
- Electric
Cooling
- 3+ Units
Appliances
- Included: Electric Cooktop, Electric Water Heater, Disposal, Multiple Water Heaters, Oven, Trash Compactor, Built-In Oven
- Laundry: Laundry Room
Features
- All Bedrooms Down, Ceiling Fan(s), Pull Down Attic Stairs
- Flooring: Carpet, Granite, Tile, Vinyl
- Attic: Pull Down Stairs
- Has fireplace: No
- Fireplace features: None
Interior area
- Total interior livable area: 3,218 sqft
Video & virtual tour
Property
Parking
- Total spaces: 4
- Parking features: Detached Carport
- Garage spaces: 2
- Carport spaces: 2
- Covered spaces: 4
Features
- Levels: Other
- Patio & porch: Deck
- Exterior features: Deck, Rain Gutters, Storage
- Has private pool: Yes
- Pool features: In Ground, Private
- Fencing: Partial,Wood
- View description: None
- Body of water: None
Lot
- Size: 1.6 Acres
Details
- Additional structures: Storage
- Parcel number: 141594
Construction
Type & style
- Home type: SingleFamily
- Architectural style: Contemporary/Modern
- Property subtype: Single Family Residence
Materials
- Brick Veneer
- Foundation: Slab
- Roof: Metal
Condition
- Resale
- Year built: 1998
Utilities & green energy
- Sewer: Aerobic Septic
- Water: Private, Well
- Utilities for property: Electricity Available, Trash Collection Private
Community & HOA
Community
- Features: None
- Subdivision: Riverwood Sub Ph I
HOA
- Has HOA: Yes
- HOA fee: $50 monthly
Location
- Region: Victoria
Financial & listing details
- Price per square foot: $160/sqft
- Tax assessed value: $453,540
- Annual tax amount: $4,707
- Date on market: 7/17/2026
- Cumulative days on market: 242 days
- Listing agreement: Exclusive Right To Lease
- Listing terms: Cash,Conventional,FHA,VA Loan
- Electric utility on property: Yes
- Road surface type: Asphalt
Estimated market value
Not available
Estimated sales range
Not available
Not available
Price history
| Date | Event | Price |
|---|---|---|
| 8/14/2026 | Price change | $515,000-1.9%$160/sqft |
Source:  Central Texas MLS #619986 Report a problem Central Texas MLS #619986 Report a problem | ||
| 7/18/2026 | Listed for sale | $525,000-6.2%$163/sqft |
Source: Central Texas MLS #619986 Report a problem | ||
| 5/1/2026 | Listing removed | $559,900$174/sqft |
Source: Central Texas MLS #597690 Report a problem | ||
| 11/14/2025 | Listed for sale | $559,900+1.8%$174/sqft |
Source: Central Texas MLS #597690 Report a problem | ||
| 12/19/2023 | Sold | -- |
Source: Central Texas MLS #522240 Report a problem | ||
| 12/11/2023 | Pending sale | $549,900$171/sqft |
Source: Central Texas MLS #522240 Report a problem | ||
| 9/29/2023 | Listed for sale | $549,900$171/sqft |
Source: Central Texas MLS #522240 Report a problem | ||
Public tax history
| Year | Property taxes | Tax assessment |
|---|---|---|
| 2025 | $4,707 -24.2% | $453,540 -11.5% |
| 2024 | $6,211 +48.4% | $512,640 +43.7% |
| 2023 | $4,185 -27% | $356,660 -2.7% |
| 2022 | $5,733 -4.7% | $366,410 +5.1% |
| 2021 | $6,015 +8% | $348,650 +9.6% |
| 2020 | $5,571 -0.6% | $318,110 -0.4% |
| 2019 | $5,607 +0.4% | $319,420 +4.9% |
| 2018 | $5,583 | $304,390 -1.2% |
| 2017 | $5,583 -0.5% | $307,960 -1.1% |
| 2016 | $5,613 +28.2% | $311,540 +6.1% |
| 2015 | $4,377 | $293,520 -1% |
| 2014 | $4,377 | $296,570 -0.4% |
| 2013 | -- | $297,700 +23.9% |
| 2012 | -- | $240,260 +1.9% |
| 2011 | -- | $235,880 +0.6% |
| 2010 | -- | $234,570 -1.1% |
| 2009 | -- | $237,240 +17.8% |
| 2008 | -- | $201,420 +12.2% |
| 2007 | -- | $179,540 +14.3% |
| 2006 | -- | $157,100 +11.2% |
| 2005 | -- | $141,290 -1% |
| 2004 | -- | $142,750 +9% |
| 2003 | -- | $130,990 |
| 2002 | -- | $130,990 +6.2% |
| 2001 | -- | $123,320 |
Find assessor info on the county website
Monthly payment
Est. payment
Payment breakdown
Explore the cost of this home by adjusting the details. Changes won't be saved.Climate risks
Neighborhood: 77904
Nearby schools
Schools provided by the listing agent
- District: Victoria ISD
Source: Central Texas MLS. This data may not be complete. We recommend contacting the local school district to confirm school assignments for this home.
Similar homes
- $499,9004 bd3 ba2.5k sqft213 Wearden Dr, Victoria, TX 77904Active

 MLS ID #619330, The Zaplac Group, Coldwell Banker D'Ann Harper. Central Texas MLS
 - $624,9004 bd3 ba3.1k sqft273 Shannon Valley Dr, Victoria, TX 77904Active
 MLS ID #620147, The Kopecky Group, RE/MAX Land & Homes. Central Texas MLS
 - $525,0003 bd3 ba2.3k sqft626 Basswood St, Victoria, TX 77904Active
 MLS ID #625292, Iva Young Fuzzell, RE/MAX Land & Homes. Central Texas MLS
 - $539,0003 bd3 ba2.7k sqft109 Ridge Vw, Victoria, TX 77904Active
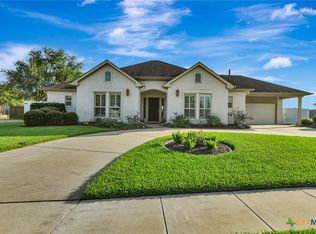 MLS ID #620270, Kimberly A Smetters, All Star Properties. Central Texas MLS
 - $519,9004 bd3 ba2.8k sqft202 Ridge Vw, Victoria, TX 77904ActiveMLS ID #621551, The Kopecky Group, RE/MAX Land & Homes. Central Texas MLS
- $499,9004 bd3 ba2.7k sqft114 Terra Vista Ranch Rd, Victoria, TX 77904ActiveMLS ID #620020, LuAnn Lovel O'Connor, The Ron Brown Company. Central Texas MLS
- $539,9004 bd4 ba3k sqft106 Sky Ct, Victoria, TX 77904ActiveMLS ID #618184, Jenny Shimek, Shaw Realty. Central Texas MLS
- $510,0004 bd3 ba2.4k sqft192 Huron St, Victoria, TX 77905ActiveMLS ID #625160, Veronica K McCants, RE/MAX Land & Homes. Central Texas MLS
- $424,9004 bd4 ba3.7k sqft105 Tropical Dr, Victoria, TX 77904ActiveMLS ID #618475, Sarah Rowlands, Coldwell Banker D'Ann Harper. Central Texas MLS
- $485,9903 bd3 ba2.7k sqft114 Chimney Rock Dr, Victoria, TX 77904ActiveMLS ID #611794, Steven Baca, Cornerstone Properties. Central Texas MLS
- $479,9004 bd4 ba2.5k sqft194 Westpark Ave, Victoria, TX 77905ActiveMLS ID #624500, The Zaplac Group, Coldwell Banker D'Ann Harper. Central Texas MLS
- $399,9003 bd2 ba2.5k sqft513 Bambi Dr, Victoria, TX 77904ActiveMLS ID #624614, Renee McKinney, McKinney Realty, LLC. Central Texas MLS
- $424,9003 bd2 ba2.6k sqft197 Penn Ave, Victoria, TX 77904ActiveMLS ID #625326, Jake Truss, The Ron Brown Company. Central Texas MLS
- $550,0004 bd4 ba3.3k sqft113 Terra Vista Ranch Rd, Victoria, TX 77904ActiveMLS ID #581825, James Wearden, Woolson Real Estate Inc. Central Texas MLS
- $595,0004 bd4 ba3.4k sqft308 Kingwood Forest Dr, Victoria, TX 77904ActiveMLS ID #618473, Taylor Ramirez, Keller Williams Coastal Bend. Central Texas MLS
- $477,5004 bd3 ba3.3k sqft6 Cotswold Ln, Victoria, TX 77904ActiveMLS ID #610307, LuAnn Lovel O'Connor, The Ron Brown Company. Central Texas MLS
- $424,9004 bd4 ba2.8k sqft511 Mason Cir, Victoria, TX 77904ActiveMLS ID #625531, Jake Truss, The Ron Brown Company. Central Texas MLS
