Welcome to 109 Ridge View, an exceptional custom home nestled in one of Victoria’s most prestigious and sought-after neighborhoods. Beautifully manicured landscaping is complemented by an elegant circular driveway, creating a grand first impression. Designed with both elegance and comfort in mind, this beautifully maintained 3-bedroom, 2.5-bath residence offers a desirable split floor plan, a private home office, and thoughtfully designed spaces for everyday living and entertaining.
The heart of the home is an elegantly appointed kitchen featuring premium finishes, abundant custom cabinetry, quality appliances, generous workspace, and an open flow into the living area. A wet bar and spacious formal dining room provide the perfect setting for everything from intimate dinners to holiday celebrations.
Throughout the home, custom plantation shutters add timeless style and sophistication while beautifully filtering natural light to highlight the recently painted interior. The private primary suite offers a peaceful retreat with new carpet, private access to your backyard oasis and complete with a luxurious ensuite bath featuring dual vanities, a soaking tub, seperate walk-in shower and a generous walk-in closet, while separated from the secondary bedrooms for added privacy.
Step outside to your own backyard oasis, where a sparkling in-ground pool, covered patio, mature landscaping, and premium vinyl fencing complemented by a privacy wall offering enhanced beauty, low maintainance, and exceptional seclusion to create the ideal environment for relaxing or entertaining year-round.
Combining quality craftsmanship, refined finishes, and an unbeatable location, 109 Ridge View offers a rare opportunity to own a home in one of Victoria’s most desirable neighborhoods—where luxury, comfort, and lifestyle come together beautifully.
Active
Price increase: $39.1K (7/24)
$539,000
109 Ridge Vw, Victoria, TX 77904
3beds
2,736sqft
Single Family Residence
Built in 2007
0.33 Acres Lot
$-- Zestimate®
$197/sqft
$-- HOA
What's special
Sparkling in-ground poolPremium finishesRecently painted interiorBackyard oasisDesirable split floor planBeautifully filtering natural lightPrivate home office
- 55 days
- 579
- 31
Zillow last checked:
Listing updated:
Listed by:
Kimberly A Smetters (361)570-4663,
All Star Properties
Source: Central Texas MLS,MLS#: 620270 Originating MLS: Victoria Area Association of REALTORS
Originating MLS: Victoria Area Association of REALTORSFacts & features
Interior
Bedrooms & bathrooms
- Bedrooms: 3
- Bathrooms: 3
- Full bathrooms: 2
- 1/2 bathrooms: 1
Heating
- Central
Cooling
- Central Air, 1 Unit
Appliances
- Included: Double Oven, Dishwasher, Disposal, Gas Range, Range Hood, Water Heater, Some Gas Appliances, Built-In Oven, Cooktop, Microwave
- Laundry: Washer Hookup, Electric Dryer Hookup, Inside, Laundry Room, Laundry Tub, Sink
Features
- Wet Bar, Built-in Features, Ceiling Fan(s), Crown Molding, Dining Area, Separate/Formal Dining Room, Double Vanity, Entrance Foyer, Home Office, Jetted Tub, MultipleDining Areas, Open Floorplan, Split Bedrooms, Separate Shower, Walk-In Closet(s), Window Treatments, Breakfast Bar, Breakfast Area, Custom Cabinets, Granite Counters, Kitchen Island
- Flooring: Carpet, Tile
- Windows: Plantation Shutters, Window Treatments
- Attic: Access Only
- Has fireplace: Yes
- Fireplace features: Gas Log, Living Room
Interior area
- Total interior livable area: 2,736 sqft
Video & virtual tour
Property
Parking
- Total spaces: 2
- Parking features: Garage
- Garage spaces: 2
Features
- Levels: One
- Stories: 1
- Patio & porch: Covered, Patio
- Exterior features: Covered Patio, Private Yard
- Has private pool: Yes
- Pool features: In Ground, Outdoor Pool, Private
- Fencing: Back Yard,Masonry,Perimeter,Privacy,Vinyl
- Has view: Yes
- View description: None, Pool
- Body of water: None
Lot
- Size: 0.33 Acres
Details
- Parcel number: 85166
Construction
Type & style
- Home type: SingleFamily
- Architectural style: Traditional
- Property subtype: Single Family Residence
Materials
- Masonry
- Foundation: Slab
- Roof: Composition,Shingle
Condition
- Resale
- Year built: 2007
Utilities & green energy
- Sewer: Public Sewer
- Water: Public
Community & HOA
Community
- Features: None, Sidewalks
- Security: Prewired
- Subdivision: The Park At Springwood
HOA
- Has HOA: Yes
Location
- Region: Victoria
Financial & listing details
- Price per square foot: $197/sqft
- Tax assessed value: $518,930
- Annual tax amount: $2,800
- Date on market: 7/24/2026
- Listing agreement: Exclusive Right To Sell
- Listing terms: Cash,Conventional,FHA,VA Loan
Estimated market value
Not available
Estimated sales range
Not available
Not available
Price history
| Date | Event | Price |
|---|---|---|
| 7/24/2026 | Price change | $539,000+7.8%$197/sqft |
Source:  Central Texas MLS #620270 Report a problem Central Texas MLS #620270 Report a problem | ||
| 9/3/2025 | Pending sale | $499,900$183/sqft |
Source: Central Texas MLS #587766 Report a problem | ||
| 9/2/2025 | Sold | -- |
Source: Central Texas MLS #587766 Report a problem | ||
| 7/27/2025 | Listed for sale | $499,900$183/sqft |
Source: Central Texas MLS #587766 Report a problem | ||
Public tax history
| Year | Property taxes | Tax assessment |
|---|---|---|
| 2025 | $2,800 +0.6% | $449,009 +10% |
| 2024 | $2,783 -36.9% | $408,190 +3.1% |
| 2023 | $4,411 -0.2% | $396,100 +3.3% |
| 2022 | $4,418 +0.2% | $383,290 +8.7% |
| 2021 | $4,410 +0.1% | $352,640 +6.5% |
| 2020 | $4,407 0% | $331,070 -1.1% |
| 2019 | $4,408 +0% | $334,650 -3.3% |
| 2018 | $4,407 | $346,080 -1% |
| 2017 | $4,407 +0.1% | $349,690 -1.1% |
| 2016 | $4,402 -2.6% | $353,680 +2.1% |
| 2015 | $4,519 | $346,500 +2.2% |
| 2014 | $4,519 | $339,060 +1% |
| 2013 | -- | $335,760 +9.3% |
| 2012 | -- | $307,090 +1.2% |
| 2011 | -- | $303,440 -1% |
| 2010 | -- | $306,590 +1.7% |
| 2009 | -- | $301,320 +4.7% |
| 2008 | -- | $287,720 +3300.9% |
| 2007 | -- | $8,460 |
| 2006 | -- | $8,460 |
| 2005 | -- | $8,460 |
| 2004 | -- | $8,460 -0.1% |
| 2003 | -- | $8,470 -14.4% |
| 2002 | -- | $9,890 |
| 2001 | -- | $9,890 |
Find assessor info on the county website
Monthly payment
Est. payment
Payment breakdown
Explore the cost of this home by adjusting the details. Changes won't be saved.Climate risks
Neighborhood: 77904
Nearby schools
Schools provided by the listing agent
- District: Victoria ISD
Source: Central Texas MLS. This data may not be complete. We recommend contacting the local school district to confirm school assignments for this home.
Similar homes
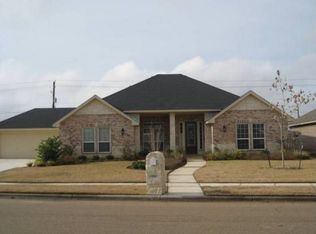
- $524,9004 bd3 ba2.8k sqft202 Ridge Vw, Victoria, TX 77904Active

 MLS ID #621551, The Kopecky Group, RE/MAX Land & Homes. Central Texas MLS
 - $515,0003 bd4 ba3.2k sqft80 Hunters Way, Victoria, TX 77904Active
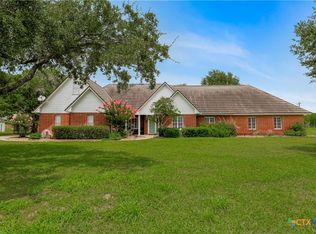 MLS ID #619986, Tanya A Cox, Shaw Realty. Central Texas MLS
 - $549,0004 bd3 ba2.5k sqft135 Wellspring Blvd, Victoria, TX 77904For Sale
 MLS ID #70478030, Michelle Feltrop, Martha Turner Sotheby's International Realty - Kingwood. HAR
 - $539,9004 bd4 ba3k sqft106 Sky Ct, Victoria, TX 77904Active
 MLS ID #618184, Jenny Shimek, Shaw Realty. Central Texas MLS
 - $499,9004 bd3 ba2.5k sqft213 Wearden Dr, Victoria, TX 77904ActiveMLS ID #619330, The Zaplac Group, Coldwell Banker D'Ann Harper. Central Texas MLS
- $499,9004 bd3 ba2.7k sqft114 Terra Vista Ranch Rd, Victoria, TX 77904ActiveMLS ID #620020, LuAnn Lovel O'Connor, The Ron Brown Company. Central Texas MLS
- $554,9004 bd4 ba3.3k sqft105 Spokane St, Victoria, TX 77904ActiveMLS ID #617958, The Kopecky Group, RE/MAX Land & Homes. Central Texas MLS
- $477,5004 bd3 ba3.3k sqft6 Cotswold Ln, Victoria, TX 77904ActiveMLS ID #610307, LuAnn Lovel O'Connor, The Ron Brown Company. Central Texas MLS
- $624,9004 bd3 ba3.1k sqft273 Shannon Valley Dr, Victoria, TX 77904ActiveMLS ID #620147, The Kopecky Group, RE/MAX Land & Homes. Central Texas MLS
- $485,9903 bd3 ba2.7k sqft114 Chimney Rock Dr, Victoria, TX 77904ActiveMLS ID #611794, Steven Baca, Cornerstone Properties. Central Texas MLS
- $610,0004 bd5 ba3.1k sqft103 Tracy Ln, Victoria, TX 77904ActiveMLS ID #608955, Veronica K McCants, RE/MAX Land & Homes. Central Texas MLS
- $549,9004 bd5 ba3.6k sqft311 Charleston Dr, Victoria, TX 77904ActiveMLS ID #623640, Carlos Chapa, Coldwell Banker D'Ann Harper. Central Texas MLS
- $474,9004 bd4 ba2.8k sqft511 Mason Cir, Victoria, TX 77904ActiveMLS ID #622151, Jake Truss, The Ron Brown Company. Central Texas MLS
- $575,0004 bd4 ba3.3k sqft113 Terra Vista Ranch Rd, Victoria, TX 77904ActiveMLS ID #581825, James Wearden, Woolson Real Estate Inc. Central Texas MLS
- $463,5004 bd3 ba2.3k sqft207 Brushy Crk, Victoria, TX 77904ActiveMLS ID #610251, Ernest Guajardo Jr, RE/MAX Land & Homes. Central Texas MLS
- $415,0004 bd3 ba2.7k sqft602 Bingham Rd, Victoria, TX 77904ActiveMLS ID #613240, Tami Brown, RE/MAX Land & Homes. Central Texas MLS
- $625,0005 bd4 ba3.9k sqft303 Turtle Rock Dr, Victoria, TX 77904ActiveMLS ID #620104, Russell Neubauer, RE/MAX Land & Homes. Central Texas MLS
- $468,9004 bd4 ba3.1k sqft103 Eton Grn, Victoria, TX 77904ActiveMLS ID #615220, Carlos Chapa, Coldwell Banker D'Ann Harper. Central Texas MLS
