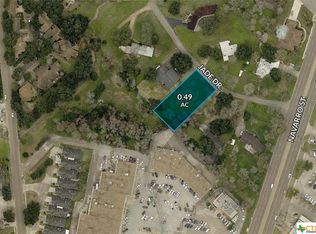
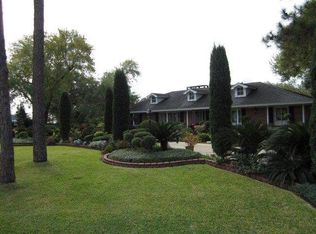
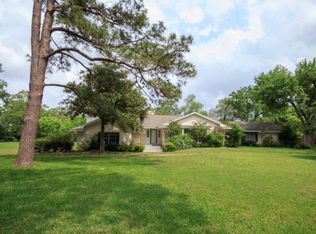
3-bedroom, 3-bath home situated on approximately 2/3 of an acre in a quaint, established neighborhood. The open-concept floor plan features two living areas and a spacious kitchen with an expansive bar area. Recent updates include fresh paint and new flooring in the bedrooms. Mature oak trees provide shade throughout the property, while the backyard features a 400 sq. ft. shop with an additional 200 sq. ft. lean-to, offering extra space for storage, hobbies, or projects. A unique property with generous living space, a large lot, and versatile outdoor amenities.
Active
$369,900
12 Jade Dr, Victoria, TX 77904
3beds
2,647sqft
Single Family Residence
Built in 1959
0.67 Acres Lot
$363,300 Zestimate®
$140/sqft
$-- HOA
What's special
Large lotExpansive bar areaOpen-concept floor planGenerous living spaceSpacious kitchenVersatile outdoor amenities
- 20 days
- 763
- 42
Likely to sell faster than
Zillow last checked:
Listing updated:
Listed by:
Derek Jameson 361-575-1446,
The Ron Brown Company
Source: Central Texas MLS,MLS#: 627048 Originating MLS: Victoria Area Association of REALTORS
Originating MLS: Victoria Area Association of REALTORSFacts & features
Interior
Bedrooms & bathrooms
- Bedrooms: 3
- Bathrooms: 3
- Full bathrooms: 3
Heating
- Has Heating (Unspecified Type)
Cooling
- 1 Unit
Appliances
- Included: Double Oven, Dishwasher, Gas Cooktop, Disposal, Multiple Water Heaters, Refrigerator, Some Gas Appliances, Built-In Oven, Cooktop
- Laundry: In Garage
Features
- All Bedrooms Down, Bookcases, Built-in Features, Ceiling Fan(s), Crown Molding, Double Vanity, Eat-in Kitchen, Primary Downstairs, Living/Dining Room, Multiple Living Areas, Main Level Primary, Open Floorplan, Pull Down Attic Stairs, Recessed Lighting, Split Bedrooms, Walk-In Closet(s), Breakfast Bar, Custom Cabinets, Granite Counters, Kitchen Island, Kitchen/Family Room Combo
- Flooring: Luxury Vinyl Plank, Tile
- Windows: Plantation Shutters
- Attic: Pull Down Stairs,Storage Only
- Has fireplace: No
- Fireplace features: None
Interior area
- Total interior livable area: 2,647 sqft
Video & virtual tour
Property
Parking
- Total spaces: 4
- Parking features: Carport, Door-Multi, Garage, Garage Door Opener, Oversized, Unpaved
- Garage spaces: 2
- Carport spaces: 2
- Covered spaces: 4
Features
- Levels: One
- Stories: 1
- Patio & porch: Covered, Patio, Porch
- Exterior features: Awning(s), Covered Patio, Porch, Storage
- Pool features: None
- Fencing: Back Yard,Chain Link
- View description: None
- Body of water: None
Lot
- Size: 0.67 Acres
Details
- Additional structures: Storage, Workshop
- Parcel number: 45721
Construction
Type & style
- Home type: SingleFamily
- Architectural style: Contemporary/Modern,Traditional
- Property subtype: Single Family Residence
Materials
- Brick Veneer, Masonry
- Foundation: Slab
- Roof: Composition,Shingle
Condition
- Resale
- Year built: 1959
Utilities & green energy
- Water: Public
- Utilities for property: Cable Available, Electricity Available, Fiber Optic Available, Trash Collection Public
Community & HOA
Community
- Features: None, Street Lights
- Subdivision: Emerald Hill
HOA
- Has HOA: No
Location
- Region: Victoria
Financial & listing details
- Price per square foot: $140/sqft
- Tax assessed value: $340,070
- Annual tax amount: $5,079
- Date on market: 10/5/2026
- Cumulative days on market: 21 days
- Listing agreement: Exclusive Right To Sell
- Listing terms: Cash,Conventional,FHA,VA Loan
- Electric utility on property: Yes
Estimated market value
$363,300
$345,000 - $381,000
$3,300/mo
Price history
| Date | Event | Price |
|---|---|---|
| 10/5/2026 | Listed for sale | $369,900+48%$140/sqft |
Source:  Central Texas MLS #627048 Report a problem Central Texas MLS #627048 Report a problem | ||
| 8/8/2016 | Sold | -- |
Source: Central Texas MLS #V221146 Report a problem | ||
| 7/21/2016 | Pending sale | $249,900$94/sqft |
Source: RE/MAX Land & Homes #221146 Report a problem | ||
| 4/21/2016 | Price change | $249,900-10.7%$94/sqft |
Source: RE/MAX LAND & HOMES #221146 Report a problem | ||
| 4/5/2016 | Price change | $279,900-6.4%$106/sqft |
Source: RE/MAX LAND & HOMES #221146 Report a problem | ||
| 3/1/2016 | Listed for sale | $299,000+66.2%$113/sqft |
Source: RE/MAX LAND & HOMES #221146 Report a problem | ||
| 3/1/2012 | Sold | -- |
Source: Agent Provided Report a problem | ||
| 1/27/2012 | Price change | $179,900-5.3%$68/sqft |
Source: RE/MAX Land & Homes #212045 Report a problem | ||
| 12/22/2011 | Price change | $189,900-2.6%$72/sqft |
Source: RE/MAX Land & Homes #212045 Report a problem | ||
| 9/23/2011 | Price change | $194,900-2.1%$74/sqft |
Source: RE/MAX Land & Homes #212045 Report a problem | ||
| 9/8/2011 | Price change | $199,000-5.2%$75/sqft |
Source: RE/MAX Land & Homes #212045 Report a problem | ||
| 6/23/2011 | Listed for sale | $209,900-4.5%$79/sqft |
Source: RE/MAX Land & Homes #212045 Report a problem | ||
| 12/18/2010 | Listed for sale | $219,900+100.1%$83/sqft |
Source: Systems Engineering, Inc. #211126 Report a problem | ||
| 9/3/2010 | Listing removed | $109,900$42/sqft |
Source: Systems Engineering, Inc. #210346 Report a problem | ||
| 8/6/2010 | Price change | $109,900-4.4%$42/sqft |
Source: Systems Engineering, Inc. #210346 Report a problem | ||
| 7/9/2010 | Listed for sale | $114,900-36.1%$43/sqft |
Source: foreclosure.com Report a problem | ||
| 3/8/2010 | Sold | -- |
Source: Public Record Report a problem | ||
| 11/16/2009 | Listing removed | $179,900$68/sqft |
Source: Systems Engineering, Inc. #208461 Report a problem | ||
| 9/18/2009 | Price change | $179,900-10%$68/sqft |
Source: Systems Engineering, Inc. #208461 Report a problem | ||
| 7/25/2009 | Price change | $199,900-13%$76/sqft |
Source: Systems Engineering, Inc. #208461 Report a problem | ||
| 6/28/2009 | Listed for sale | $229,900$87/sqft |
Source: Systems Engineering, Inc. #208461 Report a problem | ||
Public tax history
| Year | Property taxes | Tax assessment |
|---|---|---|
| 2025 | $5,079 +5.4% | $329,248 +9.3% |
| 2024 | $4,819 +10.1% | $301,353 +9.8% |
| 2023 | $4,378 -20% | $274,440 +4.2% |
| 2022 | $5,473 +4.9% | $263,427 +14.6% |
| 2021 | $5,217 +1.9% | $229,870 +4.2% |
| 2020 | $5,120 -0.2% | $220,570 0% |
| 2019 | $5,128 +6.8% | $220,600 +8.2% |
| 2018 | $4,802 | $203,870 0% |
| 2017 | $4,802 +9% | $203,900 +7.6% |
| 2016 | $4,406 +11.1% | $189,510 +0.8% |
| 2015 | $3,965 | $188,000 +1.7% |
| 2014 | $3,965 | $184,860 +6.7% |
| 2013 | -- | $173,180 +9.7% |
| 2012 | -- | $157,880 |
| 2011 | -- | $157,880 |
| 2010 | -- | $157,880 |
| 2009 | -- | $157,880 |
| 2008 | -- | $157,880 -1.4% |
| 2007 | -- | $160,110 +8.2% |
| 2006 | -- | $147,970 +11.7% |
| 2005 | -- | $132,450 +2.2% |
| 2004 | -- | $129,540 +3.7% |
| 2002 | -- | $124,860 +8.4% |
| 2001 | -- | $115,190 |
Find assessor info on the county website
Monthly payment
Est. payment
Payment breakdown
Explore the cost of this home by adjusting the details. Changes won't be saved.Climate risks
Neighborhood: 77904
Nearby schools
Schools provided by the listing agent
- District: Victoria ISD
Source: Central Texas MLS. This data may not be complete. We recommend contacting the local school district to confirm school assignments for this home.
Similar homes
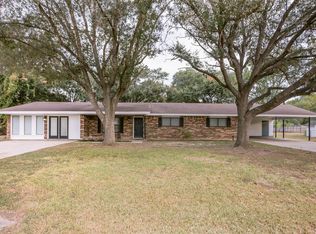
- $379,0003 bd2 ba2.2k sqft413 Salisbury Ln, Victoria, TX 77904Active
 MLS ID #623065, Tracy Graves, RE/MAX Land & Homes. Central Texas MLS
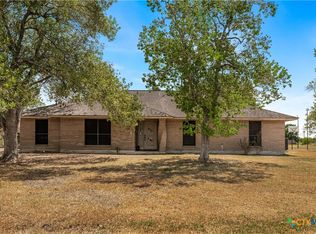
 - $352,2004 bd3 ba2k sqft506 Rhodes Rd, Victoria, TX 77904For Sale
 MLS ID #19078174, Stephen Eaton, Eaton Real Estate Company,LLC. HAR
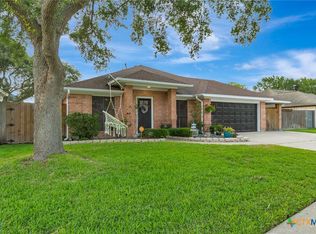
 - $389,9003 bd2 ba2.5k sqft513 Bambi Dr, Victoria, TX 77904Active
 MLS ID #624614, Renee McKinney, McKinney Realty, LLC. Central Texas MLS
 - $369,0004 bd2 ba2.4k sqft617 Brocton St, Victoria, TX 77904Active
 MLS ID #615240, Melissa K Orr, Coldwell Banker D'Ann Harper. Central Texas MLS
 - $415,0004 bd3 ba2.7k sqft602 Bingham Rd, Victoria, TX 77904ActiveMLS ID #613240, Tami Brown, RE/MAX Land & Homes. Central Texas MLS
- $399,0004 bd3 ba2.7k sqft207 Champions Row, Victoria, TX 77904ActiveMLS ID #617204, Jack McLemore, Listing Results, LLC. Central Texas MLS
- $404,9994 bd3 ba2k sqft117 San Polo Ct, Victoria, TX 77904ActiveMLS ID #625480, Jamie Powell, RE/MAX Land & Homes. Central Texas MLS
- $299,9004 bd2 ba2.2k sqft606 Santa Fe, Victoria, TX 77904ActiveMLS ID #627985, The Zaplac Group, Coldwell Banker D'Ann Harper. Central Texas MLS
- $285,0004 bd3 ba2.6k sqft111 Dover Dell, Victoria, TX 77904ActiveMLS ID #616884, Devon Cisneros, RE/MAX Land & Homes. Central Texas MLS
- $414,9004 bd3 ba2.3k sqft115 Sandstone Ct, Victoria, TX 77904ActiveMLS ID #627619, The Kopecky Group, RE/MAX Land & Homes. Central Texas MLS
- $339,9003 bd2 ba1.7k sqft226 Sirocco Dr, Victoria, TX 77904ActiveMLS ID #622774, Jake Truss, The Ron Brown Company. Central Texas MLS
- $359,9004 bd2 ba2.6k sqft505 Santa Fe, Victoria, TX 77904ActiveMLS ID #615758, Homer Escalante, eXp Realty LLC. Central Texas MLS
- $329,9003 bd2 ba1.7k sqft216 Amberglow Ct, Victoria, TX 77904ActiveMLS ID #628053, Bobby Cuellar, eXp Realty LLC. Central Texas MLS
- $424,9004 bd4 ba3.7k sqft105 Tropical Dr, Victoria, TX 77904ActiveMLS ID #618475, Sarah Rowlands, Coldwell Banker D'Ann Harper. Central Texas MLS
- $334,9004 bd2 ba2.5k sqft805 Santa Fe, Victoria, TX 77904ActiveMLS ID #616302, The Kopecky Group, RE/MAX Land & Homes. Central Texas MLS
- $345,0003 bd3 ba2.8k sqft20 Hambleton Rd, Victoria, TX 77905ActiveMLS ID #614653, Ashley Toledo, The Ron Brown Company. Central Texas MLS
- $384,0004 bd4 ba3k sqft911 W Constitution St, Victoria, TX 77901ActiveMLS ID #607193, Chris Vega, eXp Realty LLC. Central Texas MLS
- $424,9004 bd4 ba2.8k sqft511 Mason Cir, Victoria, TX 77904ActiveMLS ID #625531, Jake Truss, The Ron Brown Company. Central Texas MLS
- $299,9004 bd3 ba2.5k sqft217 Kirkwall St, Victoria, TX 77904ActiveMLS ID #621627, Kassi Foegelle, RE/MAX Land & Homes. Central Texas MLS
- $380,0003 bd2 ba1.5k sqft7287 Hanselman Rd, Victoria, TX 77905ActiveMLS ID #625398, Luz Lobo, Cornerstone Properties. Central Texas MLS
