Full of character and charm, this cottage-style home is nestled in the heart of Old Victoria offering a unique opportunity to enjoy the appeal of one of Victoria's established neighborhoods. The inviting exterior features mature shade trees, established landscaping, and a welcoming front entry. Inside, you'll find beautiful hardwood flooring, large windows providing plenty of natural light, and spacious living and dining areas. The kitchen offers custom wood cabinetry, granite countertops, a center island with cooktop, built-in double oven, and a cozy breakfast area with built-in seating. The home features 3 bedrooms and 2.5 baths, with additional flexible space that could serve as a fourth bedroom, or home office. The spacious primary bedroom features en suite bathroom with dual vanities, a separate tiled shower, and a relaxing jetted tub. Outside, a detached carport provides covered parking along with an attached storage room for added convenience. A wonderful opportunity to own a home with character, flexible living space, and a convenient downtown location!
Active
$329,900
706 W Power Ave, Victoria, TX 77901
3beds
1,849sqft
Single Family Residence
Built in 1936
7,226 Square Feet Lot
$-- Zestimate®
$178/sqft
$-- HOA
What's special
Beautiful hardwood flooringWelcoming front entryFlexible living spaceGranite countertopsRelaxing jetted tubMature shade treesEstablished landscaping
- 13 days
- 737
- 70
Likely to sell faster than
Zillow last checked:
Listing updated:
Listed by:
The Zaplac Group 361-541-4100,
Coldwell Banker D'Ann Harper
Source: Central Texas MLS,MLS#: 629582 Originating MLS: Victoria Area Association of REALTORS
Facts & features
Interior
Bedrooms & bathrooms
- Bedrooms: 3
- Bathrooms: 3
- Full bathrooms: 2
- 1/2 bathrooms: 1
Heating
- Central
Cooling
- Central Air
Appliances
- Included: Double Oven, Dishwasher, Electric Cooktop, Water Heater, Some Electric Appliances, Built-In Oven, Cooktop
- Laundry: Inside, Laundry Closet
Features
- Ceiling Fan(s), Double Vanity, Jetted Tub, Recessed Lighting, Split Bedrooms, See Remarks, Separate Shower, Tub Shower, Walk-In Closet(s), Breakfast Bar, Breakfast Area, Granite Counters, Kitchen Island, Pantry
- Flooring: Tile, Wood
- Attic: Other,See Remarks
- Number of fireplaces: 1
- Fireplace features: Gas, Gas Log, Primary Bedroom
Interior area
- Total interior livable area: 1,849 sqft
Video & virtual tour
Property
Parking
- Total spaces: 2
- Parking features: Detached Carport
- Carport spaces: 2
Features
- Levels: One
- Stories: 1
- Patio & porch: Covered, Deck, Porch
- Exterior features: Deck, Porch, Private Yard, Storage
- Pool features: None
- Spa features: None
- Fencing: Back Yard
- View description: None
- Body of water: None
Lot
- Size: 7,226 Square Feet
- Dimensions: 52 x 139
Details
- Additional structures: Storage, Workshop
- Parcel number: 62673
Construction
Type & style
- Home type: SingleFamily
- Architectural style: Other,See Remarks
- Property subtype: Single Family Residence
Materials
- Frame, Vinyl Siding
- Foundation: Pillar/Post/Pier
- Roof: Composition,Shingle
Condition
- Resale
- Year built: 1936
Utilities & green energy
- Sewer: Public Sewer
- Water: Public
Community & HOA
Community
- Features: Other, See Remarks, Curbs, Sidewalks
- Subdivision: Old Victoria
HOA
- Has HOA: No
Location
- Region: Victoria
Financial & listing details
- Price per square foot: $178/sqft
- Tax assessed value: $275,510
- Date on market: 11/7/2026
- Cumulative days on market: 14 days
- Listing agreement: Exclusive Right To Sell
- Listing terms: Cash,Conventional,FHA,VA Loan
Estimated market value
Not available
Estimated sales range
Not available
Not available
Price history
| Date | Event | Price |
|---|---|---|
| 11/7/2026 | Listed for sale | $329,900$178/sqft |
Source:  Central Texas MLS #629582 Report a problem | ||
Public tax history
| Year | Property taxes | Tax assessment |
|---|---|---|
| 2026 | -- | $275,510 +4.5% |
| 2025 | $985 +0.9% | $263,700 +8.9% |
| 2024 | $976 -39.4% | $242,180 +9.2% |
| 2023 | $1,612 +0% | $221,749 +10% |
| 2022 | $1,611 +0.3% | $201,590 +9.1% |
| 2021 | $1,607 +0.3% | $184,701 +10% |
| 2020 | $1,603 -0.1% | $167,910 -1.2% |
| 2019 | $1,604 +0.5% | $169,940 +7% |
| 2018 | $1,596 | $158,860 -0.4% |
| 2017 | $1,596 +0.3% | $159,520 -0.3% |
| 2016 | $1,591 -6.6% | $160,020 +5.1% |
| 2015 | $1,704 | $152,260 +0.5% |
| 2014 | $1,704 | $151,540 +31.8% |
| 2013 | -- | $114,940 +8.9% |
| 2012 | -- | $105,500 -0.7% |
| 2011 | -- | $106,280 -0.5% |
| 2010 | -- | $106,830 -0.3% |
| 2009 | -- | $107,170 +5.4% |
| 2008 | -- | $101,690 +2% |
| 2007 | -- | $99,650 +10% |
| 2006 | -- | $90,620 +14.3% |
| 2005 | -- | $79,300 +1.7% |
| 2004 | -- | $77,950 +6.8% |
| 2003 | -- | $73,010 |
| 2002 | -- | $73,010 +48% |
| 2001 | -- | $49,330 |
Find assessor info on the county website
Monthly payment
Est. payment
Payment breakdown
Explore the cost of this home by adjusting the details. Changes won't be saved.Climate risks
Neighborhood: 77901
Nearby schools
Schools provided by the listing agent
- District: Victoria ISD
Source: Central Texas MLS. This data may not be complete. We recommend contacting the local school district to confirm school assignments for this home.
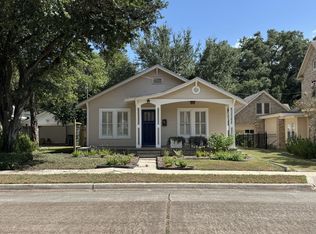
Similar homes
- $304,9003 bd3 ba2k sqft1403 N Bridge St, Victoria, TX 77901Active

 MLS ID #616310, Carlos Chapa, Coldwell Banker D'Ann Harper. Central Texas MLS
- $268,8003 bd2 ba1.3k sqft404 Cherokee Ln, Victoria, TX 77901Active
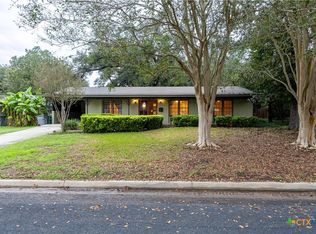 MLS ID #629473, Fagan Patterson, Patterson Appraisal Service. Central Texas MLS
- $365,0003 bd2 ba1.9k sqft110 Summerwind Dr, Victoria, TX 77904For Sale
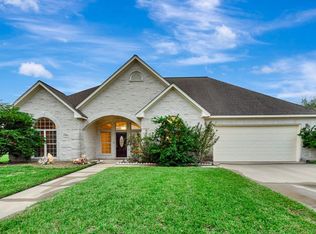 MLS ID #41547790, Melissa Orr, Coldwell Banker D'Ann Harper. HAR
- $310,0003 bd2 ba1.9k sqft305 Waterstone, Victoria, TX 77901Active
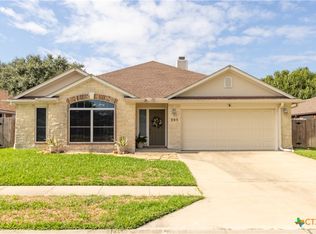 MLS ID #627146, Greg Spears, Greg Spears Realty. Central Texas MLS
- $284,5004 bd2 ba1.7k sqft2308 E Loma Vista Ave, Victoria, TX 77901ActiveMLS ID #619419, Sarah Rowlands, Coldwell Banker D'Ann Harper. Central Texas MLS
- $319,9003 bd2 ba1.6k sqft513 Mason Cir, Victoria, TX 77904ActiveMLS ID #628878, The Zaplac Group, Coldwell Banker D'Ann Harper. Central Texas MLS
- $369,9003 bd3 ba2.6k sqft12 Jade Dr, Victoria, TX 77904ActiveMLS ID #627048, Derek Jameson, The Ron Brown Company. Central Texas MLS
- $321,9003 bd2 ba1.6k sqft308 Green Gable Dr, Victoria, TX 77904ActiveMLS ID #623871, Tanya A Cox, Shaw Realty. Central Texas MLS
- $247,0006 bd2 ba1.9k sqft801 & 803 S Main St, Victoria, TX 77901ActiveMLS ID #629642, Brandi Jackson, Cornerstone Properties. Central Texas MLS
- $245,0003 bd2 ba2.1k sqft1706 College Dr, Victoria, TX 77901ActiveMLS ID #614146, Rachel Rae, Coldwell Banker D'Ann Harper. Central Texas MLS
- $339,9003 bd2 ba1.7k sqft226 Sirocco Dr, Victoria, TX 77904ActiveMLS ID #622774, Jake Truss, The Ron Brown Company. Central Texas MLS
- $249,9003 bd2 ba1.7k sqft308 Alamogordo Dr, Victoria, TX 77904ActiveMLS ID #630299, Jake Truss, The Ron Brown Company. Central Texas MLS
- $308,0003 bd2 ba1.5k sqft110 Alysheba Dr, Victoria, TX 77901ActiveMLS ID #625346, Eileen Stewart, The Ron Brown Company. Central Texas MLS
- $279,9003 bd2 ba1.9k sqft403 Salisbury Ln, Victoria, TX 77904ActiveMLS ID #628654, Corri Urban, Shaw Realty. Central Texas MLS
- $214,9003 bd2 ba1.7k sqft3109 N Main St, Victoria, TX 77901ActiveMLS ID #596999, Renee McKinney, McKinney Realty, LLC. Central Texas MLS
- $240,0004 bd3 ba2.4k sqft303 Milton St, Victoria, TX 77901ActiveMLS ID #626927, Cynthia Wittnebert Alford, Bay Breeze Real Estate, Inc.. Central Texas MLS
- $399,9003 bd3 ba2.1k sqft112 Kingwood Forest Dr, Victoria, TX 77904ActiveMLS ID #629713, The Zaplac Group, Coldwell Banker D'Ann Harper. Central Texas MLS
- $235,0003 bd3 ba1.7k sqft111 Fleetwood Dr, Victoria, TX 77901ActiveMLS ID #630504, Jake Truss, The Ron Brown Company. Central Texas MLS
- $259,9002 bd2 ba1.4k sqft103 Kreekview Dr, Victoria, TX 77904ActiveMLS ID #630010, LuAnn Lovel O'Connor, The Ron Brown Company. Central Texas MLS
