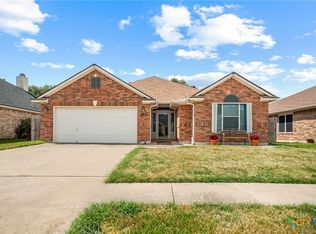
This brick-and-stone home features a 3-bedroom, 2-bath split plan. There is a front room easily used for formal dining or a fantastic home office. The kitchen is expansive and has lots of countertop space for meal prep and serving. There is also an island with drawers and extra storage. This, along with the walk-in pantry, creates a comfortable kitchen setting along with the breakfast area. You will enjoy the stainless steel appliances. The double ovens create extra baking space for the coming holiday season. The large living room has a fireplace with gas logs. The 4" plantation shutters add a special touch. The primary bedroom is well located and has a beautifully updated bathroom. There is a large walk-in shower and soaking tub. The double vanities offer convenience on those rushed mornings. The huge walk-in closet is exceptional and will have room for all you can manage. There is also a bidet to keep everyone fresh. The other two bedrooms offer plenty of room and closet space. The guest bathroom has been nicely updated with its own large shower. Outside, you will enjoy the privacy-fenced backyard and covered patio with a fire pit for the cool evenings. The lawn is covered with a complete automatic sprinkler system to lift you of the burden of hand watering. The roof is from 2019. There is also a Generac generator to electrify the entire house. The storm screens are another level; you cannot even cut them with a knife. They are fantastic in high-wind and storm situations. This is the one you have been waiting for. Act now.
Active
$320,000
305 Waterstone, Victoria, TX 77901
3beds
1,997sqft
Single Family Residence
Built in 2004
7,379 Square Feet Lot
$-- Zestimate®
$160/sqft
$-- HOA
What's special
Brick-and-stone homeStainless steel appliancesLarge walk-in showerSoaking tubHuge walk-in closetDouble ovensDouble vanities
- 5 days
- 248
- 26
Likely to sell faster than
Zillow last checked:
Listing updated:
Listed by:
Greg Spears (361)573-6001,
Greg Spears Realty
Source: Central Texas MLS,MLS#: 627146 Originating MLS: Victoria Area Association of REALTORS
Originating MLS: Victoria Area Association of REALTORSFacts & features
Interior
Bedrooms & bathrooms
- Bedrooms: 3
- Bathrooms: 2
- Full bathrooms: 2
Heating
- Central, Electric
Cooling
- Central Air, Electric, 1 Unit
Appliances
- Included: Double Oven, Dishwasher, Electric Range, Disposal, Gas Water Heater, Water Heater, Some Electric Appliances, Microwave, Range
- Laundry: Washer Hookup, Electric Dryer Hookup, Laundry Room
Features
- Ceiling Fan(s), Dining Area, Separate/Formal Dining Room, Double Vanity, Entrance Foyer, Garden Tub/Roman Tub, High Ceilings, Home Office, MultipleDining Areas, Pull Down Attic Stairs, Recessed Lighting, Split Bedrooms, Shower Only, Soaking Tub, Separate Shower, Walk-In Closet(s), Window Treatments, Breakfast Area, Pantry, Walk-In Pantry
- Flooring: Carpet, Ceramic Tile
- Windows: Plantation Shutters, Window Treatments
- Attic: Pull Down Stairs
- Number of fireplaces: 1
- Fireplace features: Gas Log, Living Room
Interior area
- Total interior livable area: 1,997 sqft
Video & virtual tour
Property
Parking
- Total spaces: 2
- Parking features: Attached, Door-Single, Garage Faces Front, Garage, Garage Door Opener
- Attached garage spaces: 2
Accessibility
- Accessibility features: Wheelchair Access
Features
- Levels: One
- Stories: 1
- Patio & porch: Covered, Patio
- Exterior features: Covered Patio, Private Yard
- Pool features: None
- Fencing: Privacy,Wood
- View description: None
- Body of water: None
Lot
- Size: 7,379 Square Feet
- Dimensions: 60 x 123
Details
- Parcel number: 20303691
Construction
Type & style
- Home type: SingleFamily
- Architectural style: Traditional
- Property subtype: Single Family Residence
Materials
- Brick Veneer
- Foundation: Slab
- Roof: Composition,Shingle
Condition
- Resale
- Year built: 2004
Details
- Builder name: Steve Klein Builders
Utilities & green energy
- Sewer: Public Sewer
- Water: Public
- Utilities for property: Cable Available, Electricity Available, Natural Gas Available, Natural Gas Connected, High Speed Internet Available
Community & HOA
Community
- Features: Trails/Paths, Curbs, Gutter(s)
- Security: Smoke Detector(s)
- Subdivision: Waterstone
HOA
- Has HOA: No
Location
- Region: Victoria
Financial & listing details
- Price per square foot: $160/sqft
- Tax assessed value: $290,900
- Annual tax amount: $3,321
- Date on market: 10/6/2026
- Cumulative days on market: 6 days
- Listing agreement: Exclusive Right To Sell
- Listing terms: Cash,Conventional,FHA,VA Loan
- Electric utility on property: Yes
- Road surface type: Paved
Estimated market value
Not available
Estimated sales range
Not available
Not available
Price history
| Date | Event | Price |
|---|---|---|
| 10/6/2026 | Listed for sale | $320,000+39.2%$160/sqft |
Source:  Central Texas MLS #627146 Report a problem Central Texas MLS #627146 Report a problem | ||
| 5/1/2019 | Sold | -- |
Source: Central Texas MLS #366216 Report a problem | ||
| 5/1/2019 | Pending sale | $229,900$115/sqft |
Source: All Star Properties #366216 Report a problem | ||
| 1/1/2019 | Listed for sale | $229,900$115/sqft |
Source: All Star Properties #366216 Report a problem | ||
Public tax history
| Year | Property taxes | Tax assessment |
|---|---|---|
| 2025 | $3,321 -12.3% | $284,031 +10% |
| 2024 | $3,786 +4.9% | $258,210 +6.2% |
| 2023 | $3,611 -25.7% | $243,180 -1.2% |
| 2022 | $4,857 -3.5% | $246,060 +6.7% |
| 2021 | $5,035 -1.3% | $230,580 +1.5% |
| 2020 | $5,102 -12.2% | $227,240 -2.6% |
| 2019 | $5,808 +1% | $233,190 -0.2% |
| 2018 | $5,749 | $233,620 -2.2% |
| 2017 | $5,749 -0.4% | $238,790 -1.1% |
| 2016 | $5,772 +13.1% | $241,390 +2.4% |
| 2015 | $5,104 | $235,730 +6% |
| 2014 | $5,104 | $222,340 -0.8% |
| 2013 | -- | $224,100 +7.5% |
| 2012 | -- | $208,480 +4.5% |
| 2011 | -- | $199,490 -0.2% |
| 2010 | -- | $199,960 -3.5% |
| 2009 | -- | $207,260 +5.1% |
| 2008 | -- | $197,150 +2.6% |
| 2007 | -- | $192,200 +4.3% |
| 2006 | -- | $184,230 +154.4% |
| 2005 | -- | $72,430 |
Find assessor info on the county website
Monthly payment
Est. payment
Payment breakdown
Explore the cost of this home by adjusting the details. Changes won't be saved.Climate risks
Neighborhood: 77901
Nearby schools
Schools provided by the listing agent
- District: Victoria ISD
Source: Central Texas MLS. This data may not be complete. We recommend contacting the local school district to confirm school assignments for this home.
Similar homes
- $310,0003 bd2 ba1.5k sqft110 Alysheba Dr, Victoria, TX 77901Active

 MLS ID #625346, Eileen Stewart, The Ron Brown Company. Central Texas MLS
 - $346,9994 bd3 ba2.5k sqft201 Nottingham Dr, Victoria, TX 77904Active
 MLS ID #627298, Tracy Graves, RE/MAX Land & Homes. Central Texas MLS
 - $334,9004 bd2 ba2.5k sqft805 Santa Fe, Victoria, TX 77904Active
 MLS ID #616302, The Kopecky Group, RE/MAX Land & Homes. Central Texas MLS
 - $237,0003 bd2 ba1.2k sqft422 Kingwood Dr, Victoria, TX 77901Active
 MLS ID #625672, Maria Dolores Perez, MDP Realty. Central Texas MLS
 - $339,9003 bd2 ba1.7k sqft226 Sirocco Dr, Victoria, TX 77904ActiveMLS ID #622774, Jake Truss, The Ron Brown Company. Central Texas MLS
- $369,9003 bd3 ba2.6k sqft12 Jade Dr, Victoria, TX 77904ActiveMLS ID #627048, Derek Jameson, The Ron Brown Company. Central Texas MLS
- $240,0004 bd3 ba2.4k sqft303 Milton St, Victoria, TX 77901ActiveMLS ID #626927, Cynthia Wittnebert Alford, Bay Breeze Real Estate, Inc.. Central Texas MLS
- $310,0003 bd2 ba1.7k sqft128 Cumberland Gap, Victoria, TX 77904ActiveMLS ID #617516, Kari Weiser, Shaw Realty. Central Texas MLS
- $321,9003 bd2 ba1.6k sqft308 Green Gable Dr, Victoria, TX 77904ActiveMLS ID #623871, Tanya A Cox, Shaw Realty. Central Texas MLS
- $289,9004 bd2 ba1.7k sqft2308 E Loma Vista Ave, Victoria, TX 77901ActiveMLS ID #619419, Sarah Rowlands, Coldwell Banker D'Ann Harper. Central Texas MLS
- $329,9003 bd2 ba1.6k sqft111 Giacomo Dr, Victoria, TX 77901ActiveMLS ID #605698, Amber Leigh Zarosky, Jacob Realty. Central Texas MLS
- $237,9003 bd2 ba1.1k sqft204 Timberlane Dr, Victoria, TX 77901ActiveMLS ID #625161, Meagan Teal Cunningham, Shaw Realty. Central Texas MLS
- $299,9003 bd2 ba1.5k sqft111 San Polo Ct, Victoria, TX 77904ActiveMLS ID #626189, Sarah Rowlands, Coldwell Banker D'Ann Harper. Central Texas MLS
- $335,0003 bd2 ba1.8k sqft615 Mason Cir, Victoria, TX 77904ActiveMLS ID #625423, Devon Cisneros, RE/MAX Land & Homes. Central Texas MLS
- $250,0004 bd2 ba2.1k sqft504 Maplewood Dr, Victoria, TX 77901ActiveMLS ID #620846, Allison Vinson-Shepard, Woolson Real Estate Inc. Central Texas MLS
- $339,9004 bd2 ba1.7k sqft109 Giacomo Dr, Victoria, TX 77901ActiveMLS ID #605495, Amber Leigh Zarosky, Jacob Realty. Central Texas MLS
- $369,0004 bd2 ba2.4k sqft617 Brocton St, Victoria, TX 77904ActiveMLS ID #615240, Melissa K Orr, Coldwell Banker D'Ann Harper. Central Texas MLS
- $245,0003 bd2 ba2.1k sqft1706 College Dr, Victoria, TX 77901ActiveMLS ID #614146, Rachel Rae, Coldwell Banker D'Ann Harper. Central Texas MLS
- $359,9004 bd2 ba2.6k sqft505 Santa Fe, Victoria, TX 77904ActiveMLS ID #615758, Homer Escalante, eXp Realty LLC. Central Texas MLS
