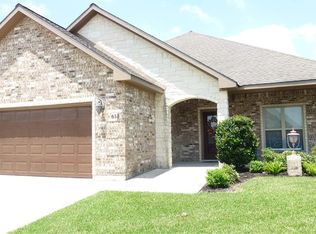
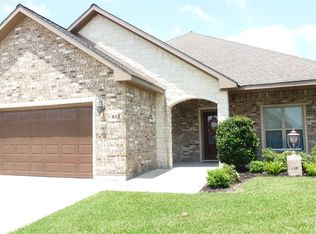
Welcome to 615 Mason Circle! This well-designed home offers three bedrooms, two bathrooms, and a dedicated office that provides the flexibility to work from home or create a hobby space. The open-concept living and dining areas feature attractive flooring and flow seamlessly into the spacious kitchen, complete with granite countertops, abundant cabinetry, and a large center island. The primary suite includes a private bathroom with dual vanities and a walk-in shower. Outside, you’ll find a brick exterior, an attached two-car garage, and a fenced backyard ready for relaxing or entertaining. Schedule your private showing today!
Active
Price cut: $15K (10/17)
$320,000
615 Mason Cir, Victoria, TX 77904
3beds
1,853sqft
Single Family Residence
Built in 2012
6,529 Square Feet Lot
$-- Zestimate®
$173/sqft
$-- HOA
What's special
Brick exteriorDedicated officeAttached two-car garageAttractive flooringThree bedroomsTwo bathroomsGranite countertops
- 33 days
- 319
- 23
Zillow last checked:
Listing updated:
Listed by:
Devon Cisneros 361-573-0444,
RE/MAX Land & Homes
Source: Central Texas MLS,MLS#: 625423 Originating MLS: Victoria Area Association of REALTORS
Facts & features
Interior
Bedrooms & bathrooms
- Bedrooms: 3
- Bathrooms: 2
- Full bathrooms: 2
Heating
- Central, Electric
Cooling
- Central Air, Electric, 1 Unit
Appliances
- Included: Electric Water Heater, Microwave, Refrigerator
- Laundry: Laundry Room
Features
- Breakfast Bar, Ceiling Fan(s), Double Vanity, Open Floorplan, Pull Down Attic Stairs, Walk-In Closet(s), Breakfast Area, Kitchen/Family Room Combo, Kitchen/Dining Combo, Pantry
- Flooring: Carpet, Luxury Vinyl Plank
- Attic: Pull Down Stairs
- Has fireplace: No
- Fireplace features: None
Interior area
- Total interior livable area: 1,853 sqft
Video & virtual tour
Property
Parking
- Total spaces: 2
- Parking features: Garage
- Garage spaces: 2
Features
- Levels: One
- Stories: 1
- Patio & porch: Covered, Patio
- Exterior features: Covered Patio
- Pool features: None
- Fencing: Back Yard
- View description: None
- Body of water: None
Lot
- Size: 6,529 Square Feet
Details
- Parcel number: 20386666
Construction
Type & style
- Home type: SingleFamily
- Architectural style: Traditional
- Property subtype: Single Family Residence
Materials
- Masonry
- Foundation: Slab
- Roof: Composition,Shingle
Condition
- Resale
- Year built: 2012
Utilities & green energy
- Sewer: Public Sewer
- Water: Public
- Utilities for property: High Speed Internet Available, Trash Collection Public
Community & HOA
Community
- Features: Trails/Paths
- Subdivision: Highland Hills Sub Sec
HOA
- Has HOA: No
Location
- Region: Victoria
Financial & listing details
- Price per square foot: $173/sqft
- Tax assessed value: $380,060
- Annual tax amount: $7,106
- Date on market: 9/16/2026
- Cumulative days on market: 34 days
- Listing agreement: Exclusive Right To Sell
- Listing terms: Cash,Conventional,FHA,VA Loan
Estimated market value
Not available
Estimated sales range
Not available
Not available
Price history
| Date | Event | Price |
|---|---|---|
| 10/17/2026 | Price change | $320,000-4.5%$173/sqft |
Source:  Central Texas MLS #625423 Report a problem | ||
| 10/4/2026 | Price change | $335,000-2.9%$181/sqft |
Source: Central Texas MLS #625423 Report a problem | ||
| 9/16/2026 | Listed for sale | $345,000+15%$186/sqft |
Source: Central Texas MLS #625423 Report a problem | ||
| 5/13/2022 | Sold | -- |
Source: Central Texas MLS #467242 Report a problem | ||
| 4/2/2022 | Pending sale | $299,900$162/sqft |
Source: Central Texas MLS #467242 Report a problem | ||
| 3/31/2022 | Listed for sale | $299,900+21.9%$162/sqft |
Source: Central Texas MLS #467242 Report a problem | ||
| 3/19/2021 | Listing removed | -- |
Source: Owner Report a problem | ||
| 9/4/2019 | Listing removed | $246,000$133/sqft |
Source: Owner Report a problem | ||
| 8/27/2019 | Pending sale | $246,000$133/sqft |
Source: Owner Report a problem | ||
| 6/20/2019 | Listed for sale | $246,000$133/sqft |
Source: Owner Report a problem | ||
Public tax history
| Year | Property taxes | Tax assessment |
|---|---|---|
| 2025 | $7,106 +21.2% | $377,028 +20% |
| 2024 | $5,863 -3.1% | $314,190 -1.9% |
| 2023 | $6,049 +9.5% | $320,130 +20.4% |
| 2022 | $5,527 +0.5% | $265,804 +10% |
| 2021 | $5,500 -0.9% | $241,640 +1.5% |
| 2020 | $5,549 +1.7% | $238,050 +1.8% |
| 2019 | $5,455 +1.7% | $233,880 +6.5% |
| 2018 | $5,362 | $219,640 -2.9% |
| 2017 | $5,362 +2.7% | $226,190 +1.8% |
| 2016 | $5,223 +1719.5% | $222,260 -1% |
| 2015 | $287 | $224,540 +2.8% |
| 2014 | $287 | $218,320 +1.3% |
| 2013 | -- | $215,560 |
Find assessor info on the county website
Monthly payment
Est. payment
Payment breakdown
Explore the cost of this home by adjusting the details. Changes won't be saved.Climate risks
Neighborhood: 77904
Nearby schools
Schools provided by the listing agent
- District: Victoria ISD
Source: Central Texas MLS. This data may not be complete. We recommend contacting the local school district to confirm school assignments for this home.

Similar homes
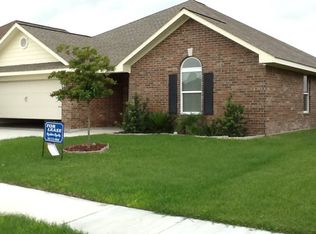
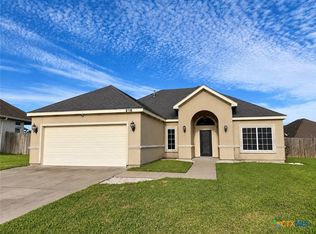
- $329,9003 bd2 ba1.7k sqft216 Amberglow Ct, Victoria, TX 77904Active
 MLS ID #628053, Bobby Cuellar, eXp Realty LLC. Central Texas MLS
- $299,9003 bd2 ba1.5k sqft111 San Polo Ct, Victoria, TX 77904Active
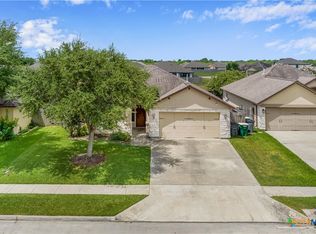 MLS ID #626189, Sarah Rowlands, Coldwell Banker D'Ann Harper. Central Texas MLS
- $324,0004 bd2 ba2.2k sqft201 Heather St, Victoria, TX 77904Active
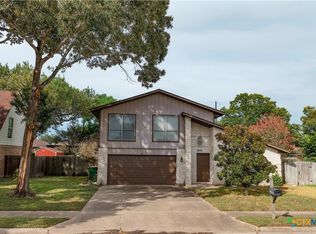 MLS ID #621696, Scott Scott Taylor, Coldwell Banker D'Ann Harper. Central Texas MLS
- $299,9004 bd3 ba2.5k sqft217 Kirkwall St, Victoria, TX 77904Active
 MLS ID #621627, Kassi Foegelle, RE/MAX Land & Homes. Central Texas MLS
- $321,9003 bd2 ba1.6k sqft308 Green Gable Dr, Victoria, TX 77904ActiveMLS ID #623871, Tanya A Cox, Shaw Realty. Central Texas MLS
- $339,9003 bd2 ba1.7k sqft226 Sirocco Dr, Victoria, TX 77904ActiveMLS ID #622774, Jake Truss, The Ron Brown Company. Central Texas MLS
- $329,9003 bd2 ba1.8k sqft122 Cobble Stone Ct, Victoria, TX 77904ActiveMLS ID #614788, Jamie Powell, RE/MAX Land & Homes. Central Texas MLS
- $374,9003 bd3 ba1.8k sqft418 Brushy Crk, Victoria, TX 77904ActiveMLS ID #626072, Russell Neubauer, RE/MAX Land & Homes. Central Texas MLS
- $399,0004 bd2 ba2.1k sqft106 Montalcino Ct, Victoria, TX 77904ActiveMLS ID #625018, Chris McDowell, Coldwell Banker D'Ann Harper. Central Texas MLS
- $260,0003 bd3 ba1.6k sqft306 Angus St, Victoria, TX 77904ActiveMLS ID #627087, Katherine Compton, Twin Rivers Real Estate. Central Texas MLS
- $320,0003 bd2 ba1.9k sqft305 Waterstone, Victoria, TX 77901ActiveMLS ID #627146, Greg Spears, Greg Spears Realty. Central Texas MLS
- $295,0004 bd3 ba1.8k sqft204 Berwick St, Victoria, TX 77904ActiveMLS ID #610149, Kari Weiser, Shaw Realty. Central Texas MLS
- $414,9004 bd3 ba2.3k sqft115 Sandstone Ct, Victoria, TX 77904ActiveMLS ID #627619, The Kopecky Group, RE/MAX Land & Homes. Central Texas MLS
- $399,9003 bd2 ba2.5k sqft513 Bambi Dr, Victoria, TX 77904ActiveMLS ID #624614, Renee McKinney, McKinney Realty, LLC. Central Texas MLS
- $254,9003 bd2 ba1.4k sqft302 Brooks Rd, Victoria, TX 77904ActiveMLS ID #626925, Sarah Rowlands, Coldwell Banker D'Ann Harper. Central Texas MLS
- $389,5004 bd2 ba2.1k sqft115 Dripping Spg, Victoria, TX 77904ActiveMLS ID #621716, LuAnn Lovel O'Connor, The Ron Brown Company. Central Texas MLS
- $269,8003 bd2 ba1.6k sqft803 McLane St, Victoria, TX 77904ActiveMLS ID #621408, Roger Rodriguez, The Ron Brown Company. Central Texas MLS
- $369,9003 bd3 ba2.6k sqft12 Jade Dr, Victoria, TX 77904ActiveMLS ID #627048, Derek Jameson, The Ron Brown Company. Central Texas MLS
