Welcome to this beautifully maintained home in the highly desirable Lake Forest subdivision, where timeless finishes and thoughtful design come together. Rich pecan hardwood floors, soaring ceilings, crown molding, and plantation shutters throughout create a warm, elegant atmosphere from the moment you step inside. The spacious living area features a cozy wood-burning fireplace and an additional flex space that’s perfect for a home office, playroom, reading nook, or homework station. The kitchen offers stainless steel appliances, upgraded fixtures, and ceramic tile flooring that extends through the kitchen, dining area, and all wet areas for style and easy maintenance. The private primary suite provides a relaxing retreat with high ceilings and a spa-inspired ensuite bath complete with a soaking tub. Modern lighting, quality finishes, and meticulous upkeep make this home truly move-in ready. Conveniently located on Victoria’s desirable north side, this Lake Forest gem offers the perfect blend of comfort, functionality, and classic style.
Active
Price cut: $1K (8/28)
$321,900
308 Green Gable Dr, Victoria, TX 77904
3beds
1,695sqft
Single Family Residence
Built in 2004
8,398 Square Feet Lot
$-- Zestimate®
$190/sqft
$100/mo HOA
What's special
- 48 days
- 271
- 16
Zillow last checked:
Listing updated:
Listed by:
Tanya A Cox 361-579-7429,
Shaw Realty
Source: Central Texas MLS,MLS#: 623871 Originating MLS: Victoria Area Association of REALTORS
Originating MLS: Victoria Area Association of REALTORSFacts & features
Interior
Bedrooms & bathrooms
- Bedrooms: 3
- Bathrooms: 2
- Full bathrooms: 2
Heating
- Electric
Cooling
- Central Air, 1 Unit
Appliances
- Included: Dishwasher, Electric Range, Disposal, Water Heater, Microwave
- Laundry: Inside
Features
- Attic, Ceiling Fan(s), Crown Molding, Double Vanity, Jetted Tub, Pantry, Pull Down Attic Stairs, Recessed Lighting, Split Bedrooms, Separate Shower, Walk-In Closet(s), Breakfast Bar, Breakfast Area, Eat-in Kitchen
- Flooring: Carpet, Ceramic Tile, Hardwood, Wood
- Attic: Pull Down Stairs,Partially Floored
- Has fireplace: Yes
- Fireplace features: Wood Burning
Interior area
- Total interior livable area: 1,695 sqft
Video & virtual tour
Property
Parking
- Total spaces: 2
- Parking features: Garage
- Garage spaces: 2
Features
- Levels: One
- Stories: 1
- Patio & porch: Covered, Patio
- Exterior features: Covered Patio, Other, See Remarks
- Pool features: None
- Fencing: Wood
- View description: None
- Body of water: None
Lot
- Size: 8,398 Square Feet
Details
- Parcel number: 20303806
Construction
Type & style
- Home type: SingleFamily
- Architectural style: Contemporary/Modern
- Property subtype: Single Family Residence
Materials
- Stone Veneer
- Foundation: Slab
- Roof: Composition,Shingle
Condition
- Resale
- Year built: 2004
Utilities & green energy
- Sewer: Public Sewer
- Water: Public
- Utilities for property: Electricity Available, Trash Collection Public
Community & HOA
Community
- Features: None
- Subdivision: Lake Forest Sub Sec I Ph I
HOA
- Has HOA: Yes
- HOA fee: $100 monthly
- HOA name: Lake Forest HOA
- HOA phone: 361-649-2630
Location
- Region: Victoria
Financial & listing details
- Price per square foot: $190/sqft
- Tax assessed value: $300,460
- Annual tax amount: $4,536
- Date on market: 8/28/2026
- Cumulative days on market: 112 days
- Listing agreement: Exclusive Right To Sell
- Listing terms: Cash,Conventional,FHA,VA Loan
- Electric utility on property: Yes
Estimated market value
Not available
Estimated sales range
Not available
Not available
Price history
| Date | Event | Price |
|---|---|---|
| 9/28/2026 | Listed for sale | $321,900$190/sqft |
Source:  Central Texas MLS #623871 Report a problem Central Texas MLS #623871 Report a problem | ||
| 9/24/2026 | Contingent | $321,900$190/sqft |
Source: Central Texas MLS #623871 Report a problem | ||
| 8/28/2026 | Price change | $321,900-0.3%$190/sqft |
Source: Central Texas MLS #623871 Report a problem | ||
| 6/26/2026 | Listed for sale | $322,900-0.9%$191/sqft |
Source: Central Texas MLS #618053 Report a problem | ||
| 11/14/2025 | Listing removed | $325,900$192/sqft |
Source: Central Texas MLS #580406 Report a problem | ||
| 9/28/2025 | Price change | $325,900-1.2%$192/sqft |
Source: Central Texas MLS #580406 Report a problem | ||
| 7/28/2025 | Price change | $329,8950%$195/sqft |
Source: Central Texas MLS #580406 Report a problem | ||
| 6/14/2025 | Price change | $329,995-1.5%$195/sqft |
Source: Central Texas MLS #580406 Report a problem | ||
| 5/21/2025 | Listed for sale | $334,900+92.9%$198/sqft |
Source: Central Texas MLS #580406 Report a problem | ||
| 2/7/2010 | Listing removed | $173,595$102/sqft |
Source: The Ron Brown Company #207297 Report a problem | ||
| 12/6/2008 | Price change | $173,595-3%$102/sqft |
Source: Coldwell Banker** #207297 Report a problem | ||
| 11/6/2008 | Listed for sale | $178,888$106/sqft |
Source: Coldwell Banker** #207297 Report a problem | ||
Public tax history
| Year | Property taxes | Tax assessment |
|---|---|---|
| 2025 | $4,536 +3.4% | $300,460 +8% |
| 2024 | $4,387 +1.8% | $278,220 +2.7% |
| 2023 | $4,309 -15.3% | $270,793 +10% |
| 2022 | $5,087 +0.3% | $246,175 +10% |
| 2021 | $5,072 +7.9% | $223,795 +10% |
| 2020 | $4,699 -2.2% | $203,450 -2% |
| 2019 | $4,806 -2.9% | $207,510 +0.9% |
| 2018 | $4,949 | $205,590 -2% |
| 2017 | $4,949 +4.2% | $209,730 +3.2% |
| 2016 | $4,748 +6.9% | $203,210 -0.2% |
| 2015 | $4,440 | $203,570 -1.9% |
| 2014 | $4,440 | $207,470 +4.8% |
| 2013 | -- | $198,000 +7.1% |
| 2012 | -- | $184,820 -1.4% |
| 2011 | -- | $187,450 +3.8% |
| 2010 | -- | $180,550 +0.8% |
| 2009 | -- | $179,060 +3% |
| 2008 | -- | $173,810 +8.8% |
| 2007 | -- | $159,780 +2.3% |
| 2006 | -- | $156,160 -2% |
| 2005 | -- | $159,410 |
Find assessor info on the county website
Monthly payment
Est. payment
Payment breakdown
Explore the cost of this home by adjusting the details. Changes won't be saved.Climate risks
Neighborhood: 77904
Nearby schools
Schools provided by the listing agent
- District: Victoria ISD
Source: Central Texas MLS. This data may not be complete. We recommend contacting the local school district to confirm school assignments for this home.

Similar homes
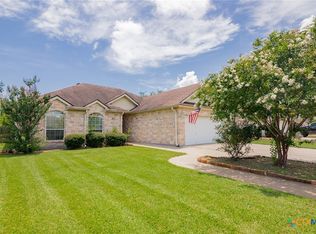
- $339,9003 bd2 ba1.7k sqft226 Sirocco Dr, Victoria, TX 77904Active

 MLS ID #622774, Jake Truss, The Ron Brown Company. Central Texas MLS
 - $335,0003 bd2 ba1.8k sqft615 Mason Cir, Victoria, TX 77904Active
 MLS ID #625423, Devon Cisneros, RE/MAX Land & Homes. Central Texas MLS
 - $305,0004 bd3 ba1.8k sqft204 Berwick St, Victoria, TX 77904Active
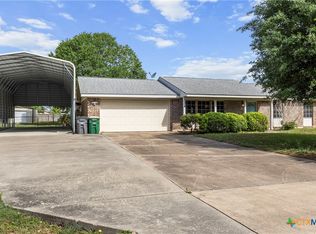 MLS ID #610149, Kari Weiser, Shaw Realty. Central Texas MLS
 - $299,9003 bd2 ba1.5k sqft111 San Polo Ct, Victoria, TX 77904Active
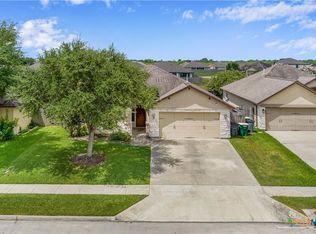 MLS ID #626189, Sarah Rowlands, Coldwell Banker D'Ann Harper. Central Texas MLS
 - $329,9003 bd2 ba1.8k sqft122 Cobble Stone Ct, Victoria, TX 77904ActiveMLS ID #614788, Jamie Powell, RE/MAX Land & Homes. Central Texas MLS
- $320,0003 bd2 ba1.9k sqft305 Waterstone, Victoria, TX 77901ActiveMLS ID #627146, Greg Spears, Greg Spears Realty. Central Texas MLS
- $283,9003 bd2 ba1.2k sqft119 Elaine St, Victoria, TX 77904ActiveMLS ID #623668, Leticia Irene Popp, Cornerstone Properties. Central Texas MLS
- $414,9004 bd3 ba2.3k sqft115 Sandstone Ct, Victoria, TX 77904ActiveMLS ID #627619, The Kopecky Group, RE/MAX Land & Homes. Central Texas MLS
- $310,0003 bd2 ba1.7k sqft128 Cumberland Gap, Victoria, TX 77904ActiveMLS ID #617516, Kari Weiser, Shaw Realty. Central Texas MLS
- $334,9004 bd2 ba2.5k sqft805 Santa Fe, Victoria, TX 77904ActiveMLS ID #616302, The Kopecky Group, RE/MAX Land & Homes. Central Texas MLS
- $260,0003 bd3 ba1.6k sqft306 Angus St, Victoria, TX 77904ActiveMLS ID #627087, Katherine Compton, Twin Rivers Real Estate. Central Texas MLS
- $254,9003 bd2 ba1.4k sqft302 Brooks Rd, Victoria, TX 77904ActiveMLS ID #626925, Sarah Rowlands, Coldwell Banker D'Ann Harper. Central Texas MLS
- $374,9003 bd3 ba1.8k sqft418 Brushy Crk, Victoria, TX 77904ActiveMLS ID #626072, Russell Neubauer, RE/MAX Land & Homes. Central Texas MLS
- $269,8003 bd2 ba1.6k sqft803 McLane St, Victoria, TX 77904ActiveMLS ID #621408, Roger Rodriguez, The Ron Brown Company. Central Texas MLS
- $279,9003 bd2 ba1.9k sqft403 Salisbury Ln, Victoria, TX 77904ActiveMLS ID #600137, Corri Urban, Shaw Realty. Central Texas MLS
- $384,9003 bd2 ba1.7k sqft203 Flint Rock Ct, Victoria, TX 77904ActiveMLS ID #626456, The Zaplac Group, Coldwell Banker D'Ann Harper. Central Texas MLS
- $319,0003 bd2 ba2k sqft106 Heritage Oak Ct, Victoria, TX 77901ActiveMLS ID #623981, Carlos Chapa, Coldwell Banker D'Ann Harper. Central Texas MLS
