Skip main navigation
Closed
  • Price Unknown

    304 Green Gable Dr, Victoria, TX 77904

    4beds
    2,276sqft
    Single Family Residence
    Built in 2003
    10,079 Square Feet Lot
    $408,100 Zestimate®
    $--/sqft
    $2,776 Estimated rent

    Home value

    $408,100

    $347,000 - $482,000

    $2,776/mo

    Zestimate® history
    Loading
    Loading...

    Owner options

    List your home for rent

    $2,776/mo

    Rent Zestimate®

    Find your next renter with Zillow Rental Manager. Plus, with online applications, you can quickly screen prospective tenants – for free.

    Learn more

    $2,776/mo

    Rent Zestimate®

    Refinance and save

    $100/mo

    Est. payment

    Refinancing to a lower rate could help reduce your monthly payments and save thousands over the life of the loan.

    See today's rates

    $100/mo

    Est. payment

    Explore your selling options

    Work with a Zillow partner agent

    Leverage their expertise and Zillow's premium Showcase listings to get your home seen by more buyers.

    Get started

    List with your own agent

    Get your home in front of millions of buyers by listing it on Zillow.

    Learn how to do it

    Sell it yourself

    Take full control of how buyers see your home on Zillow by listing For Sale by Owner (FSBO).

    List your home

    What's special

    Striking statement gas fireplaceBackyard oasisCustom fire pitSplit floor planExpertly landscaped yardSoothing hot tubOversized master bedroom
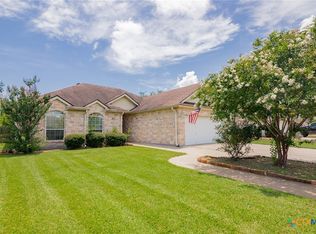
    This stunning 4BR / 2.5BA home in the desirable Lake Forest Neighborhood boasts 2,276 sq.ft and is the home you've been waiting for. Upon arrival, you will immediately appreciate the expertly landscaped yard and curb appeal of this custom Parade of Victoria Home featuring high-end stone exteriors and elegance. Step into the spacious interior featuring soaring ceilings, fresh designer paint, and a striking statement gas fireplace that anchors the living area with warmth and luxury. The open layout flows seamlessly, offering the perfect space for entertaining or relaxing in style. A large kitchen offers ample cabinet space and countertops, a walk-in pantry, and lovely window views to the backyard giving the perfect amount of natural lighting. The oversized master bedroom is a true retreat, offering space and serenity with a sizeable en-suite bathroom with a jacuzzi tub, walk-in shower, and attractive granite countertops with his/her sinks. This split floor plan offers three large, additional spare bedrooms on the opposite wing of the home with ample closet storage, and a spare bathroom featuring a tiled tub shower and granite countertops. Don't forget, the HVAC has been recently replaced as well! Walking outside, you are going to FALL IN LOVE with this backyard oasis —an entertainer’s dream complete with a massive, newly built extended epoxy patio, custom fire pit, and a soothing hot tub; all surrounded by beautifully manicured landscaping that provides both serenity and privacy. This backyard truly is a retreat and environment that you will want to spend all your time in with friends and family creating laughter and memories, or just enjoy the peacefulness that this back porch has to offer. Don't wait to go and meet your dream home - schedule to see it today!

    Zillow last checked:

    Listing updated:

    Listed by:

    Jake Truss 361-575-1446,

    The Ron Brown Company

    Bought with:

    Tami Brown, TREC #0698438

    RE/MAX Land & Homes

    Source: Central Texas MLS,MLS#: 577472MLS LogoOriginating MLS: Victoria Area Association of REALTORS

    Facts & features

    Interior

    Bedrooms & bathrooms
    • Bedrooms: 4
    • Bathrooms: 3
    • Full bathrooms: 2
    • 1/2 bathrooms: 1
    Heating
    • Central
    Cooling
    • Central Air, 1 Unit
    Appliances
    • Included: Down Draft, Dishwasher, Disposal, Gas Range, Gas Water Heater, Some Gas Appliances, Microwave
    • Laundry: Laundry Room
    Features
    • Built-in Features, Tray Ceiling(s), Ceiling Fan(s), Crown Molding, Dining Area, Separate/Formal Dining Room, Double Vanity, Entrance Foyer, Granite Counters, High Ceilings, Jetted Tub, MultipleDining Areas, Pull Down Attic Stairs, Recessed Lighting, Separate Shower, Walk-In Closet(s), Breakfast Bar, Breakfast Area, Custom Cabinets, Kitchen/Family Room Combo, Kitchen/Dining Combo
    • Flooring: Carpet, Hardwood, Tile
    • Windows: Double Pane Windows
    • Attic: Pull Down Stairs
    • Has fireplace: Yes
    • Fireplace features: Gas, Living Room
    Interior area
    • Total interior livable area: 2,276 sqft

    Property

    Parking
    • Total spaces: 2
    • Parking features: Garage
    • Garage spaces: 2
    Features
    • Levels: One
    • Stories: 1
    • Patio & porch: Covered, Patio, Porch
    • Exterior features: Covered Patio, Fire Pit, Porch, Private Yard, Rain Gutters, Security Lighting
    • Pool features: None
    • Fencing: Back Yard,Privacy,Wood
    • Has view: Yes
    • View description: None
    • Body of water: None
    Lot
    • Size: 10,079 Square Feet
    Details
    • Additional structures: Cabana
    • Parcel number: 89842

    Construction

    Type & style
    • Home type: SingleFamily
    • Architectural style: Traditional
    • Property subtype: Single Family Residence
    Materials
    • Frame, Stone
    • Foundation: Slab
    • Roof: Composition,Shingle
    Condition
    • Resale
    • Year built: 2003

    Utilities & green energy

    • Sewer: Public Sewer
    • Water: Public
    • Utilities for property: Natural Gas Available, High Speed Internet Available

    Community & HOA

    Community
    • Features: None, Curbs, Gutter(s), Street Lights
    • Security: Security Lights
    • Subdivision: Lake Forest Sub Sec I Ph I
    HOA
    • Has HOA: Yes
    • HOA fee: $100 annually
    • HOA name: Lake Forest HOA
    Location
    • Region: Victoria

    Financial & listing details

    • Tax assessed value: $379,990
    • Annual tax amount: $6,035
    • Date on market: 4/23/2025
    • Cumulative days on market: 33 days
    • Listing agreement: Exclusive Right To Sell
    • Listing terms: Cash,Conventional,FHA,VA Loan

    Price history

    DateEventPrice
    6/30/2025Sold--
    Source: Central Texas MLS #577472 Report a problem
    5/27/2025Pending sale$399,900$176/sqft
    Source: Central Texas MLS #577472 Report a problem
    4/23/2025Listed for sale$399,900+66.7%$176/sqft
    Source: Central Texas MLS #577472 Report a problem
    7/13/2009Listing removed$239,900$105/sqft
    Source: Systems Engineering, Inc. #207082 Report a problem
    6/5/2009Listed for sale$239,900$105/sqft
    Source: Systems Engineering, Inc. #207082 Report a problem

    Public tax history

    YearProperty taxesTax assessment
    2025$6,035 +3.7%$379,990 +7%
    2024$5,819 +1.1%$354,970 +2.2%
    2023$5,758 -13.4%$347,468 +10%
    2022$6,647 -1.8%$315,880 +7.3%
    2021$6,767 +7.8%$294,481 +10%
    2020$6,278 -1.3%$267,710 -1.1%
    2019$6,359 -0.6%$270,620 +0.1%
    2018$6,398 $270,360 +1.1%
    2017$6,398 +4.2%$267,420 +3.2%
    2016$6,140 +8.1%$259,030 +0.5%
    2015$5,680 $257,850 -1.9%
    2014$5,680 $262,780 +5.3%
    2013-- $249,560 +6.6%
    2012-- $234,210 -1.8%
    2011-- $238,520 +4.7%
    2010-- $227,790 +6.2%
    2009-- $214,520 +4.2%
    2008-- $205,880 -0.1%
    2007-- $206,140 +11.4%
    2006-- $184,970 -1.7%
    2005-- $188,260 +0.3%
    2004-- $187,740 +395.4%
    2003-- $37,900 +65.5%
    2002-- $22,900
    Find assessor info on the county website

    Neighborhood: 77904

    Nearby schools

    GreatSchools rating
    Schools provided by the listing agent
    • District: Victoria ISD

    Source: Central Texas MLS. This data may not be complete. We recommend contacting the local school district to confirm school assignments for this home.