Skip main navigation
Closed
  • Price Unknown

    314 Green Gable Dr, Victoria, TX 77904

    3beds
    1,574sqft
    Single Family Residence
    Built in 2004
    8,398.37 Square Feet Lot
    $310,100 Zestimate®
    $--/sqft
    $1,851 Estimated rent

    Home value

    $310,100

    $264,000 - $366,000

    $1,851/mo

    Zestimate® history
    Loading
    Loading...

    Owner options

    List your home for rent

    $1,851/mo

    Rent Zestimate®

    Find your next renter with Zillow Rental Manager. Plus, with online applications, you can quickly screen prospective tenants – for free.

    Learn more

    $1,851/mo

    Rent Zestimate®

    Refinance and save

    $100/mo

    Est. payment

    Refinancing to a lower rate could help reduce your monthly payments and save thousands over the life of the loan.

    See today's rates

    $100/mo

    Est. payment

    Explore your selling options

    Work with a Zillow partner agent

    Leverage their expertise and Zillow's premium Showcase listings to get your home seen by more buyers.

    Get started

    List with your own agent

    Get your home in front of millions of buyers by listing it on Zillow.

    Learn how to do it

    Sell it yourself

    Take full control of how buyers see your home on Zillow by listing For Sale by Owner (FSBO).

    List your home

    What's special

    Cozy wood-burning fireplaceUpdated plush carpetVinyl plank wood flooringBright dining areaGranite countertopsNatural lightCovered patio
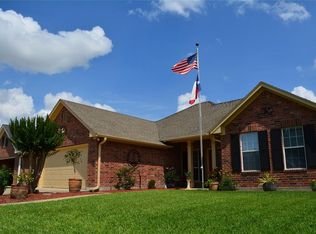
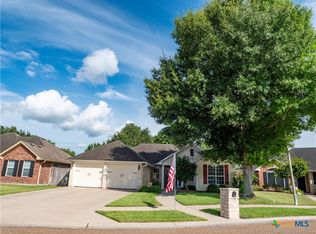
    Welcome to this beautifully updated home located in the desirable Lake Forest subdivision in Victoria, TX. This 3-bedroom, 2-bathroom home offers a spacious and inviting living area filled with natural light, highlighted by crown molding and a cozy wood-burning fireplace. The home features attractive vinyl plank wood flooring throughout the main areas, while the bedrooms offer updated, plush carpet for added comfort. The kitchen has been tastefully renovated with a large island, granite countertops, tile backsplash, walk-in pantry, and opens to a bright dining area surrounded by windows. The primary suite boasts a well-appointed bathroom with double sinks, a separate soaking tub and shower, and a generous walk-in closet. Enjoy outdoor living under the covered patio, overlooking the fenced backyard with a full sprinkler system. Additional upgrades include a newer central air and heat system and a brand-new roof to be installed prior to closing. This home is nestled in a wonderful neighborhood, offering both comfort and convenience—truly a must-see!

    Zillow last checked:

    Listing updated:

    Listed by:

    The Zaplac Group 361-541-4100,

    Coldwell Banker D'Ann Harper

    Bought with:

    Molly Volek, TREC #0809360

    Woolson Real Estate Inc

    Source: Central Texas MLS,MLS#: 583882MLS LogoOriginating MLS: Victoria Area Association of REALTORS

    Facts & features

    Interior

    Bedrooms & bathrooms
    • Bedrooms: 3
    • Bathrooms: 2
    • Full bathrooms: 2
    Heating
    • Central
    Cooling
    • Central Air, 1 Unit
    Appliances
    • Included: Dishwasher, Electric Range, Disposal, Water Heater, Microwave, Range
    • Laundry: Inside, Laundry Room
    Features
    • Ceiling Fan(s), Crown Molding, Double Vanity, Eat-in Kitchen, Garden Tub/Roman Tub, High Ceilings, Kitchen/Dining Combo, Open Floorplan, Pull Down Attic Stairs, Recessed Lighting, Soaking Tub, Separate Shower, Walk-In Closet(s), Breakfast Bar, Granite Counters, Kitchen Island, Pantry, Walk-In Pantry
    • Flooring: Carpet, Tile, Vinyl
    • Attic: Pull Down Stairs
    • Number of fireplaces: 1
    • Fireplace features: Living Room, Wood Burning
    Interior area
    • Total interior livable area: 1,574 sqft

    Property

    Parking
    • Total spaces: 2
    • Parking features: Attached, Garage Faces Front, Garage, Garage Door Opener
    • Attached garage spaces: 2
    Features
    • Levels: One
    • Stories: 1
    • Patio & porch: Covered, Patio, Porch
    • Exterior features: Covered Patio, Porch
    • Pool features: None
    • Spa features: None
    • Fencing: Back Yard,Privacy,Wood
    • Has view: Yes
    • View description: None
    • Body of water: None
    Lot
    • Size: 8,398 sqft
    • Dimensions: 60 x 140
    Details
    • Parcel number: 20303803

    Construction

    Type & style
    • Home type: SingleFamily
    • Architectural style: Traditional
    • Property subtype: Single Family Residence
    Materials
    • Brick, HardiPlank Type
    • Foundation: Slab
    • Roof: Composition,Shingle
    Condition
    • Resale
    • Year built: 2004
    Details
    • Builder name: BJ Davis

    Utilities & green energy

    • Sewer: Public Sewer
    • Water: Public

    Community & neighborhood

    Security
    • Security features: Security System Owned, Smoke Detector(s)
    Community
    • Community features: None, Sidewalks
    Location
    • Region: Victoria
    • Subdivision: Lake Forest

    HOA & financial

    HOA
    • Has HOA: Yes
    • HOA fee: $100 annually
    • Association name: Lake Forest HOA

    Other

    Other facts
    • Listing agreement: Exclusive Right To Sell
    • Listing terms: Cash,Conventional,FHA,VA Loan
    • Road surface type: Paved

    Price history

    DateEventPrice
    8/12/2025Sold--
    Source: Central Texas MLS #583882 Report a problem
    8/4/2025Pending sale$299,900$191/sqft
    Source: Central Texas MLS #583882 Report a problem
    7/23/2025Contingent$299,900$191/sqft
    Source: Central Texas MLS #583882 Report a problem
    7/12/2025Price change$299,900-4.8%$191/sqft
    Source: Central Texas MLS #583882 Report a problem
    6/22/2025Listed for sale$314,900+63.2%$200/sqft
    Source: Central Texas MLS #583882 Report a problem
    3/19/2021Listing removed--
    Source: Owner Report a problem
    9/12/2017Listing removed$193,000$123/sqft
    Source: Owner Report a problem
    7/22/2017Price change$193,000-2%$123/sqft
    Source: Owner Report a problem
    7/11/2017Price change$197,000-0.8%$125/sqft
    Source: Owner Report a problem
    6/24/2017Price change$198,500-0.7%$126/sqft
    Source: Owner Report a problem
    5/31/2017Price change$199,950-1.7%$127/sqft
    Source: Owner Report a problem
    5/6/2017Price change$203,500-0.2%$129/sqft
    Source: Owner Report a problem
    4/25/2017Price change$204,000-0.5%$130/sqft
    Source: Owner Report a problem
    3/2/2017Listed for sale$205,000$130/sqft
    Source: Owner Report a problem

    Public tax history

    YearProperty taxesTax assessment
    2025$4,404 +4.2%$293,450 +8.8%
    2024$4,228 +2.3%$269,710 +3.1%
    2023$4,134 -15.6%$261,555 +10%
    2022$4,899 +0.2%$237,777 +10%
    2021$4,889 +8%$216,161 +10%
    2020$4,529 -1.3%$196,510 -1%
    2019$4,587 +0.7%$198,590 +0.1%
    2018$4,555 $198,410 +2.2%
    2017$4,555 -0.4%$194,050 -1.1%
    2016$4,574 +6.7%$196,220 -0.2%
    2015$4,287 $196,580 +3.4%
    2014$4,287 $190,170
    2013-- $190,170 +6.4%
    2012-- $178,750 -1.1%
    2011-- $180,810 +3.8%
    2010-- $174,200 +0.8%
    2009-- $172,820 +3.1%
    2008-- $167,550 +8.7%
    2007-- $154,130 +2.4%
    2006-- $150,540 +25.7%
    2005-- $119,750

    Find assessor info on the county website

    Neighborhood: 77904

    Nearby schools

    GreatSchools rating
    Schools provided by the listing agent
    • District: Victoria ISD

    Source: Central Texas MLS. This data may not be complete. We recommend contacting the local school district to confirm school assignments for this home.