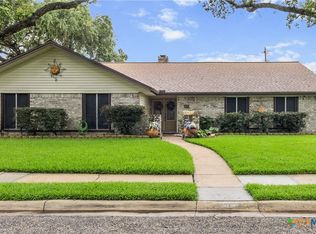
Located in one of Victoria's best kept secrets, this beautifully maintained full-brick residence is the one you have waited for! From the moment you arrive, the striking curb appeal and meticulous pride of ownership immediately stand out, while an exceptional bonus sets this property apart: approximately half of the vacant lot to the left is included, creating incredible potential for an expanded backyard, additional play space, pets, entertaining, gardening, or simply enjoying more room and privacy. Walking inside, you are greeted with fresh paint, stunning flooring, soaring ceilings, abundant natural light, detailed crown molding, and impressive craftsmanship create a warm yet refined atmosphere throughout. The spacious kitchen is designed for both everyday living and entertaining, featuring granite countertops, stainless steel appliances, generous cabinetry, abundant workspace, and an open-concept layout flowing seamlessly into the breakfast area and main living space. Just off the entry, a versatile flex room is ideal for a home office, formal dining room, or even a potential fourth bedroom. The living room is especially inviting with rich engineered hardwood flooring and intricate trim work that showcases the home's attention to detail. The spacious primary suite offers a private retreat with dual vanities, a large jetted tub, walk-in shower, and generous walk-in closet, while both secondary bedrooms are well-sized and share a beautifully finished bath with granite countertops and detailed tilework. Walking outside, you will love the oversized covered patio made for entertaining, relaxing, and a true peaceful privacy. Don't forget the rare opportunity to extend the backyard into the additional lot space. This is that turn-key dream home you have waited for - go and see it today!
Active
$349,900
226 Sirocco Dr, Victoria, TX 77904
3beds
1,762sqft
Single Family Residence
Built in 2011
9,583 Square Feet Lot
$-- Zestimate®
$199/sqft
$-- HOA
What's special
Fresh paintPrivate retreatOversized covered patioAbundant natural lightStainless steel appliancesStriking curb appealRich engineered hardwood flooring
- 21 days
- 929
- 31
Likely to sell faster than
Zillow last checked:
Listing updated:
Listed by:
Jake Truss 361-575-1446,
The Ron Brown Company
Source: Central Texas MLS,MLS#: 622774 Originating MLS: Victoria Area Association of REALTORS
Originating MLS: Victoria Area Association of REALTORSFacts & features
Interior
Bedrooms & bathrooms
- Bedrooms: 3
- Bathrooms: 2
- Full bathrooms: 2
Heating
- Central, Natural Gas
Cooling
- Central Air, Electric, 1 Unit
Appliances
- Included: Down Draft, Dishwasher, Gas Cooktop, Disposal, Gas Range, Water Heater, Some Gas Appliances, Cooktop
- Laundry: Laundry Room
Features
- Bookcases, Ceiling Fan(s), Crown Molding, Double Vanity, Entrance Foyer, High Ceilings, Home Office, Jetted Tub, Open Floorplan, Pull Down Attic Stairs, Recessed Lighting, Separate Shower, Walk-In Closet(s), Breakfast Bar, Breakfast Area, Granite Counters, Kitchen/Family Room Combo, Kitchen/Dining Combo, Pantry
- Flooring: Carpet, Hardwood, Tile
- Windows: Double Pane Windows
- Attic: Pull Down Stairs
- Has fireplace: No
- Fireplace features: None
Interior area
- Total interior livable area: 1,762 sqft
Video & virtual tour
Property
Parking
- Total spaces: 2
- Parking features: Garage
- Garage spaces: 2
Features
- Levels: One
- Stories: 1
- Patio & porch: Covered, Patio, Porch
- Exterior features: Covered Patio, Porch, Private Yard
- Pool features: None
- Fencing: Privacy,Wood
- Has view: Yes
- View description: None
- Body of water: None
Lot
- Size: 9,583 Square Feet
Details
- Parcel number: 20378308
Construction
Type & style
- Home type: SingleFamily
- Architectural style: Traditional
- Property subtype: Single Family Residence
Materials
- Brick Veneer, Frame, Lap Siding
- Foundation: Slab
- Roof: Composition,Shingle
Condition
- Resale
- Year built: 2011
Utilities & green energy
- Sewer: Public Sewer
- Water: Public
- Utilities for property: Natural Gas Connected, High Speed Internet Available, Trash Collection Public, Water Available
Community & HOA
Community
- Features: None, Street Lights, Sidewalks
- Security: Smoke Detector(s)
- Subdivision: Windcrest Sub Ph V
HOA
- Has HOA: No
Location
- Region: Victoria
Financial & listing details
- Price per square foot: $199/sqft
- Tax assessed value: $353,950
- Annual tax amount: $5,644
- Date on market: 8/15/2026
- Cumulative days on market: 22 days
- Listing agreement: Exclusive Right To Sell
- Listing terms: Cash,Conventional,FHA,VA Loan
Estimated market value
Not available
Estimated sales range
Not available
Not available
Price history
| Date | Event | Price |
|---|---|---|
| 8/15/2026 | Listed for sale | $349,900+5.3%$199/sqft |
Source:  Central Texas MLS #622774 Report a problem Central Texas MLS #622774 Report a problem | ||
| 1/19/2023 | Sold | -- |
Source: Central Texas MLS #488420 Report a problem | ||
| 1/4/2023 | Pending sale | $332,400$189/sqft |
Source: Central Texas MLS #488420 Report a problem | ||
| 12/5/2022 | Price change | $332,400-0.2%$189/sqft |
Source: Central Texas MLS #488420 Report a problem | ||
| 11/28/2022 | Price change | $332,900-0.5%$189/sqft |
Source: Central Texas MLS #488420 Report a problem | ||
| 11/16/2022 | Price change | $334,500-0.1%$190/sqft |
Source: Central Texas MLS #488420 Report a problem | ||
| 10/27/2022 | Listed for sale | $335,000+34.1%$190/sqft |
Source: Central Texas MLS #488420 Report a problem | ||
| 1/13/2020 | Sold | -- |
Source: Central Texas MLS #393329 Report a problem | ||
| 10/24/2019 | Listed for sale | $249,900$142/sqft |
Source: Redding & Associates #393329 Report a problem | ||
Public tax history
| Year | Property taxes | Tax assessment |
|---|---|---|
| 2025 | $5,644 +2.8% | $353,950 +6.3% |
| 2024 | $5,491 +24.2% | $332,980 +13.3% |
| 2023 | $4,423 -15.5% | $294,006 +10% |
| 2022 | $5,233 -11.2% | $267,278 +10% |
| 2021 | $5,896 +9.4% | $242,980 +12.2% |
| 2020 | $5,388 -2.1% | $216,610 -2% |
| 2019 | $5,503 -5% | $220,940 -2.2% |
| 2018 | $5,793 | $225,800 -1% |
| 2017 | $5,793 +1.2% | $227,970 +0.5% |
| 2016 | $5,721 +4.7% | $226,770 |
| 2015 | $5,463 | $226,770 +4.6% |
| 2014 | $5,463 | $216,800 +1.2% |
| 2013 | -- | $214,220 -0.2% |
| 2012 | -- | $214,630 |
Find assessor info on the county website
Monthly payment
Est. payment
Payment breakdown
Explore the cost of this home by adjusting the details. Changes won't be saved.Climate risks
Neighborhood: 77904
Nearby schools
Schools provided by the listing agent
- District: Victoria ISD
Source: Central Texas MLS. This data may not be complete. We recommend contacting the local school district to confirm school assignments for this home.
Similar homes
- $321,9003 bd2 ba1.6k sqft308 Green Gable Dr, Victoria, TX 77904Active

 MLS ID #623871, Tanya A Cox, Shaw Realty. Central Texas MLS
 - $359,9004 bd2 ba2.3k sqft204 Windy Way Dr, Victoria, TX 77904Active
 MLS ID #607197, Kimberly Hoelter, Coldwell Banker D'Ann Harper. Central Texas MLS
 - $344,9004 bd2 ba1.9k sqft318 Brushy Crk, Victoria, TX 77904Active
 MLS ID #618836, Susan Orsak, The Ron Brown Company. Central Texas MLS
 - $315,0003 bd2 ba1.7k sqft128 Cumberland Gap, Victoria, TX 77904Active
 MLS ID #617516, Kari Weiser, Shaw Realty. Central Texas MLS
 - $334,0003 bd2 ba1.8k sqft122 Cobble Stone Ct, Victoria, TX 77904ActiveMLS ID #614788, Jamie Powell, RE/MAX Land & Homes. Central Texas MLS
- $344,9004 bd2 ba2.5k sqft805 Santa Fe, Victoria, TX 77904ActiveMLS ID #616302, The Kopecky Group, RE/MAX Land & Homes. Central Texas MLS
- $374,9004 bd2 ba2.2k sqft218 W Hvn, Victoria, TX 77904ActiveMLS ID #616327, Marco Aurelio Porras, RE/MAX Land & Homes. Central Texas MLS
- $399,9004 bd2 ba2.1k sqft115 Dripping Spg, Victoria, TX 77904ActiveMLS ID #621716, LuAnn Lovel O'Connor, The Ron Brown Company. Central Texas MLS
- $359,9004 bd2 ba2.6k sqft505 Santa Fe, Victoria, TX 77904ActiveMLS ID #615758, Homer Escalante, eXp Realty LLC. Central Texas MLS
- $369,0004 bd2 ba2.4k sqft617 Brocton St, Victoria, TX 77904ActiveMLS ID #615240, Melissa K Orr, Coldwell Banker D'Ann Harper. Central Texas MLS
- $374,9004 bd3 ba1.8k sqft418 Brushy Crk, Victoria, TX 77904ActiveMLS ID #608109, Russell Neubauer, RE/MAX Land & Homes. Central Texas MLS
- $309,9003 bd2 ba1.5k sqft111 San Polo Ct, Victoria, TX 77904ActiveMLS ID #619397, Sarah Rowlands, Coldwell Banker D'Ann Harper. Central Texas MLS
- $328,5004 bd2 ba2.2k sqft201 Heather St, Victoria, TX 77904ActiveMLS ID #621696, Scott Scott Taylor, Coldwell Banker D'Ann Harper. Central Texas MLS
- $269,9003 bd2 ba1.6k sqft101 King Arthur St, Victoria, TX 77904ActiveMLS ID #620537, The Zaplac Group, Coldwell Banker D'Ann Harper. Central Texas MLS
- $309,9004 bd3 ba2.5k sqft217 Kirkwall St, Victoria, TX 77904ActiveMLS ID #621627, Kassi Foegelle, RE/MAX Land & Homes. Central Texas MLS
- $264,9004 bd2 ba2k sqft216 Guinevere St, Victoria, TX 77904ActiveMLS ID #622439, Susan Orsak, The Ron Brown Company. Central Texas MLS
- $310,0004 bd3 ba1.8k sqft204 Berwick St, Victoria, TX 77904ActiveMLS ID #610149, Kari Weiser, Shaw Realty. Central Texas MLS
- $269,9004 bd3 ba1.7k sqft205 Westchester Dr, Victoria, TX 77904ActiveMLS ID #607477, Renee McKinney, RE/MAX Land & Homes. Central Texas MLS
