This is the one you have waited for —a beautifully maintained all-brick home that blends timeless character with fresh updates throughout. Recent interior and exterior paint give the home a clean, refreshed feel, while the thoughtful layout offers both comfort and functionality. The living room impresses immediately with its vaulted, beamed ceiling and cozy fireplace, creating the perfect space to relax or entertain. But the true showstopper is the kitchen—a space that will absolutely steal your heart. Anchored by a stunning custom brick cooking alcove with an arched brick surround over the range, this kitchen delivers warmth, character, and architectural charm you rarely see in this price point. The expansive granite countertops, abundant cabinetry, large island piece, and open workspace make it as functional as it is beautiful—perfect for hosting, cooking, or gathering with family and friends. The large laundry/utility room provides excellent storage and workspace. The primary suite is spacious and inviting with multiple closets, offering plenty of room to spread out. The primary bathroom offers a large walk-in shower in a bathroom that has been updated. The secondary bedrooms are generously sized and share an modernized bathroom with beautiful tilework. Outside, you’ll find a large extended patio ideal for entertaining or relaxing with family. There is also a dog kennel and storage building in this well-sized backyard. Don't forget the oversized 2-car garage provides plenty of room for vehicles, tools, and hobbies. Homes with this level of character, space, and updates—especially with a kitchen this memorable—don’t come along often. Go and meet your dream home today!
Active
$284,500
308 Alamogordo Dr, Victoria, TX 77904
3beds
1,740sqft
:
Get pre-qualified$1,991/mo
Single Family Residence
Built in 1978
7,631 Square Feet Lot
$-- Zestimate®
$164/sqft
$-- HOA
What's special
Cozy fireplaceDog kennelAll-brick homeOpen workspaceExpansive granite countertopsLarge island pieceVaulted beamed ceiling
- 142 days |
- 180 |
- 12 |
Zillow last checked:
Listing updated:
Listed by:
Jake Truss 361-575-1446,
The Ron Brown Company
Source: Central Texas MLS,MLS#: 607095 Originating MLS: Victoria Area Association of REALTORS
Originating MLS: Victoria Area Association of REALTORSFacts & features
Interior
Bedrooms & bathrooms
- Bedrooms: 3
- Bathrooms: 2
- Full bathrooms: 2
Heating
- Central
Cooling
- Central Air, 1 Unit
Appliances
- Included: Dishwasher, Electric Range, Disposal, Refrigerator, Water Heater
- Laundry: Laundry Room
Features
- Beamed Ceilings, Ceiling Fan(s), Chandelier, High Ceilings, Multiple Closets, Pull Down Attic Stairs, Shower Only, Separate Shower, Vaulted Ceiling(s), Breakfast Bar, Breakfast Area, Granite Counters, Kitchen/Dining Combo, Pantry, Walk-In Pantry
- Flooring: Laminate, Tile, Vinyl
- Attic: Pull Down Stairs
- Has fireplace: Yes
- Fireplace features: Living Room
Interior area
- Total interior livable area: 1,740 sqft
Video & virtual tour
Property
Parking
- Total spaces: 2
- Parking features: Garage
- Garage spaces: 2
Features
- Levels: One
- Stories: 1
- Patio & porch: Covered, Patio, Porch
- Exterior features: Covered Patio, Porch, Private Yard
- Pool features: None
- Fencing: Back Yard,Privacy,Wood
- Has view: Yes
- View description: None
- Body of water: None
Lot
- Size: 7,631 Square Feet
Details
- Additional structures: Outbuilding
- Parcel number: 43381
Construction
Type & style
- Home type: SingleFamily
- Architectural style: Traditional
- Property subtype: Single Family Residence
Materials
- Brick Veneer, Frame
- Foundation: Slab
- Roof: Composition,Shingle
Condition
- Resale
- Year built: 1978
Utilities & green energy
- Sewer: Public Sewer
- Water: Public
- Utilities for property: Fiber Optic Available, High Speed Internet Available
Community & HOA
Community
- Features: None, Gutter(s), Sidewalks
- Subdivision: Cimarron II
HOA
- Has HOA: No
Location
- Region: Victoria
Financial & listing details
- Price per square foot: $164/sqft
- Tax assessed value: $268,990
- Annual tax amount: $4,019
- Date on market: 3/13/2026
- Listing agreement: Exclusive Right To Sell
- Listing terms: Cash,Conventional,FHA,VA Loan
- Road surface type: Paved
Estimated market value
Not available
Estimated sales range
Not available
Not available
Price history
| Date | Event | Price |
|---|---|---|
| 3/13/2026 | Listed for sale | $284,500+7.4%$164/sqft |
Source:  Central Texas MLS #607095 Report a problem Central Texas MLS #607095 Report a problem | ||
| 6/5/2024 | Sold | -- |
Source: Central Texas MLS #520270 Report a problem | ||
| 5/8/2024 | Pending sale | $265,000$152/sqft |
Source: Central Texas MLS #520270 Report a problem | ||
| 4/29/2024 | Listed for sale | $265,000$152/sqft |
Source: Central Texas MLS #520270 Report a problem | ||
| 4/1/2024 | Listing removed | -- |
Source: Central Texas MLS #520270 Report a problem | ||
| 2/29/2024 | Price change | $265,000-3.6%$152/sqft |
Source: Central Texas MLS #520270 Report a problem | ||
| 9/27/2023 | Price change | $274,800-3.5%$158/sqft |
Source: Central Texas MLS #520270 Report a problem | ||
| 9/6/2023 | Listed for sale | $284,800+42.5%$164/sqft |
Source: Central Texas MLS #520270 Report a problem | ||
| 8/2/2020 | Listing removed | $199,900$115/sqft |
Source: Coldwell Banker - Ron Brown Co #417188 Report a problem | ||
| 7/20/2020 | Listed for sale | $199,900$115/sqft |
Source: Coldwell Banker - Ron Brown Co #417188 Report a problem | ||
| 7/31/2013 | Sold | -- |
Source: Central Texas MLS #V215559 Report a problem | ||
Public tax history
| Year | Property taxes | Tax assessment |
|---|---|---|
| 2025 | $4,019 +13% | $268,990 +16.6% |
| 2024 | $3,556 +3.4% | $230,630 +3.9% |
| 2023 | $3,441 -17.1% | $221,987 +10% |
| 2022 | $4,150 -0.2% | $201,806 +10% |
| 2021 | $4,158 +7.1% | $183,460 +9.1% |
| 2020 | $3,883 +3.3% | $168,130 +3.1% |
| 2019 | $3,760 +5.7% | $163,010 +5.4% |
| 2018 | $3,556 | $154,640 +1.4% |
| 2017 | $3,556 +0.8% | $152,500 0% |
| 2016 | $3,530 +17.6% | $152,530 -4.8% |
| 2015 | $3,001 | $160,280 +4.2% |
| 2014 | $3,001 | $153,890 +9.4% |
| 2013 | -- | $140,640 +11.8% |
| 2012 | -- | $125,830 |
| 2011 | -- | $125,830 |
| 2010 | -- | $125,830 |
| 2009 | -- | $125,830 +7.4% |
| 2008 | -- | $117,140 +5.4% |
| 2007 | -- | $111,180 +8.5% |
| 2006 | -- | $102,510 +6.9% |
| 2005 | -- | $95,870 +6.1% |
| 2004 | -- | $90,370 +8.1% |
| 2003 | -- | $83,580 |
| 2002 | -- | $83,580 +4.3% |
| 2001 | -- | $80,140 |
Find assessor info on the county website
Monthly payment
Est. payment
Payment breakdown
Explore the cost of this home by adjusting the details. Changes won't be saved.Climate risks
Neighborhood: 77904
Nearby schools
GreatSchools rating
- 8/10Martin De Leon Elementary SchoolGrades: PK-5Distance: 0.7 mi
- 6/10Howell Middle SchoolGrades: 6-8Distance: 1.7 mi
- 4/10Victoria East High SchoolGrades: 9-12Distance: 1 mi
Schools provided by the listing agent
- District: Victoria ISD
Source: Central Texas MLS. This data may not be complete. We recommend contacting the local school district to confirm school assignments for this home.
- $247,1003 bd2 ba1.7k sqft208 Alamogordo Dr, Victoria, TX 77904Off Market
- $241,3003 bd2 ba1.5k sqft206 Alamogordo Dr, Victoria, TX 77904Off Market

- $227,9003 bd2 ba1.6k sqft210 Alamogordo Dr, Victoria, TX 77904Off Market
- $280,4003 bd2 ba1.6k sqft409 Alamogordo Dr, Victoria, TX 77904Off Market
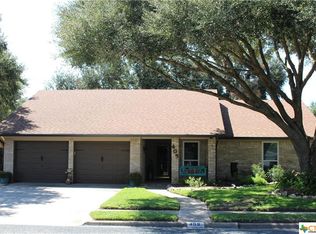
- $241,9003 bd2 ba1.8k sqft411 Alamogordo Dr, Victoria, TX 77904Off Market
- $232,5003 bd2 ba1.4k sqft407 Alamogordo Dr, Victoria, TX 77904Off Market
- $244,2003 bd2 ba1.6k sqft204 Alamogordo Dr, Victoria, TX 77904Off Market
- $280,3003 bd2 ba2.3k sqft212 Alamogordo Dr, Victoria, TX 77904Off Market
A local agent can set up tours, give advice and negotiate with sellers.
A local lender can help you make sure your offer is ready when you are.
Similar homes
- $315,1203 bd2 ba2k sqft213 Taos Dr, Victoria, TX 77904Active

 MLS ID #619882, Ethan Jacob, Jacob Realty. Central Texas MLS
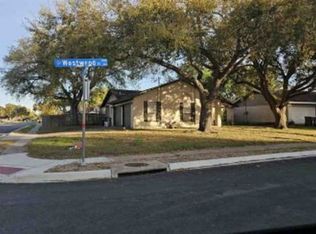
 - $--3 bd2 ba1.5k sqft1305 Westwood St, Victoria, TX 77901Auction
 Xome
Xome - $275,0004 bd2 ba2.2k sqft110 Santa Fe, Victoria, TX 77904For Sale
 MLS ID #74761430, Erick Harbert, Realty Right. HAR
 - $325,0004 bd2 ba2.2k sqft404 Alamogordo Dr, Victoria, TX 77904Active
 MLS ID #620733, Chris McDowell, Coldwell Banker D'Ann Harper. Central Texas MLS
 - $--3 bd2 ba1.6k sqft2704 E Poplar Ave, Victoria, TX 77901AuctionXome
- $250,0003 bd2 ba1.4k sqft501 Magdalena Dr, Victoria, TX 77904ActiveMLS ID #616955, Molly Volek, Woolson Real Estate Inc. Central Texas MLS
- $269,9003 bd2 ba1.6k sqft101 King Arthur St, Victoria, TX 77904ActiveMLS ID #620537, The Zaplac Group, Coldwell Banker D'Ann Harper. Central Texas MLS
- $289,9004 bd3 ba1.8k sqft105 Sunrise Ct, Victoria, TX 77901ActiveMLS ID #619532, The Kopecky Group, RE/MAX Land & Homes. Central Texas MLS
- $284,9004 bd3 ba1.7k sqft205 Westchester Dr, Victoria, TX 77904ActiveMLS ID #607477, Renee McKinney, RE/MAX Land & Homes. Central Texas MLS
- $335,0004 bd2 ba2.2k sqft403 Alamogordo Dr, Victoria, TX 77904ActiveMLS ID #612128, Adan Gonzales, Coldwell Banker D'Ann Harper. Central Texas MLS
- $269,9003 bd2 ba1.8k sqft417 Salisbury Ln, Victoria, TX 77904ActiveMLS ID #608540, Amanda Gamblin Fuller, Goliad Land Company, LLC. Central Texas MLS
- $--3 bd2 ba2.1k sqft102 Fieldstone, Victoria, TX 77901AuctionServiceLink Auction
- $259,9903 bd2 ba1.5k sqft120 Andover St, Victoria, TX 77904ActiveMLS ID #594302, Carlos Chapa, Coldwell Banker D'Ann Harper. Central Texas MLS
- $279,9003 bd2 ba1.9k sqft403 Salisbury Ln, Victoria, TX 77904ActiveMLS ID #600137, Corri Urban, Shaw Realty. Central Texas MLS
- $184,1003 bd2 ba1.9k sqft115 Santa Fe, Victoria, TX 77904For SaleHubzu
- $250,0004 bd2 ba2.1k sqft504 Maplewood Dr, Victoria, TX 77901ActiveMLS ID #620846, Allison Vinson-Shepard, Woolson Real Estate Inc. Central Texas MLS
- $315,0003 bd2 ba1.7k sqft128 Cumberland Gap, Victoria, TX 77904ActiveMLS ID #617516, Kari Weiser, Shaw Realty. Central Texas MLS
- $240,0003 bd2 ba1.3k sqft102 Sagemont Ave, Victoria, TX 77904ActiveMLS ID #617461, Rachel Rae, Coldwell Banker D'Ann Harper. Central Texas MLS
- $235,0003 bd2 ba1.4k sqft227 Briarmeadow Ln, Victoria, TX 77904ActiveMLS ID #609570, Molly Volek, Woolson Real Estate Inc. Central Texas MLS
- $--2 bd2 ba1k sqft104 Largo Ct, Victoria, TX 77901AuctionXome
