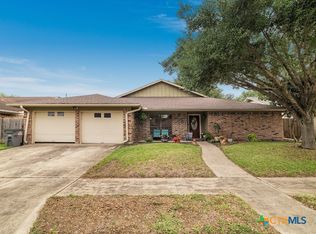
Discover your new home and fall head over heels for the expansive primary suite, featuring a double vanity, abundant storage, and his-and-her closets! There's so much to adore about this charming 4/2/2, perfectly nestled in the well-established Cimarron neighborhood. Step inside to find brand-new vinyl plank flooring and fresh paint throughout, creating a modern and inviting atmosphere. The spacious living room boasts a stunning brick wood-burning fireplace and large windows that offer a picturesque view of the backyard. The kitchen is a delight with exceptional storage space and a delightful coffee/wet bar, seamlessly flowing into the kitchenette area. Enjoy your morning Red Bulls on the enclosed, air-conditioned covered porch, an ideal spot to start your day. The home also features a generous dining area and an additional second living space that connects to three other bedrooms and bathrooms, providing ample room for family and guests. You'll be thrilled with the massive utility room, offering convenience and functionality. With a roof that's only five years old and a brand-new HVAC system installed last year, this home is ready for you to move in and enjoy. The backyard is complete with a lovely covered porch to help you beat the Texas heat. Don't miss the chance to make this incredible house your new home!
Active
$325,000
404 Alamogordo Dr, Victoria, TX 77904
4beds
2,279sqft
:
Get pre-qualified$2,254/mo
Single Family Residence
Built in 1978
8,319 Square Feet Lot
$-- Zestimate®
$143/sqft
$-- HOA
What's special
Stunning brick wood-burning fireplaceFresh paint throughoutAdditional second living spaceBrand-new vinyl plank flooringGenerous dining areaKitchenette areaHis-and-her closets
- 5 days |
- 584 |
- 22 |
Likely to sell faster than
Zillow last checked:
Listing updated:
Listed by:
Chris McDowell 361-215-0747,
Coldwell Banker D'Ann Harper
Source: Central Texas MLS,MLS#: 620733 Originating MLS: Victoria Area Association of REALTORS
Originating MLS: Victoria Area Association of REALTORSFacts & features
Interior
Bedrooms & bathrooms
- Bedrooms: 4
- Bathrooms: 2
- Full bathrooms: 2
Heating
- Central
Cooling
- Central Air
Appliances
- Included: Dishwasher, Microwave, Refrigerator, Range
- Laundry: Laundry in Utility Room, Laundry Room
Features
- Ceiling Fan(s), Double Vanity, Multiple Closets, Pull Down Attic Stairs, Split Bedrooms, Tub Shower, Breakfast Area, Eat-in Kitchen, Pantry
- Flooring: Vinyl
- Attic: Pull Down Stairs
- Has fireplace: Yes
- Fireplace features: Living Room, Wood Burning
Interior area
- Total interior livable area: 2,279 sqft
Video & virtual tour
Property
Parking
- Total spaces: 2
- Parking features: Garage
- Garage spaces: 2
Features
- Levels: One
- Stories: 1
- Exterior features: None
- Pool features: None
- Fencing: Privacy
- Has view: Yes
- View description: None
- Body of water: None
Lot
- Size: 8,319 Square Feet
Details
- Parcel number: 43372
Construction
Type & style
- Home type: SingleFamily
- Architectural style: Ranch,Traditional
- Property subtype: Single Family Residence
Materials
- Brick, Wood Siding
- Foundation: Slab
- Roof: Composition,Shingle
Condition
- Resale
- Year built: 1978
Utilities & green energy
- Sewer: Public Sewer
- Water: Public
- Utilities for property: Water Available
Community & HOA
Community
- Features: None
- Subdivision: Cimarron II
HOA
- Has HOA: No
Location
- Region: Victoria
Financial & listing details
- Price per square foot: $143/sqft
- Tax assessed value: $230,980
- Annual tax amount: $3,291
- Date on market: 7/25/2026
- Listing agreement: Exclusive Right To Sell
- Listing terms: Cash,Conventional,FHA,VA Loan
Estimated market value
Not available
Estimated sales range
Not available
Not available
Price history
| Date | Event | Price |
|---|---|---|
| 7/25/2026 | Listed for sale | $325,000$143/sqft |
Source:  Central Texas MLS #620733 Report a problem Central Texas MLS #620733 Report a problem | ||
| 11/14/2014 | Sold | -- |
Source: Central Texas MLS #V217659 Report a problem | ||
Public tax history
| Year | Property taxes | Tax assessment |
|---|---|---|
| 2025 | $3,291 -29% | $230,980 -19.8% |
| 2024 | $4,638 +3.5% | $287,830 +4.1% |
| 2023 | $4,483 -16.1% | $276,450 +8.7% |
| 2022 | $5,342 +0.5% | $254,408 +10% |
| 2021 | $5,318 +7.7% | $231,280 +9.8% |
| 2020 | $4,940 -2.8% | $210,630 +3.2% |
| 2019 | $5,085 +3.2% | $204,160 +5.4% |
| 2018 | $4,927 | $193,780 -0.1% |
| 2017 | $4,927 -1.1% | $193,890 -1.8% |
| 2016 | $4,982 +112.4% | $197,470 +1.7% |
| 2015 | $2,345 | $194,080 +4.1% |
| 2014 | $2,345 | $186,400 +2.6% |
| 2013 | -- | $181,610 +11.5% |
| 2012 | -- | $162,940 |
| 2011 | -- | $162,940 -1.2% |
| 2010 | -- | $164,960 +1.1% |
| 2009 | -- | $163,100 +6.8% |
| 2008 | -- | $152,690 +4% |
| 2007 | -- | $146,830 +9.4% |
| 2006 | -- | $134,240 +6.6% |
| 2005 | -- | $125,870 +5.9% |
| 2004 | -- | $118,860 +8% |
| 2003 | -- | $110,100 +4.2% |
| 2001 | -- | $105,680 |
Find assessor info on the county website
Monthly payment
Est. payment
Payment breakdown
Explore the cost of this home by adjusting the details. Changes won't be saved.Climate risks
Neighborhood: 77904
Nearby schools
GreatSchools rating
- 8/10Martin De Leon Elementary SchoolGrades: PK-5Distance: 0.7 mi
- 6/10Howell Middle SchoolGrades: 6-8Distance: 1.8 mi
- 4/10Victoria East High SchoolGrades: 9-12Distance: 1 mi
Schools provided by the listing agent
- District: Victoria ISD
Source: Central Texas MLS. This data may not be complete. We recommend contacting the local school district to confirm school assignments for this home.
- $283,1003 bd2 ba1.8k sqft406 Alamogordo Dr, Victoria, TX 77904Off Market

- $277,8003 bd2 ba1.7k sqft402 Alamogordo Dr, Victoria, TX 77904Off Market
- $255,7003 bd2 ba1.8k sqft201 Magdalena Dr, Victoria, TX 77904Off Market
- $237,8003 bd2 ba1.5k sqft203 Magdalena Dr, Victoria, TX 77904Off Market
- $--3 bd2 ba1.9k sqft408 Alamogordo Dr, Victoria, TX 77904Sold
- $306,6003 bd2 ba1.9k sqft401 Alamogordo Dr, Victoria, TX 77904Off Market
- $232,8003 bd2 ba1.5k sqft109 Magdalena Dr, Victoria, TX 77904Off Market
- $335,0004 bd2 ba2.2k sqft403 Alamogordo Dr, Victoria, TX 77904For Sale
A local agent can set up tours, give advice and negotiate with sellers.
A local lender can help you make sure your offer is ready when you are.
Similar homes
- $315,1203 bd2 ba2k sqft213 Taos Dr, Victoria, TX 77904Active

 MLS ID #619882, Ethan Jacob, Jacob Realty. Central Texas MLS
 - $335,0004 bd2 ba2.2k sqft403 Alamogordo Dr, Victoria, TX 77904Active
 MLS ID #612128, Adan Gonzales, Coldwell Banker D'Ann Harper. Central Texas MLS
 - $359,9004 bd2 ba2.6k sqft505 Santa Fe, Victoria, TX 77904Active
 MLS ID #615758, Homer Escalante, eXp Realty LLC. Central Texas MLS
 - $349,9004 bd2 ba2.5k sqft805 Santa Fe, Victoria, TX 77904Active
 MLS ID #616302, The Kopecky Group, RE/MAX Land & Homes. Central Texas MLS
 - $275,0004 bd2 ba2.2k sqft110 Santa Fe, Victoria, TX 77904For SaleMLS ID #74761430, Erick Harbert, Realty Right. HAR
- $289,9004 bd3 ba1.8k sqft105 Sunrise Ct, Victoria, TX 77901ActiveMLS ID #619532, The Kopecky Group, RE/MAX Land & Homes. Central Texas MLS
- $--3 bd2 ba2.1k sqft102 Fieldstone, Victoria, TX 77901AuctionServiceLink Auction
- $284,5003 bd2 ba1.7k sqft308 Alamogordo Dr, Victoria, TX 77904ActiveMLS ID #607095, Jake Truss, The Ron Brown Company. Central Texas MLS
- $250,0004 bd2 ba2.1k sqft504 Maplewood Dr, Victoria, TX 77901ActiveMLS ID #620846, Allison Vinson-Shepard, Woolson Real Estate Inc. Central Texas MLS
- $184,1003 bd2 ba1.9k sqft115 Santa Fe, Victoria, TX 77904For SaleHubzu
- $269,9003 bd2 ba1.6k sqft101 King Arthur St, Victoria, TX 77904ActiveMLS ID #620537, The Zaplac Group, Coldwell Banker D'Ann Harper. Central Texas MLS
- $295,0004 bd3 ba2.6k sqft111 Dover Dell, Victoria, TX 77904ActiveMLS ID #616884, Devon Cisneros, RE/MAX Land & Homes. Central Texas MLS
- $379,0004 bd2 ba2.4k sqft617 Brocton St, Victoria, TX 77904ActiveMLS ID #615240, Melissa K Orr, Coldwell Banker D'Ann Harper. Central Texas MLS
- $374,9004 bd2 ba2.2k sqft218 W Hvn, Victoria, TX 77904ActiveMLS ID #616327, Marco Aurelio Porras, RE/MAX Land & Homes. Central Texas MLS
- $222,5004 bd2 ba2.1k sqft201 Canterbury Ln, Victoria, TX 77904ActiveMLS ID #620819, Brandi Jackson, Cornerstone Properties. Central Texas MLS
- $317,0003 bd2 ba1.7k sqft128 Cumberland Gap, Victoria, TX 77904ActiveMLS ID #617516, Kari Weiser, Shaw Realty. Central Texas MLS
- $289,8853 bd2 ba1.8k sqft206 Gettysburg Dr, Victoria, TX 77904ActiveMLS ID #619637, Brandi Jackson, Cornerstone Properties. Central Texas MLS
- $285,9004 bd3 ba2.7k sqft111 Yorkshire Ln, Victoria, TX 77904ActiveMLS ID #614811, Joyce Sainz Mitchum, Shaw Realty. Central Texas MLS
- $324,9003 bd2 ba2.1k sqft127 Tradewind Dr, Victoria, TX 77904ActiveMLS ID #612956, Veronica K McCants, RE/MAX Land & Homes. Central Texas MLS
- $250,0003 bd2 ba1.4k sqft501 Magdalena Dr, Victoria, TX 77904ActiveMLS ID #616955, Molly Volek, Woolson Real Estate Inc. Central Texas MLS
