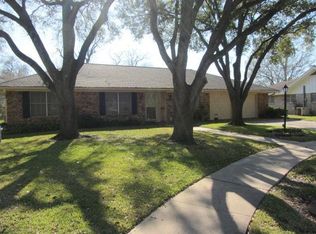
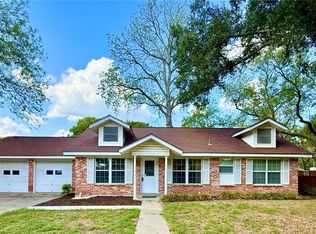
Spacious brick home nestled in an established neighborhood offering room for everyone and everything. This property features 4 bedrooms, 3 bathrooms, two or three generous living areas, and two dining spaces perfect for entertaining or everyday living. The bedrooms offer privacy for the oversized primary bedroom and on the opposite side of the home there is also a secondary bedroom with an en-suite.
Enjoy the added versatility of a bright sunroom overlooking the large backyard, complete with a pergola-covered patio and a firepit area ideal for relaxing or hosting gatherings. The home also includes an indoor laundry room, attached 2-car garage, and a Generac generator for added comfort and peace of mind.
With its functional layout, abundant living space, and inviting outdoor areas, this home is ready to welcome its next owners.
Active
$285,900
111 Yorkshire Ln, Victoria, TX 77904
4beds
2,738sqft
Single Family Residence
Built in 1966
10,859 Square Feet Lot
$280,200 Zestimate®
$104/sqft
$-- HOA
What's special
- 143 days
- 308
- 26
Zillow last checked:
Listing updated:
Listed by:
Joyce Sainz Mitchum 361-579-7429,
Shaw Realty
Source: Central Texas MLS,MLS#: 614811 Originating MLS: Victoria Area Association of REALTORS
Originating MLS: Victoria Area Association of REALTORSFacts & features
Interior
Bedrooms & bathrooms
- Bedrooms: 4
- Bathrooms: 3
- Full bathrooms: 3
Rooms
- Room types: Sunroom
Bonus room
- Level: Main
Heating
- Central, Fireplace(s), Multiple Heating Units, Natural Gas
Cooling
- Central Air, Electric, 2 Units
Appliances
- Included: Dishwasher, Electric Cooktop, Gas Water Heater, Oven, Water Heater, Some Electric Appliances, Built-In Oven, Cooktop
- Laundry: Inside, Laundry in Utility Room, Laundry Room
Features
- All Bedrooms Down, Ceiling Fan(s), Dining Area, Separate/Formal Dining Room, Entrance Foyer, Game Room, His and Hers Closets, Multiple Living Areas, MultipleDining Areas, Multiple Closets, Open Floorplan, Split Bedrooms, See Remarks, Shower Only, Separate Shower, Tub Shower, Kitchen/Family Room Combo, Sun Room
- Flooring: Carpet, Laminate
- Attic: Other,See Remarks
- Number of fireplaces: 1
- Fireplace features: Living Room
Interior area
- Total interior livable area: 2,738 sqft
Video & virtual tour
Property
Parking
- Total spaces: 2
- Parking features: Attached, Door-Multi, Garage
- Attached garage spaces: 2
Features
- Levels: One
- Stories: 1
- Patio & porch: Covered, Patio
- Exterior features: Covered Patio, Fire Pit, Private Yard
- Pool features: Community, None
- Fencing: Back Yard,Privacy
- View description: None
- Body of water: None
Lot
- Size: 10,859 Square Feet
Details
- Additional structures: Pergola
- Parcel number: 42159
Construction
Type & style
- Home type: SingleFamily
- Architectural style: Ranch
- Property subtype: Single Family Residence
Materials
- Brick Veneer, Frame
- Foundation: Slab
- Roof: Composition,Shingle
Condition
- Resale
- Year built: 1966
Utilities & green energy
- Sewer: Public Sewer
- Water: Public
- Utilities for property: High Speed Internet Available, Trash Collection Public
Community & HOA
Community
- Features: None, Community Pool, Curbs, Sidewalks
- Subdivision: Castle Hill II
HOA
- Has HOA: No
Location
- Region: Victoria
Financial & listing details
- Price per square foot: $104/sqft
- Tax assessed value: $257,340
- Annual tax amount: $1,335
- Date on market: 5/26/2026
- Cumulative days on market: 145 days
- Listing agreement: Exclusive Right To Sell
- Listing terms: Cash,Conventional,FHA,VA Loan
Estimated market value
$280,200
$266,000 - $294,000
$3,472/mo
Price history
| Date | Event | Price |
|---|---|---|
| 5/28/2026 | Listed for sale | $285,900$104/sqft |
Source:  Central Texas MLS #614811 Report a problem Central Texas MLS #614811 Report a problem | ||
Public tax history
| Year | Property taxes | Tax assessment |
|---|---|---|
| 2025 | $1,335 -0.4% | $257,340 -9.1% |
| 2024 | $1,340 -31.3% | $283,130 +4.9% |
| 2023 | $1,951 -0.2% | $269,920 +9.1% |
| 2022 | $1,955 +0.5% | $247,412 +10% |
| 2021 | $1,945 +0.2% | $224,920 +7.7% |
| 2020 | $1,940 +0.1% | $208,780 0% |
| 2019 | $1,939 +1.1% | $208,830 +8.4% |
| 2018 | $1,918 | $192,660 0% |
| 2017 | $1,918 | $192,700 +1.7% |
| 2016 | $1,918 -5.2% | $189,410 +0.8% |
| 2015 | $2,024 | $187,830 +1.5% |
| 2014 | $2,024 | $185,050 +4.9% |
| 2013 | -- | $176,430 +22.5% |
| 2012 | -- | $143,990 -2.1% |
| 2011 | -- | $147,150 |
| 2010 | -- | $147,150 +2.1% |
| 2009 | -- | $144,110 +2.4% |
| 2008 | -- | $140,740 +2.6% |
| 2007 | -- | $137,230 +12.4% |
| 2006 | -- | $122,060 +11% |
| 2005 | -- | $109,980 +3.8% |
| 2004 | -- | $105,990 +7.9% |
| 2003 | -- | $98,260 |
| 2002 | -- | $98,260 +6% |
| 2001 | -- | $92,700 |
Find assessor info on the county website
Monthly payment
Est. payment
Payment breakdown
Explore the cost of this home by adjusting the details. Changes won't be saved.Climate risks
Neighborhood: 77904
Nearby schools
Schools provided by the listing agent
- District: Victoria ISD
Source: Central Texas MLS. This data may not be complete. We recommend contacting the local school district to confirm school assignments for this home.
Similar homes
- $285,0004 bd3 ba2.6k sqft111 Dover Dell, Victoria, TX 77904Active
 MLS ID #616884, Devon Cisneros, RE/MAX Land & Homes. Central Texas MLS
 - $279,9003 bd2 ba1.9k sqft403 Salisbury Ln, Victoria, TX 77904Active
 MLS ID #600137, Corri Urban, Shaw Realty. Central Texas MLS
 - $264,9004 bd2 ba2k sqft216 Guinevere St, Victoria, TX 77904Active
 MLS ID #622439, Susan Orsak, The Ron Brown Company. Central Texas MLS
 - $260,0003 bd3 ba1.6k sqft306 Angus St, Victoria, TX 77904Active
 MLS ID #627087, Katherine Compton, Twin Rivers Real Estate. Central Texas MLS
 - $325,0004 bd2 ba2.2k sqft404 Alamogordo Dr, Victoria, TX 77904ActiveMLS ID #620733, Chris McDowell, Coldwell Banker D'Ann Harper. Central Texas MLS
- $299,9004 bd3 ba2.5k sqft217 Kirkwall St, Victoria, TX 77904ActiveMLS ID #621627, Kassi Foegelle, RE/MAX Land & Homes. Central Texas MLS
- $240,0003 bd2 ba1.8k sqft417 Salisbury Ln, Victoria, TX 77904ActiveMLS ID #608540, Amanda Gamblin Fuller, Goliad Land Company, LLC. Central Texas MLS
- $298,9603 bd2 ba2k sqft213 Taos Dr, Victoria, TX 77904ActiveMLS ID #619882, Ethan Jacob, Jacob Realty. Central Texas MLS
- $324,0004 bd2 ba2.2k sqft201 Heather St, Victoria, TX 77904ActiveMLS ID #621696, Scott Scott Taylor, Coldwell Banker D'Ann Harper. Central Texas MLS
- $254,9003 bd2 ba1.4k sqft302 Brooks Rd, Victoria, TX 77904ActiveMLS ID #626925, Sarah Rowlands, Coldwell Banker D'Ann Harper. Central Texas MLS
- $305,0004 bd3 ba1.8k sqft204 Berwick St, Victoria, TX 77904ActiveMLS ID #610149, Kari Weiser, Shaw Realty. Central Texas MLS
- $369,9003 bd3 ba2.6k sqft12 Jade Dr, Victoria, TX 77904ActiveMLS ID #627048, Derek Jameson, The Ron Brown Company. Central Texas MLS
- $255,0003 bd2 ba1.4k sqft602 Newhaven St, Victoria, TX 77904ActiveMLS ID #625347, Chris McDowell, Coldwell Banker D'Ann Harper. Central Texas MLS
- $379,0003 bd2 ba2.2k sqft413 Salisbury Ln, Victoria, TX 77904ActiveMLS ID #623065, Tracy Graves, RE/MAX Land & Homes. Central Texas MLS
- $299,9993 bd2 ba2k sqft608 King Arthur St, Victoria, TX 77904ActiveMLS ID #608175, Adan Gonzales, Coldwell Banker D'Ann Harper. Central Texas MLS
- $257,7003 bd2 ba1.6k sqft112 Laguna Dr, Victoria, TX 77904ActiveMLS ID #626978, Renee McKinney, McKinney Realty, LLC. Central Texas MLS
- $240,0004 bd3 ba2.4k sqft303 Milton St, Victoria, TX 77901ActiveMLS ID #626927, Cynthia Wittnebert Alford, Bay Breeze Real Estate, Inc.. Central Texas MLS
- $269,8003 bd2 ba1.6k sqft803 McLane St, Victoria, TX 77904ActiveMLS ID #621408, Roger Rodriguez, The Ron Brown Company. Central Texas MLS
- $289,9004 bd2 ba1.7k sqft2308 E Loma Vista Ave, Victoria, TX 77901ActiveMLS ID #619419, Sarah Rowlands, Coldwell Banker D'Ann Harper. Central Texas MLS
