Located in the highly sought-after Northcrest subdivision, this updated home offers the perfect blend of comfort, style and space. Sitting on over 1/2 acre lot, it gives room to spread out while still being close to food, shopping and schools. Inside, you will find thoughtful updates that make the home feel fresh and move-in ready, with a layout designed for everyday living and easy entertaining. Enjoy the extra spaces from the master bedroom and bathroom add on to the enclosed sunroom. Step outside and enjoy the oversized backyard with endless possibilities, whether it's hosting gatherings, adding a pool, or simply enjoying the extra space.
Active
Price cut: $5K (10/1)
$305,000
204 Berwick St, Victoria, TX 77904
4beds
1,826sqft
Single Family Residence
Built in 1976
0.59 Acres Lot
$-- Zestimate®
$167/sqft
$-- HOA
What's special
Oversized backyardEnclosed sunroomThoughtful updates
- 177 days
- 471
- 41
Zillow last checked:
Listing updated:
Listed by:
Kari Weiser 361-579-7429,
Shaw Realty
Source: Central Texas MLS,MLS#: 610149 Originating MLS: Victoria Area Association of REALTORS
Originating MLS: Victoria Area Association of REALTORSFacts & features
Interior
Bedrooms & bathrooms
- Bedrooms: 4
- Bathrooms: 3
- Full bathrooms: 3
Heating
- Electric
Cooling
- Electric, 1 Unit
Appliances
- Included: Dishwasher, Electric Range, Multiple Water Heaters, Microwave, Refrigerator
- Laundry: In Garage
Features
- All Bedrooms Down, Ceiling Fan(s), Breakfast Bar
- Flooring: Vinyl
- Attic: Access Only
- Has fireplace: No
- Fireplace features: None
Interior area
- Total interior livable area: 1,826 sqft
Video & virtual tour
Property
Parking
- Total spaces: 3
- Parking features: Garage, Carport
- Garage spaces: 2
- Carport spaces: 1
- Covered spaces: 3
Features
- Levels: One
- Stories: 1
- Patio & porch: Covered, Porch
- Exterior features: Porch
- Pool features: None
- Fencing: Back Yard,Chain Link
- View description: None
- Body of water: None
Lot
- Size: 0.59 Acres
Details
- Parcel number: 50626
Construction
Type & style
- Home type: SingleFamily
- Architectural style: Traditional
- Property subtype: Single Family Residence
Materials
- Masonry
- Foundation: Slab
- Roof: Composition,Shingle
Condition
- Resale
- Year built: 1976
Utilities & green energy
- Sewer: Public Sewer
- Water: Public
- Utilities for property: Electricity Available
Community & HOA
Community
- Features: None
- Subdivision: Highland Estates #2
HOA
- Has HOA: No
Location
- Region: Victoria
Financial & listing details
- Price per square foot: $167/sqft
- Tax assessed value: $217,060
- Annual tax amount: $2,964
- Date on market: 4/14/2026
- Cumulative days on market: 179 days
- Listing agreement: Exclusive Right To Sell
- Listing terms: Cash,Conventional,FHA,VA Loan
- Electric utility on property: Yes
Estimated market value
Not available
Estimated sales range
Not available
Not available
Price history
| Date | Event | Price |
|---|---|---|
| 10/1/2026 | Price change | $305,000-1.6%$167/sqft |
Source:  Central Texas MLS #610149 Report a problem Central Texas MLS #610149 Report a problem | ||
| 8/26/2026 | Price change | $310,000-3.1%$170/sqft |
Source: Central Texas MLS #610149 Report a problem | ||
| 7/16/2026 | Listed for sale | $320,000-1.5%$175/sqft |
Source: Central Texas MLS #610149 Report a problem | ||
| 7/11/2026 | Contingent | $325,000$178/sqft |
Source: Central Texas MLS #610149 Report a problem | ||
| 4/15/2026 | Listed for sale | $325,000$178/sqft |
Source: Central Texas MLS #610149 Report a problem | ||
Public tax history
| Year | Property taxes | Tax assessment |
|---|---|---|
| 2025 | $2,964 -42.3% | $217,060 -21.1% |
| 2024 | $5,136 +15.5% | $275,200 +16.9% |
| 2023 | $4,447 -9.4% | $235,330 +7.3% |
| 2022 | $4,908 +1.4% | $219,250 +8.6% |
| 2021 | $4,839 +10.2% | $201,830 +5.7% |
| 2020 | $4,391 +4.8% | $190,890 +4.6% |
| 2019 | $4,188 +8.9% | $182,413 +10% |
| 2018 | $3,845 | $165,830 +0% |
| 2017 | $3,845 +10.4% | $165,790 +8.8% |
| 2016 | $3,482 +14.2% | $152,430 -1.4% |
| 2015 | $3,050 | $154,670 -0.1% |
| 2014 | $3,050 | $154,760 +7.3% |
| 2013 | -- | $144,200 +11.4% |
| 2012 | -- | $129,480 |
| 2011 | -- | $129,480 -1.4% |
| 2010 | -- | $131,290 +0.8% |
| 2009 | -- | $130,190 +4.9% |
| 2008 | -- | $124,070 -0.4% |
| 2007 | -- | $124,580 +11.9% |
| 2006 | -- | $111,370 +12.8% |
| 2005 | -- | $98,690 +2.6% |
| 2004 | -- | $96,210 -0.2% |
| 2002 | -- | $96,360 +4.2% |
| 2001 | -- | $92,460 |
Find assessor info on the county website
Monthly payment
Est. payment
Payment breakdown
Explore the cost of this home by adjusting the details. Changes won't be saved.Climate risks
Neighborhood: 77904
Nearby schools
Schools provided by the listing agent
- District: Victoria ISD
Source: Central Texas MLS. This data may not be complete. We recommend contacting the local school district to confirm school assignments for this home.

Similar homes
- $260,0003 bd3 ba1.6k sqft306 Angus St, Victoria, TX 77904Active
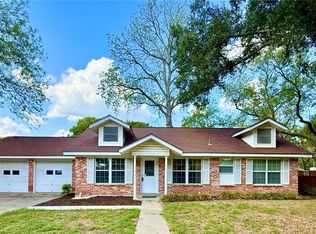
 MLS ID #627087, Katherine Compton, Twin Rivers Real Estate. Central Texas MLS
 - $299,9004 bd3 ba2.5k sqft217 Kirkwall St, Victoria, TX 77904Active
 MLS ID #621627, Kassi Foegelle, RE/MAX Land & Homes. Central Texas MLS
 - $269,9003 bd2 ba1.7k sqft105 Perth St, Victoria, TX 77904For Sale
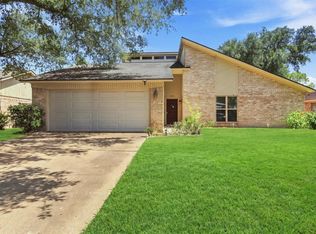 MLS ID #55727772, Jeffery Yang, Pillar Realty & Associates. HAR
 - $346,9994 bd3 ba2.5k sqft201 Nottingham Dr, Victoria, TX 77904Active
 MLS ID #627298, Tracy Graves, RE/MAX Land & Homes. Central Texas MLS
 - $254,9003 bd2 ba1.4k sqft302 Brooks Rd, Victoria, TX 77904ActiveMLS ID #626925, Sarah Rowlands, Coldwell Banker D'Ann Harper. Central Texas MLS
- $267,5004 bd3 ba1.7k sqft205 Westchester Dr, Victoria, TX 77904ActiveMLS ID #626735, Ernest Guajardo Jr, RE/MAX Land & Homes. Central Texas MLS
- $269,8003 bd2 ba1.6k sqft803 McLane St, Victoria, TX 77904ActiveMLS ID #621408, Roger Rodriguez, The Ron Brown Company. Central Texas MLS
- $369,9003 bd3 ba2.6k sqft12 Jade Dr, Victoria, TX 77904ActiveMLS ID #627048, Derek Jameson, The Ron Brown Company. Central Texas MLS
- $285,0004 bd3 ba2.6k sqft111 Dover Dell, Victoria, TX 77904ActiveMLS ID #616884, Devon Cisneros, RE/MAX Land & Homes. Central Texas MLS
- $264,9004 bd2 ba2k sqft216 Guinevere St, Victoria, TX 77904ActiveMLS ID #622439, Susan Orsak, The Ron Brown Company. Central Texas MLS
- $310,0003 bd2 ba1.7k sqft128 Cumberland Gap, Victoria, TX 77904ActiveMLS ID #617516, Kari Weiser, Shaw Realty. Central Texas MLS
- $321,9003 bd2 ba1.6k sqft308 Green Gable Dr, Victoria, TX 77904ActiveMLS ID #623871, Tanya A Cox, Shaw Realty. Central Texas MLS
- $299,9003 bd2 ba1.5k sqft111 San Polo Ct, Victoria, TX 77904ActiveMLS ID #626189, Sarah Rowlands, Coldwell Banker D'Ann Harper. Central Texas MLS
- $283,9003 bd2 ba1.2k sqft119 Elaine St, Victoria, TX 77904ActiveMLS ID #623668, Leticia Irene Popp, Cornerstone Properties. Central Texas MLS
- $279,9003 bd2 ba1.9k sqft403 Salisbury Ln, Victoria, TX 77904ActiveMLS ID #600137, Corri Urban, Shaw Realty. Central Texas MLS
- $335,0003 bd2 ba1.8k sqft615 Mason Cir, Victoria, TX 77904ActiveMLS ID #625423, Devon Cisneros, RE/MAX Land & Homes. Central Texas MLS
- $334,9004 bd2 ba2.5k sqft805 Santa Fe, Victoria, TX 77904ActiveMLS ID #616302, The Kopecky Group, RE/MAX Land & Homes. Central Texas MLS
