Skip main navigation
Closed
  • Price Unknown

    206 Berwick St, Victoria, TX 77904

    4beds
    1,425sqft
    Single Family Residence
    Built in 1975
    0.59 Acres Lot
    $298,700 Zestimate®
    $--/sqft
    $1,837 Estimated rent

    Home value

    $298,700

    $254,000 - $352,000

    $1,837/mo

    Zestimate® history
    Loading
    Loading...

    Owner options

    List your home for rent

    $1,837/mo

    Rent Zestimate®

    Find your next renter with Zillow Rental Manager. Plus, with online applications, you can quickly screen prospective tenants – for free.

    Learn more

    $1,837/mo

    Rent Zestimate®

    Refinance and save

    Refinancing to a lower rate could help reduce your monthly payments and save thousands over the life of the loan.

    See today's rates

    Explore your selling options

    Work with a Zillow partner agent

    Leverage their expertise and Zillow's premium Showcase listings to get your home seen by more buyers.

    Get started

    List with your own agent

    Get your home in front of millions of buyers by listing it on Zillow.

    Learn how to do it

    Sell it yourself

    Take full control of how buyers see your home on Zillow by listing For Sale by Owner (FSBO).

    List your home

    What's special

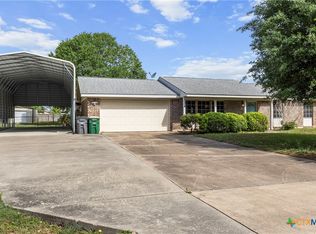
    Welcome to this beautifully updated 4-bedroom, 2-bath home located in one of the area's most desirable neighborhoods. Featuring modern updates throughout, this move-in-ready home offers both comfort and convenience. Enjoy spacious living with an open floor plan, a fully updated kitchen, and stylish finishes in every room. The large, shaded backyard is perfect for entertaining or relaxing with immaculate landscaping and includes a versatile workshop ideal for hobbies along with a lawnmower shed for more storage. An RV/boat carport provides added convenience for outdoor enthusiasts or guests. New roof, new windows, updated countertops and appliances. Don’t miss this opportunity to own a stunning, upgraded home with space to live, work, and play all in a fantastic location!

    Zillow last checked:

    Listing updated:

    Listed by:

    Kari Weiser 361-579-7429,

    Shaw Realty

    Bought with:

    Sarah Rowlands, TREC #0736536

    Coldwell Banker D'Ann Harper

    Source: Central Texas MLS,MLS#: 588888MLS LogoOriginating MLS: Victoria Area Association of REALTORS

    Facts & features

    Interior

    Bedrooms & bathrooms
    • Bedrooms: 4
    • Bathrooms: 2
    • Full bathrooms: 2
    Workshop
    • Level: Lower
    • Dimensions: 16x24
    Heating
    • Central, Electric
    Cooling
    • Central Air, Electric, 1 Unit
    Appliances
    • Included: Dishwasher, Microwave, Water Heater, Some Electric Appliances, Range
    • Laundry: Inside, Laundry Room
    Features
    • All Bedrooms Down, Ceiling Fan(s), Eat-in Kitchen, Living/Dining Room, Open Floorplan, Vanity, Breakfast Bar, Granite Counters, Kitchen Island, Kitchen/Family Room Combo, Kitchen/Dining Combo
    • Flooring: Carpet, Vinyl
    • Windows: Double Pane Windows
    • Attic: Storage Only
    • Has fireplace: No
    • Fireplace features: None
    Interior area
    • Total interior livable area: 1,425 sqft

    Property

    Parking
    • Total spaces: 4
    • Parking features: Garage, Carport
    • Garage spaces: 2
    • Carport spaces: 2
    • Covered spaces: 4
    Features
    • Levels: One
    • Stories: 1
    • Patio & porch: Covered, Patio
    • Exterior features: Covered Patio
    • Pool features: None
    • Fencing: Back Yard,Chain Link
    • Has view: Yes
    • View description: None
    • Body of water: None
    Lot
    • Size: 0.59 Acres
    Details
    • Additional structures: Workshop
    • Parcel number: 50625

    Construction

    Type & style
    • Home type: SingleFamily
    • Architectural style: Traditional
    • Property subtype: Single Family Residence
    Materials
    • Masonry
    • Foundation: Slab
    • Roof: Composition,Shingle
    Condition
    • Resale
    • Year built: 1975

    Utilities & green energy

    • Sewer: Public Sewer
    • Water: Public
    • Utilities for property: Electricity Available, Trash Collection Public

    Community & neighborhood

    Security
    • Security features: Smoke Detector(s)
    Community
    • Community features: None
    Location
    • Region: Victoria
    • Subdivision: Highland Estates #2

    Other

    Other facts
    • Listing agreement: Exclusive Right To Sell
    • Listing terms: Cash,Conventional,FHA,VA Loan

    Price history

    DateEventPrice
    9/22/2025Sold--
    Source: Central Texas MLS #588888 Report a problem
    8/11/2025Pending sale$290,000$204/sqft
    Source: Central Texas MLS #588888 Report a problem
    8/9/2025Listed for sale$290,000+38.8%$204/sqft
    Source: Central Texas MLS #588888 Report a problem
    10/5/2017Listing removed$209,000$147/sqft
    Source: Woolson Real Estate Inc #V225314 Report a problem
    9/26/2017Pending sale$209,000$147/sqft
    Source: Woolson Real Estate Inc #V225314 Report a problem
    8/22/2017Listed for sale$209,000$147/sqft
    Source: Woolson Real Estate Inc #225314 Report a problem

    Public tax history

    YearProperty taxesTax assessment
    2025$2,180 -7%$227,560 -14.1%
    2024$2,343 -28.4%$265,034 +10%
    2023$3,270 -9.4%$240,940 +8.4%
    2022$3,609 +0.2%$222,332 +10%
    2021$3,603 +0.4%$202,120 +4.2%
    2020$3,590 -0.3%$194,000 +4.6%
    2019$3,600 +59.2%$185,470 +1.6%
    2018$2,261 $182,600 +14.3%
    2017$2,261 +0.3%$159,700 +8.2%
    2016$2,254 -5.1%$147,630 +2.1%
    2015$2,375 $144,660 -1.7%
    2014$2,375 $147,090 +6.7%
    2013-- $137,850 +12.3%
    2012-- $122,720 +9.3%
    2011-- $112,250 0%
    2010-- $112,280 -0.4%
    2009-- $112,710 +4.2%
    2008-- $108,140 +0.5%
    2007-- $107,580 +9.1%
    2006-- $98,610 +11.8%
    2005-- $88,170 +2.2%
    2004-- $86,300 +1.3%
    2001-- $85,190

    Find assessor info on the county website

    Neighborhood: 77904

    Nearby schools

    GreatSchools rating
    Schools provided by the listing agent
    • District: Victoria ISD

    Source: Central Texas MLS. This data may not be complete. We recommend contacting the local school district to confirm school assignments for this home.