This 1,995 sq. ft. single-story home at 104 Buckskin Trail offers 4 beds and 2 baths with an open layout. The entryway features tile flooring, built-in shelving, and arched hallways. The kitchen boasts dark cabinetry, granite countertops, stainless steel appliances, and recessed lighting. The dining area showcases hardwood floors, a chandelier, and vaulted ceilings. Enjoy a spacious primary suite with a large walk-in closet, direct laundry room access, a tiled walk-in shower, and a 2-car garage.
For sale
Price cut: $10K (6/19)
$339,500
104 Buckskin Trl, Victoria, TX 77904
4beds
1,995sqft
:
Get pre-qualified$2,383/mo
Single Family Residence
Built in 2014
6,825 Square Feet Lot
$336,000 Zestimate®
$170/sqft
$29/mo HOA
What's special
Recessed lightingStainless steel appliancesBuilt-in shelvingGranite countertopsLarge walk-in closetVaulted ceilingsArched hallways
- 49 days |
- 189 |
- 10 |
Zillow last checked:
Listing updated:
Listed by:
Veronika Ramirez 956-489-1136,
JVR LEGACY GROUP
Source: LAR,MLS#: 20262649
Facts & features
Interior
Bedrooms & bathrooms
- Bedrooms: 4
- Bathrooms: 2
- Full bathrooms: 2
Kitchen
- Features: Kitchen/Dining Combo, Kitchen Island, Granite Counters
Heating
- Central Electric
Cooling
- Central Electric
Appliances
- Included: Dishwasher, Disposal, Range, Gas Water Heater, Water Softener
- Laundry: Washer and Dryer Hookups
Features
- Large Master Bedroom, Dining Room, Walk-In Closet(s), Newly Decorated, Ceiling Fan(s)
- Flooring: Carpet, Tile
- Windows: Double Pane Windows, Storm Window(s)
- Attic: Pull Down Stairs
- Has fireplace: No
Interior area
- Total structure area: 1,995
- Total interior livable area: 1,995 sqft
Property
Parking
- Total spaces: 2
- Parking features: Attached, Concrete, No Carport
- Attached garage spaces: 2
- Has uncovered spaces: Yes
Features
- Levels: One
- Stories: 1
- Patio & porch: Front, Rear
- Fencing: Fenced,Wood
- Has view: Yes
- View description: Exceptional View
- Frontage type: Park Frontage
Lot
- Size: 6,825 Square Feet
- Features: Cleared, Open Lot, Park Access, Corner Lot
- Topography: Level
Details
- Parcel number: 54006P601600500
Construction
Type & style
- Home type: SingleFamily
- Property subtype: Single Family Residence
Materials
- Brick Veneer
- Foundation: Slab
- Roof: Composition Shingle,10-15 Years
Condition
- Year built: 2014
Utilities & green energy
- Water: Public
- Utilities for property: Underground Utilities, Natural Gas Available, Sewer Connected, Cable Connected, Internet Available
Community & HOA
Community
- Security: Alarm System, Closed Circuit Camera(s), Smoke Detector(s), Surveillance Camera
- Subdivision: Terra Hills
HOA
- Has HOA: Yes
- HOA fee: $350 annually
Location
- Region: Victoria
Financial & listing details
- Price per square foot: $170/sqft
- Tax assessed value: $365,440
- Annual tax amount: $6,888
- Date on market: 6/5/2026
- Listing terms: Cash,Conventional,FHA,VA Loan
- Ownership: Owner
Estimated market value
$336,000
$319,000 - $353,000
$2,565/mo
Price history
| Date | Event | Price |
|---|---|---|
| 6/19/2026 | Price change | $339,500-2.9%$170/sqft |
Source:  LAR #20262649 Report a problem LAR #20262649 Report a problem | ||
| 6/5/2026 | Listed for sale | $349,500+45.6%$175/sqft |
Source: LAR #20262649 Report a problem | ||
| 9/16/2019 | Sold | -- |
Source:  Central Texas MLS #378628 Report a problem Central Texas MLS #378628 Report a problem | ||
| 8/13/2019 | Pending sale | $240,000$120/sqft |
Source: Coldwell Banker The Ron Brown Company #378628 Report a problem | ||
| 7/8/2019 | Price change | $240,000-2.4%$120/sqft |
Source: Coldwell Banker The Ron Brown Company #378628 Report a problem | ||
| 6/5/2019 | Price change | $246,000-4.3%$123/sqft |
Source: Coldwell Banker The Ron Brown Company #378628 Report a problem | ||
| 5/28/2019 | Price change | $257,000-1.9%$129/sqft |
Source: Coldwell Banker The Ron Brown Company #378628 Report a problem | ||
| 5/10/2019 | Listed for sale | $262,000$131/sqft |
Source: Coldwell Banker - Ron Brown Co #378628 Report a problem | ||
Public tax history
| Year | Property taxes | Tax assessment |
|---|---|---|
| 2025 | $6,888 +18.3% | $365,440 +17.1% |
| 2024 | $5,824 +12.2% | $312,050 -1.7% |
| 2023 | $5,188 -15.9% | $317,330 +7.7% |
| 2022 | $6,172 +0.7% | $294,646 +10% |
| 2021 | $6,128 +0.9% | $267,860 +3.3% |
| 2020 | $6,071 +6.5% | $259,300 +6.3% |
| 2019 | $5,701 -3.6% | $243,900 +0% |
| 2018 | $5,914 | $243,790 -1.8% |
| 2017 | $5,914 +0.7% | $248,150 -0.1% |
| 2016 | $5,873 | $248,330 +24.7% |
| 2015 | -- | $199,140 |
Find assessor info on the county website
Monthly payment
Est. payment
Payment breakdown
Explore the cost of this home by adjusting the details. Changes won't be saved.Climate risks
Neighborhood: 77904
Nearby schools
GreatSchools rating
- 8/10Ella Schorlemmer Elementary SchoolGrades: PK-5Distance: 0.4 mi
- 6/10Harold Cade Middle SchoolGrades: 6-8Distance: 2.1 mi
- 6/10Victoria West High SchoolGrades: 9-12Distance: 1.9 mi
Schools provided by the listing agent
- District: Victoria ISD
Source: LAR. This data may not be complete. We recommend contacting the local school district to confirm school assignments for this home.
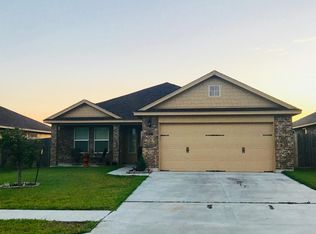
- $320,7003 bd2 ba1.9k sqft106 Buckskin Trl, Victoria, TX 77904Off Market
- $332,9003 bd2 ba1.9k sqft106 Bucksin Trl, Victoria, TX 77904Off Market
- $25,980-- bd-- ba-- sqft200 Flint Rock Ct, Victoria, TX 77904Off Market
- $16,460-- bd-- ba-- sqftBuckskin Trl, Victoria, TX 77904Off Market
- $280,0003 bd2 ba1.3k sqft108 Buckskin Trl, Victoria, TX 77904Off Market
- $354,3004 bd2 ba2k sqft101 Dripping Spg, Victoria, TX 77904Off Market
- $329,9004 bd2 ba1.8k sqft103 Dripping Spg, Victoria, TX 77904For Sale
- $373,9004 bd2 ba2k sqft124 Flint Rock Ct, Victoria, TX 77904Off Market
A local agent can set up tours, give advice and negotiate with sellers.
A local lender can help you make sure your offer is ready when you are.
Similar homes
- $339,9003 bd2 ba1.8k sqft122 Cobble Stone Ct, Victoria, TX 77904Active

 MLS ID #614788, Jamie Powell, RE/MAX Land & Homes. Central Texas MLS
 - $334,8004 bd2 ba1.9k sqft114 Blue Rock Ct, Victoria, TX 77904Active
 MLS ID #610107, Carol Alexander, GC Real Estate LLC. Central Texas MLS
 - $349,9004 bd2 ba1.9k sqft318 Brushy Crk, Victoria, TX 77904Active
 MLS ID #618836, Susan Orsak, The Ron Brown Company. Central Texas MLS
 - $315,0004 bd2 ba1.9k sqft339 Brushy Crk, Victoria, TX 77904For Sale
 MLS ID #61913282, Marie White, AEA Realty, LLC. HAR
 - $320,0004 bd3 ba1.8k sqft204 Berwick St, Victoria, TX 77904ActiveMLS ID #610149, Kari Weiser, Shaw Realty. Central Texas MLS
- $320,0004 bd3 ba1.8k sqft115 San Polo Ct, Victoria, TX 77904ActiveMLS ID #619068, Karen Jeanette Leita, The Ron Brown Company. Central Texas MLS
- $410,0004 bd3 ba2.7k sqft115 Copper Rock Cv, Victoria, TX 77904For SaleMLS ID #52875563, Melissa Orr, Coldwell Banker D'Ann Harper. HAR
- $379,9004 bd3 ba1.8k sqft418 Brushy Crk, Victoria, TX 77904ActiveMLS ID #608109, Russell Neubauer, RE/MAX Land & Homes. Central Texas MLS
- $319,9004 bd2 ba1.6k sqft711 Northgate Rd, Victoria, TX 77904ActiveMLS ID #605185, The Zaplac Group, Coldwell Banker D'Ann Harper. Central Texas MLS
- $419,9004 bd3 ba2.3k sqft115 Sandstone Ct, Victoria, TX 77904ActiveMLS ID #610521, The Kopecky Group, RE/MAX Land & Homes. Central Texas MLS
- $319,9003 bd2 ba1.5k sqft111 San Polo Ct, Victoria, TX 77904ActiveMLS ID #619397, Sarah Rowlands, Coldwell Banker D'Ann Harper. Central Texas MLS
- $322,9003 bd2 ba1.6k sqft308 Green Gable Dr, Victoria, TX 77904ActiveMLS ID #618053, Tanya A Cox, Shaw Realty. Central Texas MLS
- $339,0004 bd3 ba2.3k sqft108 Portsmouth Cir, Victoria, TX 77904ActiveMLS ID #615506, Sarah Rowlands, Coldwell Banker D'Ann Harper. Central Texas MLS
- $468,5004 bd3 ba2.3k sqft207 Brushy Crk, Victoria, TX 77904ActiveMLS ID #610251, Ernest Guajardo Jr, RE/MAX Land & Homes. Central Texas MLS
- $445,0004 bd4 ba2.6k sqft349 Brushy Crk, Victoria, TX 77904ActiveMLS ID #614916, The Zaplac Group, Coldwell Banker D'Ann Harper. Central Texas MLS
- $349,9004 bd2 ba2.5k sqft805 Santa Fe, Victoria, TX 77904ActiveMLS ID #616302, The Kopecky Group, RE/MAX Land & Homes. Central Texas MLS
- $369,9003 bd2 ba1.7k sqft112 Raindance Ct, Victoria, TX 77904ActiveMLS ID #586625, Bruce Eppinger, Eppinger Brokerage Inc. Central Texas MLS
- $399,0003 bd3 ba2k sqft502 Cannon Rd, Victoria, TX 77904For SaleMLS ID #62197734, Sharon Leshikar, eXp Realty, LLC. HAR
- $434,9004 bd3 ba2.3k sqft204 Auburn Hl, Victoria, TX 77904ActiveMLS ID #618395, The Zaplac Group, Coldwell Banker D'Ann Harper. Central Texas MLS
- $239,1003 bd2 ba2.3k sqft108 Russell Rd, Victoria, TX 77904For Sale By Owner
