Welcome to this beautifully spacious 4-bedroom, 3-bath home designed for both comfort and style. Featuring a dedicated office/study, this home offers a split bedroom design and the perfect balance of functionality and efficiency for today’s lifestyle.The heart of the home is the expansive kitchen, complete with stunning granite countertops, stainless steel appliances, and a large center island—perfect for meal prep, entertaining, or gathering with family and friends. The open-concept design flows seamlessly into the dining and living areas, creating an inviting space ideal for everyday living and hosting.Step outside to your own private backyard oasis. Enjoy a large patio area overlooking a spectacular in-ground pool and spa, complete with a heater so you can relax and unwind year-round.This home truly has everything you could possibly want—space, style, and exceptional outdoor living. Schedule your private showing today and see it for yourself!
Active
Price cut: $11K (7/23)
$468,500
207 Brushy Crk, Victoria, TX 77904
4beds
2,329sqft
:
Get pre-qualified$3,248/mo
Single Family Residence
Built in 2014
8,751 Square Feet Lot
$459,100 Zestimate®
$201/sqft
$-- HOA
What's special
Private backyard oasisSplit bedroom designStainless steel appliancesLarge patio areaStunning granite countertopsLarge center islandExpansive kitchen
- 110 days |
- 573 |
- 38 |
Zillow last checked:
Listing updated:
Listed by:
Ernest Guajardo Jr 361-573-0444,
RE/MAX Land & Homes
Source: Central Texas MLS,MLS#: 610251 Originating MLS: Victoria Area Association of REALTORS
Originating MLS: Victoria Area Association of REALTORSFacts & features
Interior
Bedrooms & bathrooms
- Bedrooms: 4
- Bathrooms: 3
- Full bathrooms: 3
Heating
- Natural Gas
Cooling
- Electric, 1 Unit
Appliances
- Included: Dishwasher, Disposal, Gas Range, Gas Water Heater, Microwave, Water Heater, Range
- Laundry: Washer Hookup, Electric Dryer Hookup, Inside, Laundry Room
Features
- Breakfast Bar, Ceiling Fan(s), Garden Tub/Roman Tub, Pull Down Attic Stairs, Tub Shower, Vanity, Walk-In Closet(s), Breakfast Area, Granite Counters, Kitchen Island, Pantry
- Flooring: Tile, Vinyl
- Attic: Pull Down Stairs
- Number of fireplaces: 1
- Fireplace features: Gas Starter, Wood Burning
Interior area
- Total interior livable area: 2,329 sqft
Video & virtual tour
Property
Parking
- Total spaces: 2
- Parking features: Garage
- Garage spaces: 2
Features
- Levels: One
- Stories: 1
- Patio & porch: Covered, Patio
- Exterior features: Covered Patio
- Has private pool: Yes
- Pool features: Heated, In Ground, Private
- Has spa: Yes
- Spa features: Heated
- Fencing: Privacy,Wood
- Has view: Yes
- View description: None
- Body of water: None
Lot
- Size: 8,751 Square Feet
Details
- Parcel number: 20395105
Construction
Type & style
- Home type: SingleFamily
- Architectural style: Traditional
- Property subtype: Single Family Residence
Materials
- Frame, Lap Siding, Stone
- Foundation: Slab
- Roof: Composition,Shingle
Condition
- Resale
- Year built: 2014
Utilities & green energy
- Sewer: Public Sewer
- Water: Public
- Utilities for property: Trash Collection Public
Community & HOA
Community
- Features: Playground, Curbs, Gutter(s), Street Lights, Sidewalks
- Subdivision: Terra Vista Sub Ph V
HOA
- Has HOA: No
Location
- Region: Victoria
Financial & listing details
- Price per square foot: $201/sqft
- Tax assessed value: $490,170
- Annual tax amount: $9,239
- Date on market: 4/13/2026
- Cumulative days on market: 111 days
- Listing agreement: Exclusive Right To Sell
- Listing terms: Cash,Conventional,FHA,VA Loan
- Road surface type: Paved
Estimated market value
$459,100
$436,000 - $482,000
$3,990/mo
Price history
| Date | Event | Price |
|---|---|---|
| 7/23/2026 | Price change | $468,500-2.3%$201/sqft |
Source:  Central Texas MLS #610251 Report a problem Central Texas MLS #610251 Report a problem | ||
| 4/14/2026 | Listed for sale | $479,500+12.9%$206/sqft |
Source: Central Texas MLS #610251 Report a problem | ||
| 9/5/2023 | Sold | -- |
Source: Central Texas MLS #516496 Report a problem | ||
| 8/8/2023 | Pending sale | $424,900$182/sqft |
Source: Central Texas MLS #516496 Report a problem | ||
| 8/1/2023 | Listed for sale | $424,900+15%$182/sqft |
Source: Central Texas MLS #516496 Report a problem | ||
| 6/7/2019 | Sold | -- |
Source: Central Texas MLS #364717 Report a problem | ||
| 5/9/2019 | Pending sale | $369,500$159/sqft |
Source: Shaw Realty #364717 Report a problem | ||
| 4/26/2019 | Listed for sale | $369,500$159/sqft |
Source: Shaw Realty #364717 Report a problem | ||
| 4/15/2019 | Pending sale | $369,500$159/sqft |
Source: Shaw Realty #364717 Report a problem | ||
| 2/12/2019 | Price change | $369,500-1.4%$159/sqft |
Source: Shaw Realty #364717 Report a problem | ||
| 12/3/2018 | Listed for sale | $374,900$161/sqft |
Source: Shaw Realty #364717 Report a problem | ||
Public tax history
| Year | Property taxes | Tax assessment |
|---|---|---|
| 2025 | $9,239 +13.8% | $490,170 +12.7% |
| 2024 | $8,118 +21.1% | $435,000 +9.4% |
| 2023 | $6,705 -12.6% | $397,594 +10% |
| 2022 | $7,668 +1.1% | $361,449 +10% |
| 2021 | $7,584 -3.2% | $328,590 +3% |
| 2020 | $7,835 +11.2% | $318,930 +6.8% |
| 2019 | $7,047 +3.1% | $298,574 +9.6% |
| 2018 | $6,835 | $272,540 -4.3% |
| 2017 | $6,835 -1.1% | $284,850 -1.7% |
| 2016 | $6,908 | $289,860 +3.4% |
| 2015 | -- | $280,400 +937.4% |
| 2014 | -- | $27,030 |
Find assessor info on the county website
Monthly payment
Est. payment
Payment breakdown
Explore the cost of this home by adjusting the details. Changes won't be saved.Climate risks
Neighborhood: 77904
Nearby schools
GreatSchools rating
- 8/10Ella Schorlemmer Elementary SchoolGrades: PK-5Distance: 0.1 mi
- 6/10Harold Cade Middle SchoolGrades: 6-8Distance: 1.9 mi
- 6/10Victoria West High SchoolGrades: 9-12Distance: 1.7 mi
Schools provided by the listing agent
- District: Victoria ISD
Source: Central Texas MLS. This data may not be complete. We recommend contacting the local school district to confirm school assignments for this home.
- $364,8003 bd3 ba2k sqft209 Brushy Crk, Victoria, TX 77904Off Market
- $415,3004 bd3 ba2.4k sqft205 Brushy Crk, Victoria, TX 77904Off Market
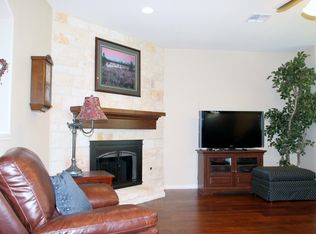
- $325,6004 bd2 ba1.8k sqft319 Brushy Crk, Victoria, TX 77904Off Market
- $328,1003 bd2 ba1.7k sqft331 Brushy Crk, Victoria, TX 77904Off Market
- $312,5003 bd2 ba1.6k sqft321 Brushy Crk, Victoria, TX 77904Off Market
- $341,6004 bd2 ba1.9k sqft325 Brushy Crk, Victoria, TX 77904Off Market
- $333,0003 bd2 ba1.6k sqft326 Brushy, Victoria, TX 77904Off Market
- $548,8004 bd3 ba2.5k sqft211 Brushy Crk, Victoria, TX 77904Off Market
A local agent can set up tours, give advice and negotiate with sellers.
A local lender can help you make sure your offer is ready when you are.
Similar homes
- $419,9004 bd3 ba2.3k sqft115 Sandstone Ct, Victoria, TX 77904Active
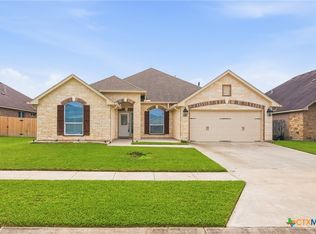
 MLS ID #610521, The Kopecky Group, RE/MAX Land & Homes. Central Texas MLS
 - $524,9004 bd3 ba2.7k sqft114 Terra Vista Ranch Rd, Victoria, TX 77904Active
 MLS ID #620020, LuAnn Lovel O'Connor, The Ron Brown Company. Central Texas MLS
 - $445,0004 bd4 ba2.6k sqft349 Brushy Crk, Victoria, TX 77904Active
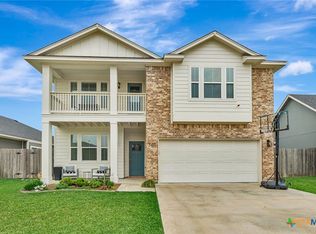 MLS ID #614916, The Zaplac Group, Coldwell Banker D'Ann Harper. Central Texas MLS
 - $434,9004 bd3 ba2.3k sqft204 Auburn Hl, Victoria, TX 77904Active
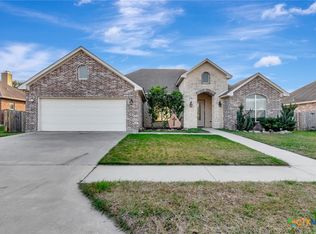 MLS ID #618395, The Zaplac Group, Coldwell Banker D'Ann Harper. Central Texas MLS
 - $539,9004 bd4 ba3k sqft106 Sky Ct, Victoria, TX 77904ActiveMLS ID #618184, Jenny Shimek, Shaw Realty. Central Texas MLS
- $410,0004 bd3 ba2.7k sqft115 Copper Rock Cv, Victoria, TX 77904For SaleMLS ID #52875563, Melissa Orr, Coldwell Banker D'Ann Harper. HAR
- $499,9004 bd3 ba2.5k sqft213 Wearden Dr, Victoria, TX 77904ActiveMLS ID #619330, The Zaplac Group, Coldwell Banker D'Ann Harper. Central Texas MLS
- $429,0004 bd3 ba2.7k sqft602 Bingham Rd, Victoria, TX 77904ActiveMLS ID #613240, Tami Brown, RE/MAX Land & Homes. Central Texas MLS
- $349,9004 bd2 ba1.9k sqft318 Brushy Crk, Victoria, TX 77904ActiveMLS ID #618836, Susan Orsak, The Ron Brown Company. Central Texas MLS
- $474,0004 bd3 ba3k sqft59 Leaning Oak Rd, Victoria, TX 77904ActiveMLS ID #603749, Shelley Lee Srp, Twin Rivers Real Estate. Central Texas MLS
- $495,0004 bd4 ba2.9k sqft508 Masters Dr, Victoria, TX 77904ActiveMLS ID #607122, Karen S Murray, Manning Real Estate Group. Central Texas MLS
- $489,0004 bd3 ba3.1k sqft406 Woodway Dr, Victoria, TX 77904ActiveMLS ID #617456, Allyson Denne Pall, Shaw Realty. Central Texas MLS
- $477,5004 bd3 ba3.3k sqft6 Cotswold Ln, Victoria, TX 77904ActiveMLS ID #610307, LuAnn Lovel O'Connor, The Ron Brown Company. Central Texas MLS
- $379,9004 bd3 ba1.8k sqft418 Brushy Crk, Victoria, TX 77904ActiveMLS ID #608109, Russell Neubauer, RE/MAX Land & Homes. Central Texas MLS
- $539,0003 bd3 ba2.7k sqft109 Ridge Vw, Victoria, TX 77904ActiveMLS ID #620270, Kimberly A Smetters, All Star Properties. Central Texas MLS
- $525,0003 bd4 ba3.2k sqft80 Hunters Way, Victoria, TX 77904ActiveMLS ID #619986, Tanya A Cox, Shaw Realty. Central Texas MLS
- $599,9004 bd4 ba3.3k sqft113 Terra Vista Ranch Rd, Victoria, TX 77904ActiveMLS ID #581825, James Wearden, Woolson Real Estate Inc. Central Texas MLS
- $334,5004 bd2 ba1.9k sqft114 Blue Rock Ct, Victoria, TX 77904ActiveMLS ID #610107, Carol Alexander, GC Real Estate LLC. Central Texas MLS
- $529,9004 bd3 ba2.8k sqft202 Ridge Vw, Victoria, TX 77904ActiveMLS ID #607376, Elizabeth Williams, Manning Real Estate Group. Central Texas MLS
- $320,0004 bd3 ba1.8k sqft204 Berwick St, Victoria, TX 77904ActiveMLS ID #610149, Kari Weiser, Shaw Realty. Central Texas MLS
