Skip main navigation
For sale
  • Price cut: $24K (5/26)
    $410,000

    115 Copper Rock Cv, Victoria, TX 77904

    4beds
    2,739sqft
    : 
    Loading
    Get pre-qualified
    Single Family Residence
    Built in 2015
    9,861 Square Feet Lot
    $407,800 Zestimate®
    $150/sqft
    $-- HOA

    What's special

    Functional living spacesWood and tile flooringWood cabinetryFenced backyardNeutral finishesAmple storageCenter island
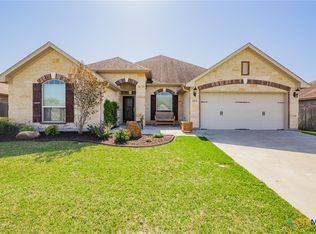
    Well-maintained two-story home offering 4 bedrooms and functional living spaces throughout. The primary bedroom is located on the main level, along with a convenient half bath for guests. Interior features include wood and tile flooring, neutral finishes, and an open living area with a fireplace and large windows providing natural light. The kitchen includes granite countertops, wood cabinetry, a center island, and a pantry with additional storage. Upstairs offers three additional bedrooms and a secondary living area that may be used as a game room, media room, or additional family space. Additional features include flexible living or office space, ample storage, and a fenced backyard.
    134 days
    |
    369
    |
    29
    |

    Zillow last checked:

    Listing updated:

    Listed by:

    Melissa Orr TREC #0676301 361-676-5649,

    Coldwell Banker D'Ann Harper

    Source: HAR,MLS#: 52875563MLS Logo

    Loading...

      Facts & features

      Interior

      Bedrooms & bathrooms
      • Bedrooms: 4
      • Bathrooms: 3
      • Full bathrooms: 2
      • 1/2 bathrooms: 1
      Primary bathroom
      • Features: Half Bath, Primary Bath: Double Sinks, Primary Bath: Separate Shower, Primary Bath: Soaking Tub, Secondary Bath(s): Double Sinks, Secondary Bath(s): Tub/Shower Combo, Vanity Area
      Kitchen
      • Features: Breakfast Bar, Kitchen Island, Kitchen open to Family Room, Walk-in Pantry
      Heating
      • Electric
      Cooling
      • Electric
      Features
      • 2 Bedrooms Up, Primary Bed - 1st Floor, Walk-In Closet(s)
      Interior area
      • Total structure area: 2,739
      • Total interior livable area: 2,739 sqft

      Property

      Parking
      • Total spaces: 2
      • Parking features: Attached
      • Attached garage spaces: 2
      Features
      • Stories: 2
      Lot
      • Size: 9,861 Square Feet
      • Features: Cleared, Subdivided, 2 Up to 5 Acres
      Details
      • Parcel number: 20395094

      Construction

      Type & style
      • Home type: SingleFamily
      • Architectural style: Traditional
      • Property subtype: Single Family Residence
      Materials
      • Brick, Wood Siding
      • Foundation: Slab
      • Roof: Composition
      Condition
      • New construction: No
      • Year built: 2015

      Utilities & green energy

      • Sewer: Public Sewer
      • Water: Water District

      Community & HOA

      Community
      • Subdivision: Terra Vista Sub Ph V
      HOA
      • Has HOA: Yes
      Location
      • Region: Victoria

      Financial & listing details

      • Price per square foot: $150/sqft
      • Tax assessed value: $526,270
      • Annual tax amount: $8,550
      • Date on market: 2/28/2026

        Estimated market value

        $407,800

        $387,000 - $428,000

        $3,496/mo

        Price history

        DateEventPrice
        5/26/2026Price change$410,000-5.5%$150/sqft
        Source: HAR #52875563 Report a problem
        4/20/2026Price change$434,000-3.3%$158/sqft
        Source: Central Texas MLS #605911 Report a problem
        3/2/2026Price change$449,000-2.4%$164/sqft
        Source: Central Texas MLS #605911 Report a problem
        12/15/2025Listed for sale$459,900$168/sqft
        Source: Central Texas MLS #599983 Report a problem

        Public tax history

        YearProperty taxesTax assessment
        2025$7,508 +7.8%$458,139 +10%
        2024$6,967 -1.8%$416,490 -0.4%
        2023$7,095 -18.7%$418,220 +2.3%
        2022$8,730 +1.3%$408,892 +10%
        2021$8,618 -0.1%$371,720 +2.3%
        2020$8,623 +6.6%$363,190 +6.5%
        2019$8,093 -6%$341,090 -2.4%
        2018$8,614 $349,400 -1.8%
        2017$8,614 -4.5%$355,670 -1.7%
        2016$9,024 $361,940 +1041.4%
        2015-- $31,710 +17.3%
        2014-- $27,030
        Find assessor info on the county website

        Monthly payment

        Est. payment

        Payment breakdown

        Explore the cost of this home by adjusting the details. Changes won't be saved.
        All calculations are estimates and provided by Zillow, Inc. for informational purposes only. Actual amounts may vary.
        HOA fees may include property taxes on listings classified as Co-Ops. Contact the listing agent and/or owner for fee details.
        Mortgage interest rates are dependent on a number of factors, including credit score, down payment, and repayment length. Interest rate data provided by Zillow Group Marketplace, Inc. as of 1/1/1970 from various mortgage lenders with which we have lead or other similar arrangements; the Estimated Payment is an average of those rates.
        See how much you could borrow to make a competitive offer.

        Climate risks

        Neighborhood: 77904

        Getting around

        0 / 100
        Car-Dependent
        27 / 100
        Somewhat Bikeable

        Nearby schools

        GreatSchools rating
        Schools provided by the listing agent
        • Elementary: Ella Schorlemmer Elementary School
        • Middle: Harold Cade Middle School
        • High: Victoria West High School

        Source: HAR. This data may not be complete. We recommend contacting the local school district to confirm school assignments for this home.

        A local agent can set up tours, give advice and negotiate with sellers.

        A local lender can help you make sure your offer is ready when you are.

        Browse local experts

        Similar homes